
884 Rotary Road, Jacksonville, FL 32211
Local realty services provided by:Better Homes and Gardens Real Estate Synergy
Listed by: eduardo mualim
Office: irg corporation
MLS#:O6454846
Source:MFRMLS
Price summary
- Price:$199,900
- Price per sq. ft.:$180.09
- Monthly HOA dues:$117.67
About this home
Modern 2022-Built Townhome in Jacksonville!
Discover this beautiful, newer-construction townhome offering 2 bedrooms, 2.5 bathrooms, and 1,110 square feet of thoughtfully designed living space. Built in 2022, this property combines modern comfort, low-maintenance living, and an excellent opportunity for homeowners and investors alike.
The functional two-story layout offers comfortable living and entertaining spaces, with both bedrooms providing convenient access to their own bathrooms and an additional half bath for guests. Enjoy the benefits of newer construction, contemporary design, and a manageable footprint.
Conveniently located in Jacksonville, with access to major roadways, shopping, dining, and everyday essentials. Whether you're looking for a primary residence or an addition to your investment portfolio, this townhome offers versatility and long-term appeal.
Don't miss this opportunity to own a newer-built property in Jacksonville. Schedule your showing today!
Contact an agent
Home facts
- Year built:2022
- Subdivision & Development:RIVERGATE
- Listing ID #:O6454846
- Added:1 day(s) ago
- Updated:November 04, 2026 at 03:50 PM
Rooms and interior
- Bedrooms:2
- Total bathrooms:3
- Full bathrooms:2
- Half bathrooms:1
- Flooring:Tile
- Dining Description:Living Room/Dining Room Combo
- Kitchen Description:Microwave, Refrigerator
- Living area:1,110 sq. ft.
Heating and cooling
- Cooling:Central Air
- Heating:Central, Electric
- Central air:Yes
Structure and exterior
- Roof:Shingle
- Year built:2022
- Building area:1,110 sq. ft.
- Lot area:0.03 Acres
- Construction Materials:Block, Stucco
- Exterior Features:Rain Gutters
- Foundation Description:Slab
- Levels:2 Story
Utilities
- Water:Public, Water Connected
- Sewer:Public, Public Sewer, Sewer Connected
Finances and disclosures
- Price:$199,900
- Price per sq. ft.:$180.09
- Tax amount:$3,574 (2025)
Features and amenities
- Appliances:Dryer, Microwave, Refrigerator, Washer
- Laundry features:Dryer, Inside, Laundry Closet, Washer
- Amenities:Cable Available, Living Room/Dining Room Combo, Open Floorplan
- Pool features:Public Pool
 The information being provided by Stellar Mls is for the consumer's personal, non-commercial use and may not be used for any purpose other than to identify prospective properties consumer may be interested in purchasing. Any information relating to real estate for sale referenced on this web site comes from the Internet Data Exchange (IDX) program of the Stellar Mls. Better Homes and Gardens Real Estate Synergy is not a Multiple Listing Service (MLS), nor does it offer MLS access. This website is a service of Better Homes and Gardens Real Estate Synergy, a broker participant of Stellar Mls. This web site may reference real estate listing(s) held by a brokerage firm other than the broker and/or agent who owns this web site.
The accuracy of all information, regardless of source, including but not limited to open house information, square footages and lot sizes, is deemed reliable but not guaranteed and should be personally verified through personal inspection by and/or with the appropriate professionals. The data contained herein is copyrighted by Stellar Mls and is protected by all applicable copyright laws. Any unauthorized dissemination of this information is in violation of copyright laws and is strictly prohibited.
Properties in listings may have been sold or may no longer be available.
Copyright 2026 Stellar Mls. All rights reserved.
New listings near 884 Rotary Road
- Coming Soon
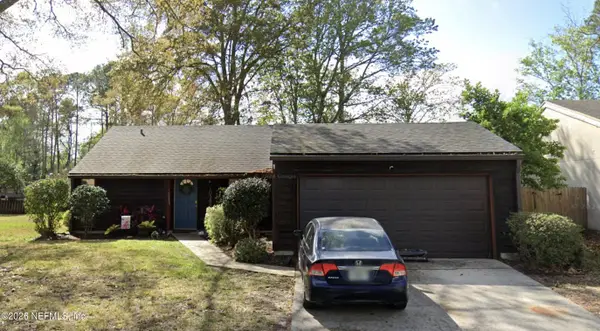 $299,000Coming Soon3 beds 2 baths1,244 sq. ft.
10388 Arrow Lakes E Drive, Jacksonville, FL 32257
MLS# 2172172Listed by: 1 REALTY CORP - Coming Soon
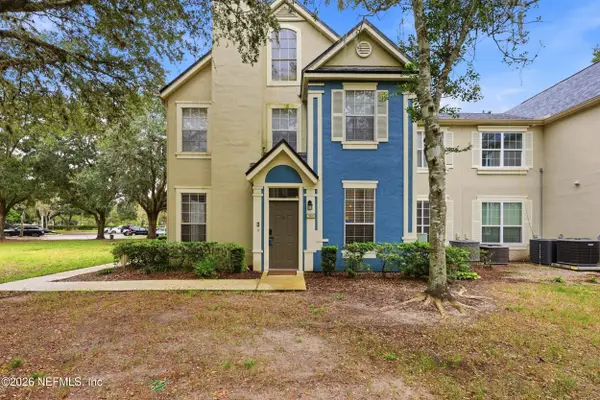 $184,900Coming Soon2 beds 2 baths1,015 sq. ft.
13703 Richmond Park N Drive #2003, Jacksonville, FL 32224
MLS# 2172117Listed by: KELLER WILLIAMS REALTY ATLANTIC PARTNERS - Coming SoonOpen Sat, 11am to 1pm
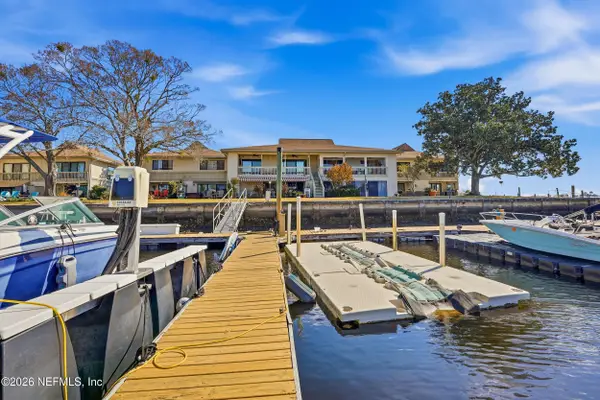 $365,000Coming Soon2 beds 2 baths1,264 sq. ft.
14750 Beach Boulevard #20, Jacksonville, FL 32250
MLS# 2172122Listed by: PALM REALTY GROUP INC - Coming Soon
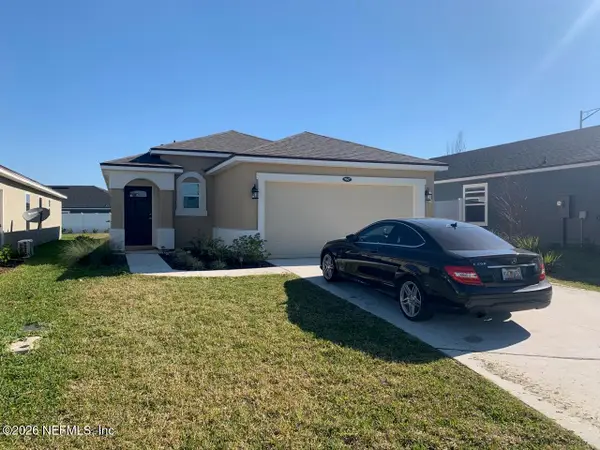 $370,000Coming Soon3 beds 2 baths1,289 sq. ft.
7067 Emsley Circle, Jacksonville, FL 32258
MLS# 2172050Listed by: MARKET FORCE BROKERS LLC - Coming Soon
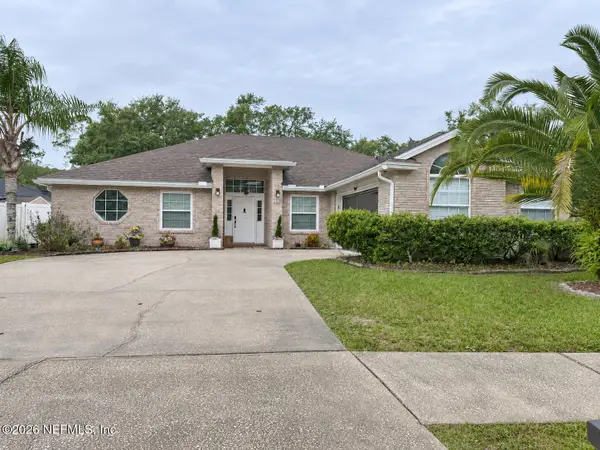 $335,000Coming Soon3 beds 2 baths2,088 sq. ft.
2916 Napa Valley Court, Jacksonville, FL 32221
MLS# 2171959Listed by: ADKINS REALTY CORP - Coming Soon
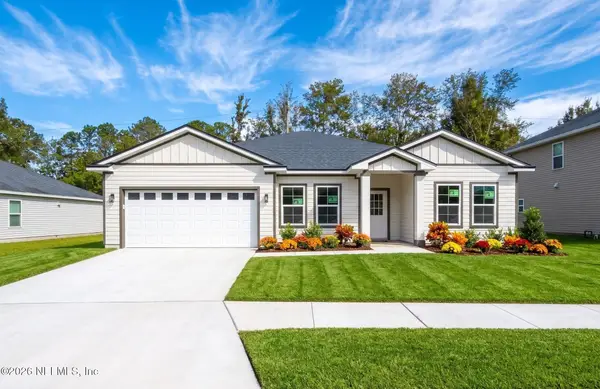 $386,900Coming Soon4 beds 2 baths1,932 sq. ft.
9588 Palm Reserve Drive, Jacksonville, FL 32222
MLS# 2171978Listed by: RE/MAX SPECIALISTS PV - Coming Soon
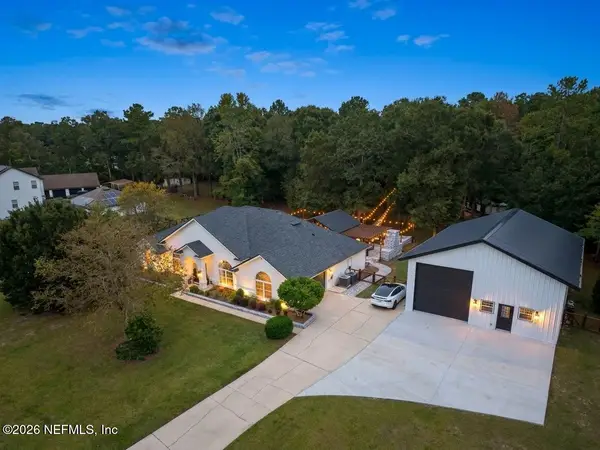 $900,000Coming Soon4 beds 2 baths2,297 sq. ft.
7647 Flora Springs Road, Jacksonville, FL 32219
MLS# 2171907Listed by: HERRON REAL ESTATE LLC - Coming Soon
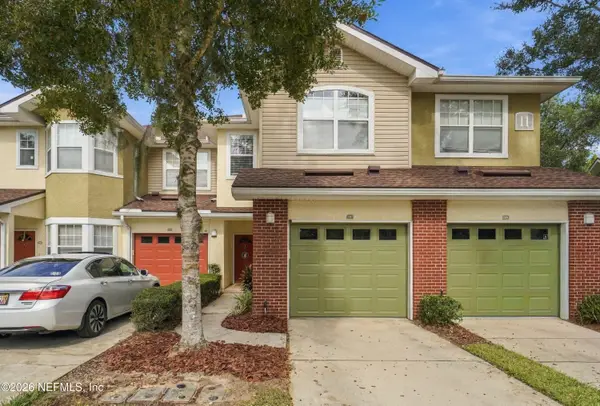 $295,000Coming Soon3 beds 3 baths1,392 sq. ft.
5663 Greenland Road #1107, Jacksonville, FL 32258
MLS# 2171846Listed by: THE LEGENDS OF REAL ESTATE - Coming Soon
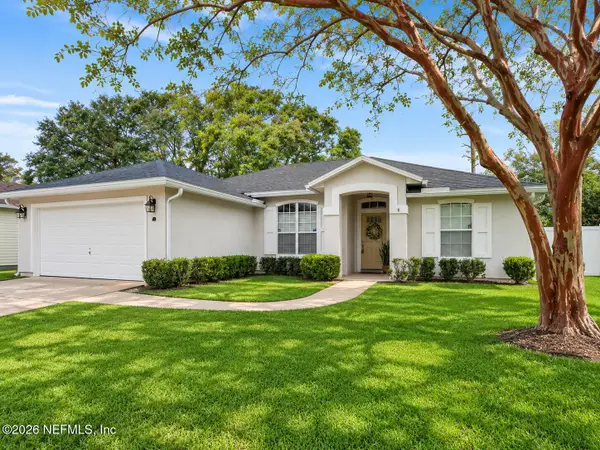 $419,900Coming Soon3 beds 2 baths1,573 sq. ft.
12303 S Bucks Harbor S Drive, Jacksonville, FL 32225
MLS# 2171852Listed by: NEXTHOME ENDLESS SUMMER - Coming Soon
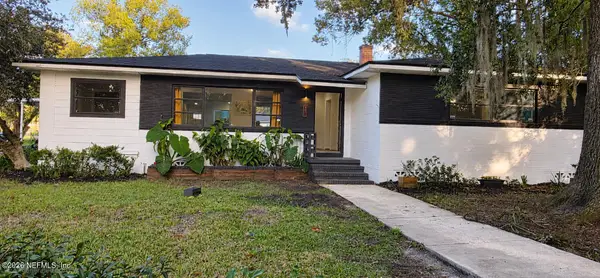 $349,900Coming Soon4 beds 3 baths2,149 sq. ft.
507 Roberts Street, Jacksonville, FL 32254
MLS# 2171842Listed by: INI REALTY


Protect your home and budget from life's surprises with an Assurant Home Warranty, backed by a partner that supports you through every step of homeownership. Explore Plans.
© 2026 Better Homes and Gardens Real Estate LLC. An Anywhere Real Estate company. All rights reserved. Better Homes and Gardens® Real Estate is a registered trademark owned by Meredith Operations Corporation, licensed to Better Homes and Gardens Real Estate LLC and used with permission. Better Homes and Gardens Real Estate LLC fully supports the principles of the Fair Housing Act and the Equal Opportunity Act. Listing information is deemed reliable but is not guaranteed accurate.
Each office is independently owned and operated.
Any services or products provided by third parties are not provided by, affiliated with or related to Better Homes and Gardens Real Estate LLC, or its affiliated companies.