
8971 Angels Landing Court, Jacksonville, FL 32234
Local realty services provided by:Better Homes and Gardens Real Estate Lifestyles Realty
8971 Angels Landing Court,Jacksonville, FL 32234
$312,900
- 3 Beds
- 2 Baths
- 1,505 sq. ft.
- Single family
- Active
Listed by: gayle k van wagenen
Office: lgi realty - florida, llc.
MLS#:2159156
Source:JV
Price summary
- Price:$312,900
- Price per sq. ft.:$207.91
About this home
Introducing the Cecil at Trails West! The Cecil is a thoughtfully designed three-bedroom and two-bathroom home that is equipped with a host of CompleteHome™ upgrades! The flowing layout allows your family to unwind without missing out on any of life's biggest moments. Whether you're whipping up your favorite meals in the chef-inspired kitchen or enjoying a game night in the family room, the Cecil adapts to your unique lifestyle.
Contact an agent
Home facts
- Year built:2026
- Subdivision & Development:**verifying Subd**
- Listing ID #:2159156
- Added:51 day(s) ago
- Updated:September 28, 2026 at 12:58 PM
Rooms and interior
- Bedrooms:3
- Total bathrooms:2
- Full bathrooms:2
- Flooring:carpet, vinyl
- Bathrooms Description:Primary Bathroom - Tub with Shower
- Kitchen Description:Dishwasher, Disposal, Freezer, Ice Maker, Microwave, Pantry, Refrigerator
- Living area:1,505 sq. ft.
Heating and cooling
- Cooling:Central Air
- Heating:Central
- Central air:Yes
Structure and exterior
- Roof:Shingle
- Year built:2026
- Building area:1,505 sq. ft.
- Architectural Style:Traditional
- Construction Materials:Block
- Exterior Features:Covered, Porch
Schools
- High school:Baldwin
- Middle school:Baldwin
- Elementary school:Mamie Agnes Jones
Utilities
- Water:Public, Water Connected
- Sewer:Public Sewer, Sewer Connected
Finances and disclosures
- Price:$312,900
- Price per sq. ft.:$207.91
Features and amenities
- Amenities:Entrance Foyer, Smart Thermostat, Walk-In Closet(s)
Parking
- Parking description:Attached, Garage, Garage Door Opener
- Garage:Yes
- Garage spaces:2
New listings near 8971 Angels Landing Court
- Coming Soon
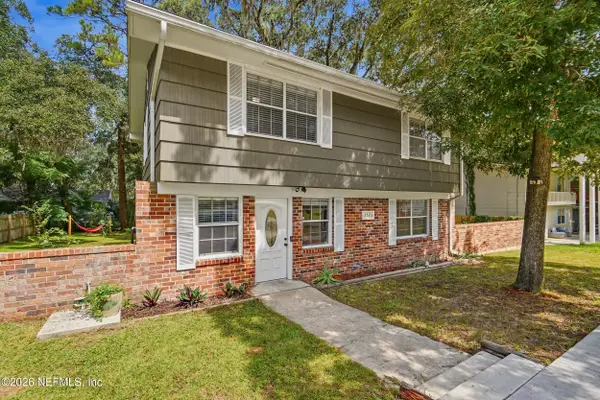 $285,000Coming Soon3 beds 3 baths1,617 sq. ft.
7573 Jasper Avenue, Jacksonville, FL 32211
MLS# 2166764Listed by: BERKSHIRE HATHAWAY HOMESERVICES FLORIDA NETWORK REALTY - Coming Soon
 $549,900Coming Soon3 beds 3 baths2,924 sq. ft.
1734 Walnut Street, Jacksonville, FL 32206
MLS# 2166747Listed by: LMH REALTY LLC - Coming Soon
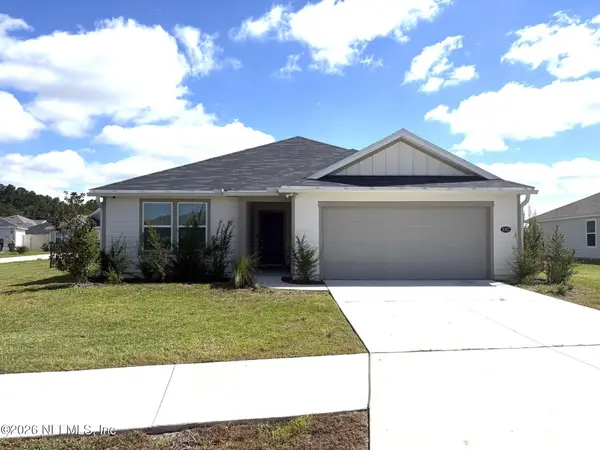 $345,000Coming Soon4 beds 2 baths1,717 sq. ft.
8302 Hawkes Meadow Drive, Jacksonville, FL 32219
MLS# 2166743Listed by: EAGLES WORLD REALTY, INC - Coming Soon
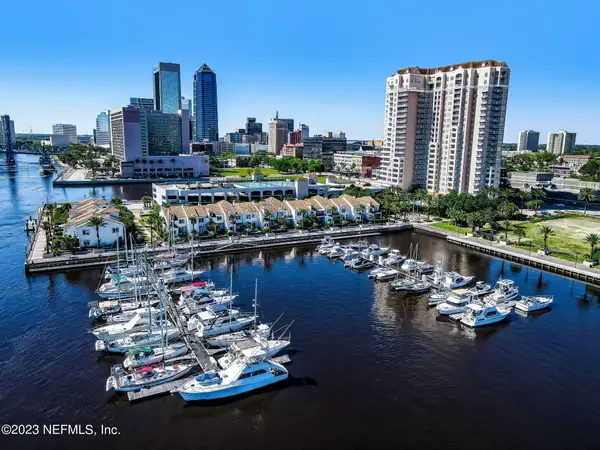 $799,700Coming Soon3 beds 3 baths2,100 sq. ft.
400 E Bay Street #610-611, Jacksonville, FL 32202
MLS# 2166733Listed by: EGI REAL ESTATE - Coming Soon
 $795,000Coming Soon3 beds 3 baths2,543 sq. ft.
12783 Biggin Church S Road, Jacksonville, FL 32224
MLS# 2166735Listed by: INI REALTY - Coming Soon
 $230,000Coming Soon3 beds 3 baths1,660 sq. ft.
10200 Belle Rive Boulevard #4701, Jacksonville, FL 32256
MLS# 2166698Listed by: RE/MAX SPECIALISTS PV - Coming Soon
 $585,000Coming Soon4 beds 3 baths2,160 sq. ft.
3873 Jean Street, Jacksonville, FL 32205
MLS# 2166683Listed by: CHRISTIE'S INTERNATIONAL REAL ESTATE FIRST COAST - Coming Soon
 $220,000Coming Soon2 beds 3 baths1,248 sq. ft.
8105 Summer Cove Court, Jacksonville, FL 32256
MLS# 2166684Listed by: MOMENTUM REALTY - Coming Soon
 $340,000Coming Soon2 beds 2 baths1,128 sq. ft.
1607 Pinegrove Avenue, Jacksonville, FL 32205
MLS# 2166674Listed by: REAL BROKER LLC - Coming Soon
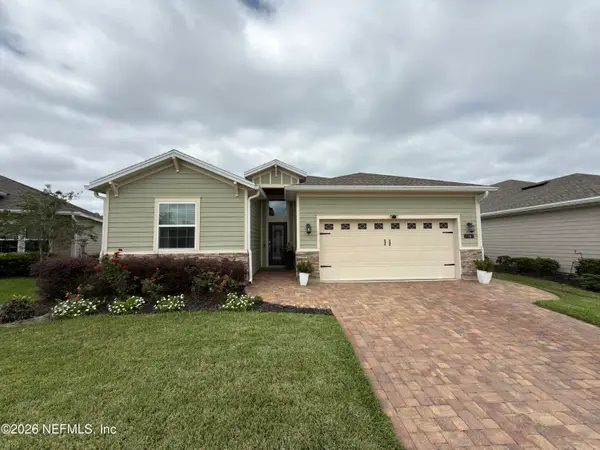 $475,000Coming Soon4 beds 3 baths2,027 sq. ft.
30 Japura Court, Jacksonville, FL 32259
MLS# 2166648Listed by: CHAD AND SANDY REAL ESTATE GROUP


Protect your home and budget from life's surprises with an Assurant Home Warranty, backed by a partner that supports you through every step of homeownership. Explore Plans.
© 2026 Better Homes and Gardens Real Estate LLC. An Anywhere Real Estate company. All rights reserved. Better Homes and Gardens® Real Estate is a registered trademark owned by Meredith Operations Corporation, licensed to Better Homes and Gardens Real Estate LLC and used with permission. Better Homes and Gardens Real Estate LLC fully supports the principles of the Fair Housing Act and the Equal Opportunity Act. Listing information is deemed reliable but is not guaranteed accurate.
Each office is independently owned and operated.
Any services or products provided by third parties are not provided by, affiliated with or related to Better Homes and Gardens Real Estate LLC, or its affiliated companies.