
9167 Bay Cove Lane, Jacksonville, FL 32257
Local realty services provided by:Better Homes and Gardens Real Estate Lifestyles Realty
Listed by: marsha akel martin
Office: fathom realty fl, llc.
MLS#:2147744
Source:JV
Price summary
- Price:$699,900
- Price per sq. ft.:$233.3
About this home
Now offering a $25,000 seller concession with an acceptable offer! A great opportunity to personalize this well-maintained home while taking advantage of significant savings.
Beautifully maintained Beauclerc pool home, with flexible living spaces and major system upgrades throughout. This spacious 3 bedroom, 3 bathroom home also offers TWO flex rooms perfect for a home office, sunroom, gym, playroom, or additional living areas, both overlooking the pool. Enjoy Florida living with a custom gunite pool, fully fenced backyard, oversized garage, and no HOA or CDD fees. Inside features include a custom wet bar, granite countertops, stainless steel appliances, tons of storage, water softener, reverse osmosis system, and brand new luxury carpet in the bedrooms. Major updates include roof (2022), dual HVAC systems (2020 and 2022), 2 tankless water heaters, and a 22kW whole house generator that powers the home AND pool within minutes. Located in the highly desirable Beauclerc area!
Contact an agent
Home facts
- Year built:1971
- Subdivision & Development:Beauclerc
- Listing ID #:2147744
- Added:80 day(s) ago
- Updated:August 17, 2026 at 12:49 PM
Rooms and interior
- Bedrooms:3
- Total bathrooms:3
- Full bathrooms:3
- Flooring:carpet, tile, wood
- Bathrooms Description:Primary Bathroom - Shower No Tub
- Kitchen Description:Breakfast Bar, Dishwasher, Eat-in Kitchen, Electric Cooktop, Microwave, Pantry, Refrigerator, Water Softener Owned
- Living area:3,000 sq. ft.
Heating and cooling
- Cooling:Central Air
- Heating:Central
- Central air:Yes
Structure and exterior
- Roof:Shingle
- Year built:1971
- Building area:3,000 sq. ft.
- Lot area:0.41 Acres
- Lot Features:Dead-end Street
- Architectural Style:Ranch, Traditional
- Construction Materials:Brick
- Exterior Features:Covered
Schools
- Middle school:Select One
Utilities
- Water:Water Connected, Well
- Sewer:Septic Tank, Sewer Connected
Finances and disclosures
- Price:$699,900
- Price per sq. ft.:$233.3
- Tax amount:$4,110 (2025)
Features and amenities
- Amenities:Breakfast Bar, Eat-in Kitchen, Walk-In Closet(s), Wet Bar
- Pool features:In Ground
Parking
- Parking description:Garage, Garage Door Opener
- Garage:Yes
- Garage spaces:2
New listings near 9167 Bay Cove Lane
- New
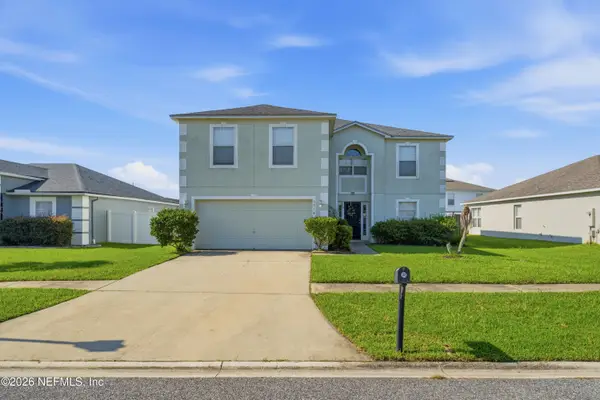 $360,000Active5 beds 3 baths2,802 sq. ft.
5514 N Lafayette Park Drive, Jacksonville, FL 32244
MLS# 2160434Listed by: EAGLES WORLD REALTY, INC - New
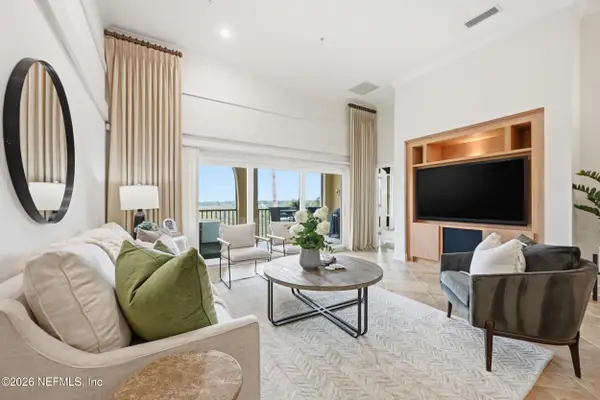 $559,000Active3 beds 3 baths2,050 sq. ft.
13846 Atlantic Boulevard #911, Jacksonville, FL 32225
MLS# 2160435Listed by: COMPASS FLORIDA LLC - New
 $315,000Active2 beds 2 baths1,131 sq. ft.
2670 Broward Road, Jacksonville, FL 32218
MLS# 2160438Listed by: JPAR CITY AND BEACH - New
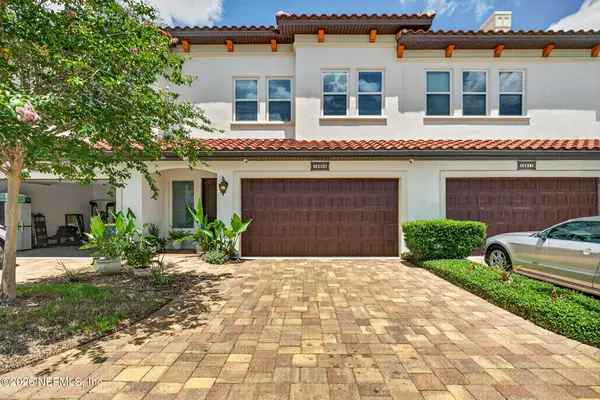 $459,000Active3 beds 3 baths1,835 sq. ft.
13309 Santorini Drive, Jacksonville, FL 32225
MLS# 2160440Listed by: RELAX REALTY LLC - New
 $469,900Active3 beds 3 baths2,631 sq. ft.
16250 Stanis Court, Jacksonville, FL 32218
MLS# 2160432Listed by: UNITED REAL ESTATE GALLERY - New
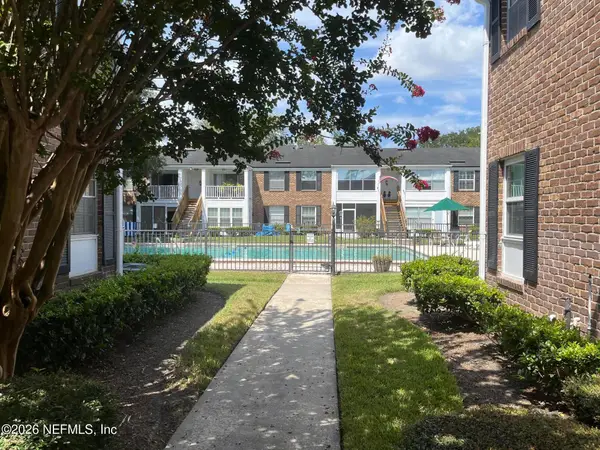 $135,000Active1 beds 1 baths687 sq. ft.
4358 Timuquana Road #124, Jacksonville, FL 32210
MLS# 2160421Listed by: THE LEGENDS OF REAL ESTATE - New
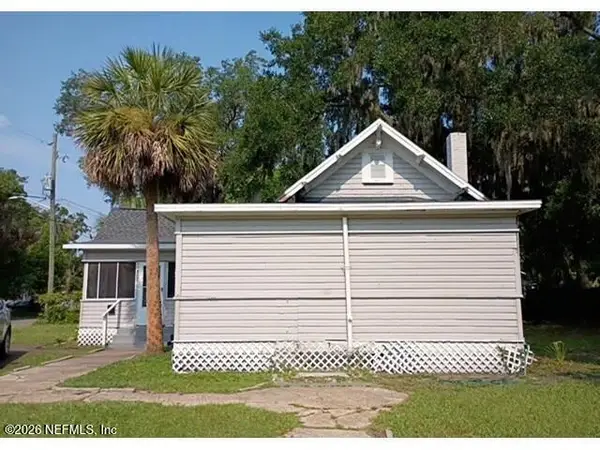 $139,900Active3 beds 2 baths1,129 sq. ft.
107 W 26th Street, Jacksonville, FL 32206
MLS# 2160422Listed by: ALFA REALTORS CORP - New
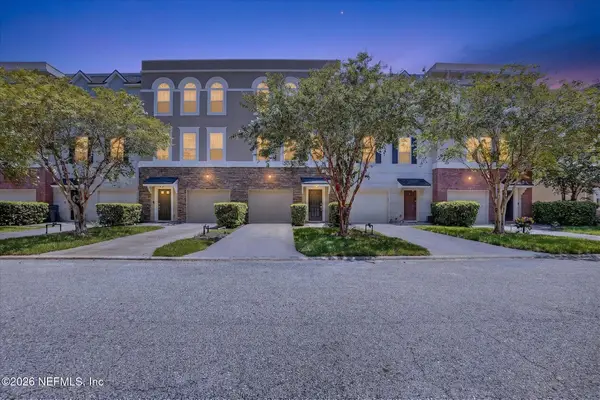 $340,000Active3 beds 4 baths2,025 sq. ft.
4421 Ellipse Drive, Jacksonville, FL 32246
MLS# 2160423Listed by: KELLER WILLIAMS ST JOHNS - New
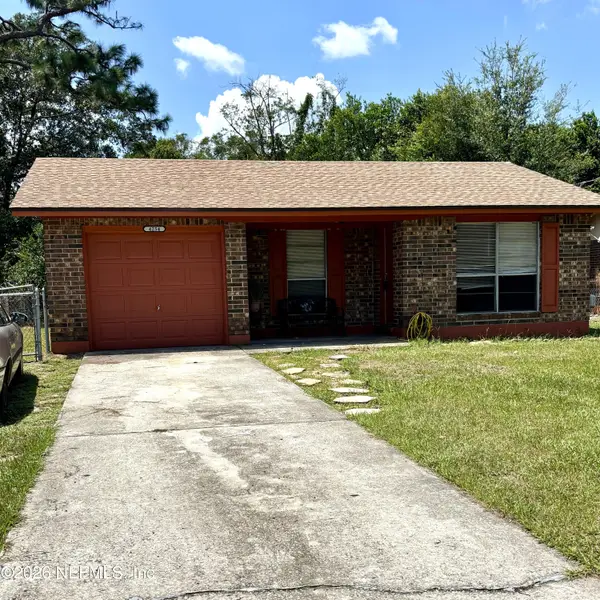 $271,000Active3 beds 2 baths1,178 sq. ft.
4254 Loys Drive, Jacksonville, FL 32246
MLS# 2160417Listed by: LA ROSA REALTY JACKSONVILLE, LLC. - Coming Soon
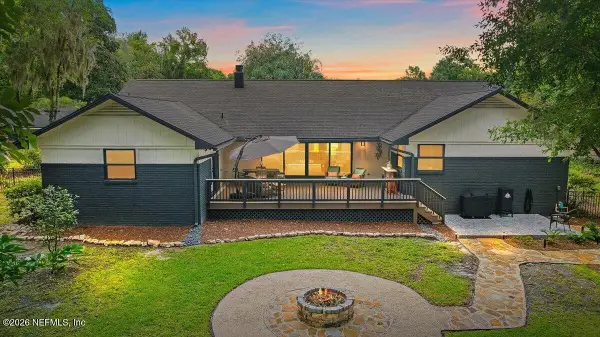 $650,000Coming Soon4 beds 3 baths
8603 Osprey Lane, Jacksonville, FL 32217
MLS# 2160418Listed by: UNITED REAL ESTATE GALLERY


Protect your home and budget from life's surprises with an Assurant Home Warranty, backed by a partner that supports you through every step of homeownership. Explore Plans.
© 2026 Better Homes and Gardens Real Estate LLC. An Anywhere Real Estate company. All rights reserved. Better Homes and Gardens® Real Estate is a registered trademark owned by Meredith Operations Corporation, licensed to Better Homes and Gardens Real Estate LLC and used with permission. Better Homes and Gardens Real Estate LLC fully supports the principles of the Fair Housing Act and the Equal Opportunity Act. Listing information is deemed reliable but is not guaranteed accurate.
Each office is independently owned and operated.
Any services or products provided by third parties are not provided by, affiliated with or related to Better Homes and Gardens Real Estate LLC, or its affiliated companies.