
9250 Sunrise Breeze Court, Jacksonville, FL 32256
Local realty services provided by:Better Homes and Gardens Real Estate Lifestyles Realty
Listed by: brian sacks
Office: christie's international real estate first coast
MLS#:2170719
Source:JV
Price summary
- Price:$569,900
- Price per sq. ft.:$181.96
- Monthly HOA dues:$275
About this home
The roof is from 2024. The quartz is from 2026. The 22,000 sq ft clubhouse is yours too. All that's left is the fun part. Turnkey 3 bedroom, 3.5 bath home with a first floor den and upstairs loft on a cul de sac in a gated 55+ active adult community in Jacksonville, Florida. Roof 2024. Windows 2023. Interior and exterior paint and lighting 2024. The kitchen features quartz countertops, sink, faucet, hardware, and refrigerator (2026), a double oven range and microwave (2024), a center island, and a breakfast nook. The main floor primary suite includes its own split system air conditioner, a walk in shower with built in bench, a double vanity, and a walk in closet. A covered lanai and screened paver patio back to a protected wooded preserve. Bryant two tier HVAC, whole house water treatment, reverse osmosis, plantation shutters, and a two car garage. Sweetwater by Del Webb offers a 22,000 sq ft clubhouse, indoor and outdoor pools and spas, fitness center, pickleball, and tennis. What has been replaced, and when. Roof: 2024. Windows: 2023. Interior and exterior paint: 2024. Lighting: 2024. Quartz countertops, sink, faucet, cabinet hardware, refrigerator: 2026. Range with double ovens and high end microwave: 2024. HVAC: 2017 Bryant two tier system plus an additional split system in the primary suite. Water heater: 2017. Water and comfort. Whole house water treatment, reverse osmosis drinking water in the kitchen, plantation shutters in every room, and an upgraded shower in the primary bath. The layout. The owner's suite is on the main floor with split bedrooms for guests. The family room, kitchen, and separate dining room give you room to host. Upstairs, the loft works as an office, studio, or guest retreat. Pull out shelving in the kitchen cabinetry keeps everything within reach. Outside. The large covered and screened lanai looks over a protected preserve, so the view out back stays trees. Cul de sac location, 0.2 acre lot, fenced back yard, 2 car garage with opener. The community. Sweetwater by Del Webb is a gated 55+ active adult community off Baymeadows Road. The 22,000 sq ft clubhouse anchors an indoor pool and spa, an outdoor pool and spa, a fitness center, pickleball and tennis courts, and jogging paths. HOA $250 a month. CDD $2,000 a year. Close to Southside shopping, dining, and medical, with easy access to the Jacksonville beaches. The layout addition: A first floor den with plantation shutters works as a home office, hobby room, or guest space. Construction and outdoor addition: Full block construction except the upstairs trusses, preserve on the back and side, pocket sliders that open the family room to the lanai, and a security system with cameras....
Contact an agent
Home facts
- Year built:2006
- Subdivision & Development:Sweetwater By Del Webb
- Listing ID #:2170719
- Added:14 day(s) ago
- Updated:November 07, 2026 at 01:56 PM
Rooms and interior
- Bedrooms:3
- Total bathrooms:4
- Full bathrooms:3
- Half bathrooms:1
- Flooring:carpet, tile
- Kitchen Description:Breakfast Nook, Dishwasher, Disposal, Electric Range, Kitchen Island, Microwave, Pantry, Refrigerator, Water Softener Owned
- Living area:2,426 sq. ft.
Heating and cooling
- Cooling:Central Air
- Heating:Central
- Central air:Yes
Structure and exterior
- Roof:Shingle
- Year built:2006
- Building area:2,426 sq. ft.
- Lot area:0.2 Acres
- Architectural Style:Traditional
- Construction Materials:Frame, Stucco
- Exterior Features:Screened
Utilities
- Water:Public, Water Connected
- Sewer:Public Sewer, Sewer Connected
Finances and disclosures
- Price:$569,900
- Price per sq. ft.:$181.96
- Tax amount:$8,077 (2025)
Features and amenities
- Laundry features:Dryer, Washer
- Amenities:Breakfast Nook, Clubhouse, Entrance Foyer, Fitness Center, Gated, Jogging Path, Maintenance Grounds, Management - On Site, Primary Downstairs, Solar Tube(s), Spa/Hot-tub, Tennis Court(s), Vaulted Ceiling(s)
Parking
- Parking description:Garage
- Garage:Yes
- Garage spaces:2
New listings near 9250 Sunrise Breeze Court
- Coming Soon
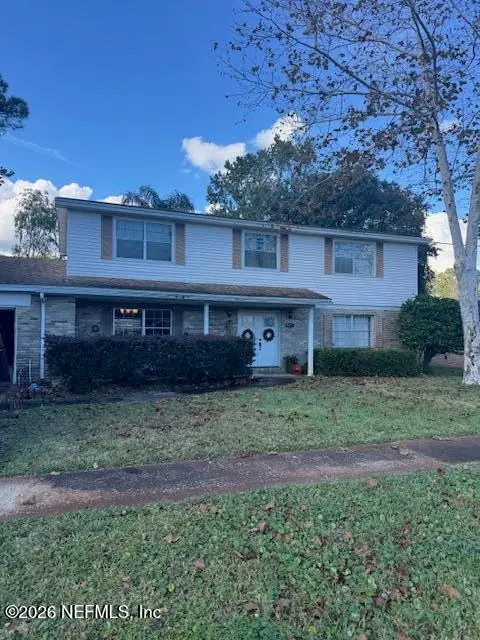 $475,000Coming Soon5 beds 3 baths2,408 sq. ft.
3371 Heathcliff Lane, Jacksonville, FL 32257
MLS# 2172702Listed by: WATSON REALTY CORP - Coming Soon
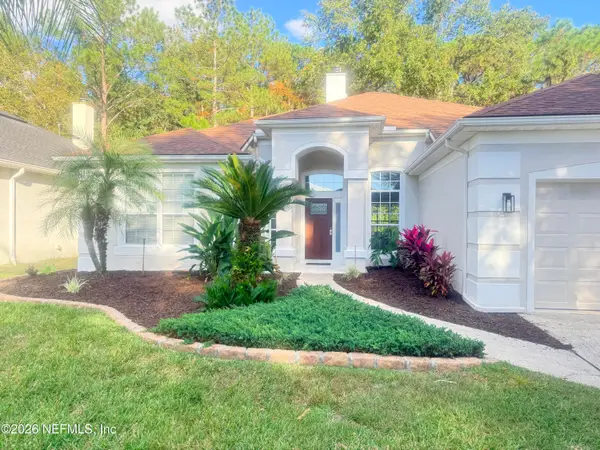 $459,900Coming Soon3 beds 2 baths1,890 sq. ft.
8691 Nathans Cove Court, Jacksonville, FL 32256
MLS# 2172720Listed by: CHRISTIE'S INTERNATIONAL REAL ESTATE FIRST COAST - Coming Soon
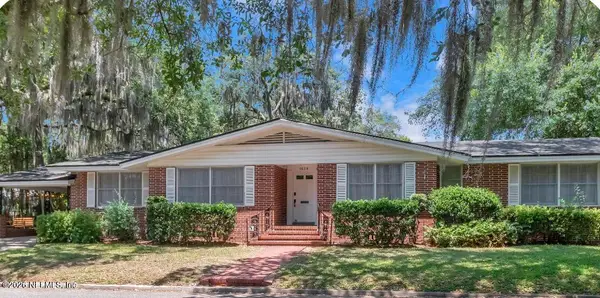 $519,000Coming Soon4 beds 2 baths2,168 sq. ft.
1629 Ingleside Avenue, Jacksonville, FL 32205
MLS# 2172727Listed by: EXP REALTY LLC - Coming Soon
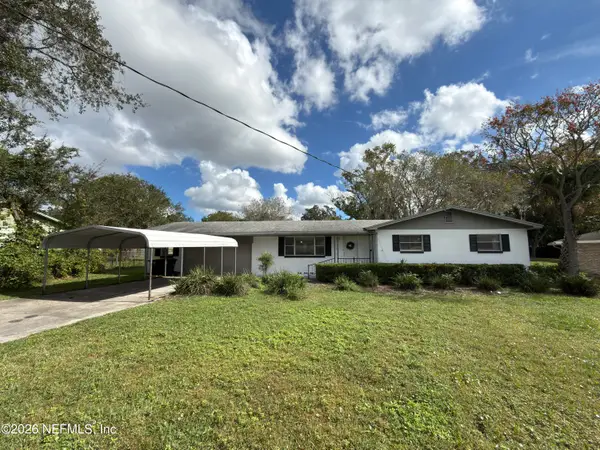 $420,000Coming Soon3 beds 2 baths1,718 sq. ft.
8857 Regina Road, Jacksonville, FL 32257
MLS# 2172650Listed by: CHAD AND SANDY REAL ESTATE GROUP - Coming Soon
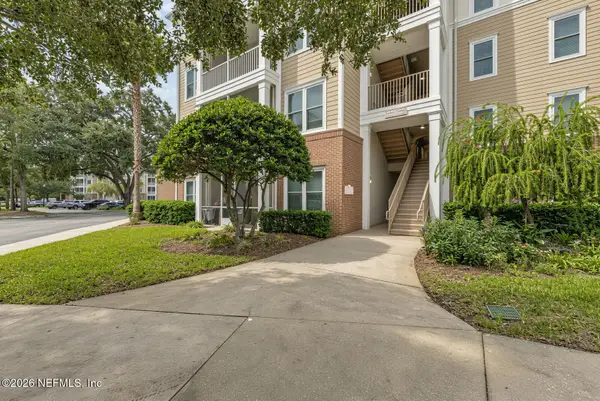 $284,000Coming Soon3 beds 2 baths1,623 sq. ft.
13364 Beach Boulevard #835, Jacksonville, FL 32224
MLS# 2172651Listed by: THE LEGENDS OF REAL ESTATE - Coming Soon
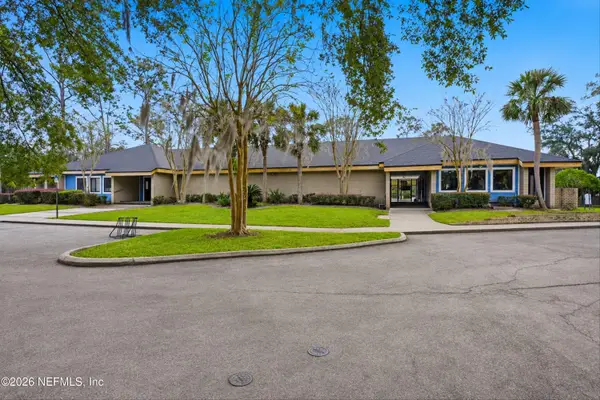 Listed by BHGRE$108,000Coming Soon2 beds 2 baths1,123 sq. ft.
8880 Old Kings S Road #45, Jacksonville, FL 32257
MLS# 2172578Listed by: BETTER HOMES & GARDENS REAL ESTATE LIFESTYLES REALTY - Coming Soon
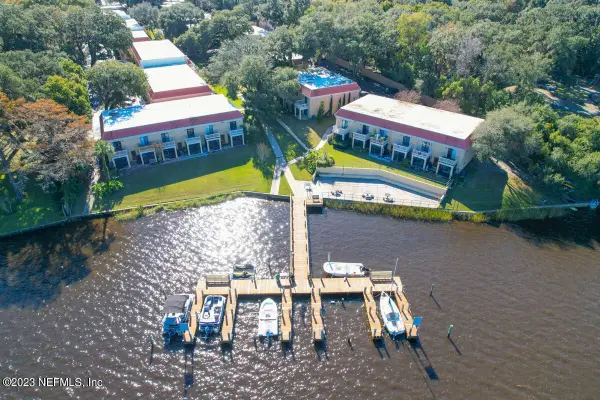 $129,900Coming Soon2 beds 2 baths1,018 sq. ft.
5811 Atlantic Boulevard #73, Jacksonville, FL 32207
MLS# 2172616Listed by: RIVERPOINT REAL ESTATE - Coming Soon
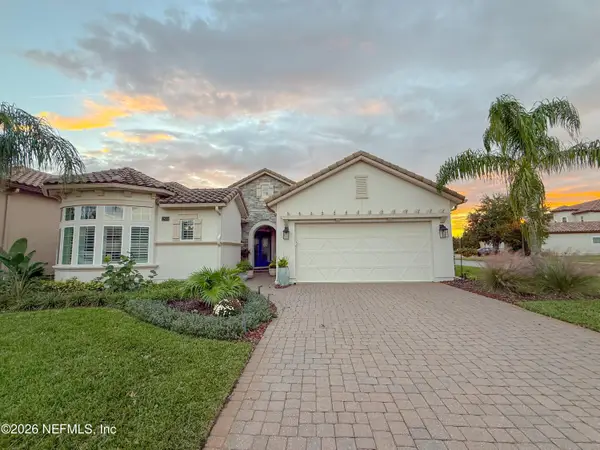 $849,900Coming Soon3 beds 2 baths2,497 sq. ft.
2800 Bastia Court, Jacksonville, FL 32246
MLS# 2172533Listed by: KELLER WILLIAMS REALTY ATLANTIC PARTNERS SOUTHSIDE - Coming Soon
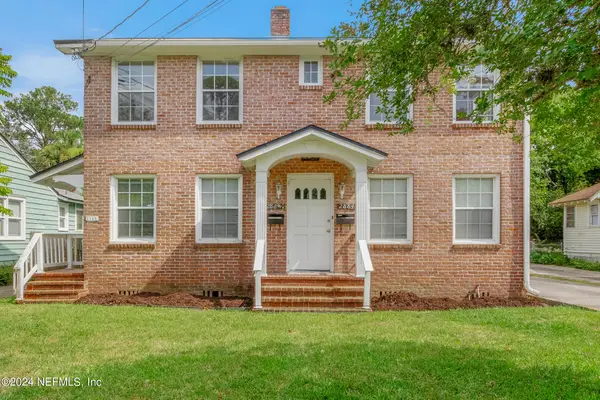 $459,000Coming Soon3 beds 3 baths2,243 sq. ft.
2882 Remington Street, Jacksonville, FL 32205
MLS# 2172517Listed by: SEVEN BRIDGES REALTY GROUP LLC - Coming Soon
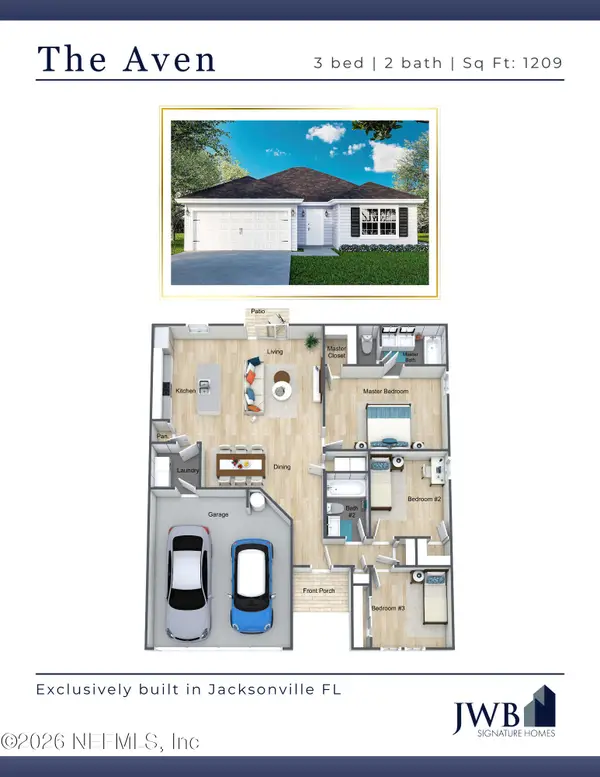 $265,000Coming Soon3 beds 2 baths1,209 sq. ft.
7188 Eudine S Drive, Jacksonville, FL 32210
MLS# 2172492Listed by: JWB REALTY LLC


Protect your home and budget from life's surprises with an Assurant Home Warranty, backed by a partner that supports you through every step of homeownership. Explore Plans.
© 2026 Better Homes and Gardens Real Estate LLC. An Anywhere Real Estate company. All rights reserved. Better Homes and Gardens® Real Estate is a registered trademark owned by Meredith Operations Corporation, licensed to Better Homes and Gardens Real Estate LLC and used with permission. Better Homes and Gardens Real Estate LLC fully supports the principles of the Fair Housing Act and the Equal Opportunity Act. Listing information is deemed reliable but is not guaranteed accurate.
Each office is independently owned and operated.
Any services or products provided by third parties are not provided by, affiliated with or related to Better Homes and Gardens Real Estate LLC, or its affiliated companies.