
9803 Ansley Lake Drive, Jacksonville, FL 32222
Local realty services provided by:Better Homes and Gardens Real Estate Lifestyles Realty
Listed by: kelli pryce
Office: united real estate gallery
MLS#:2159867
Source:JV
Price summary
- Price:$369,850
- Price per sq. ft.:$179.19
- Monthly HOA dues:$88
About this home
WELCOME HOME!!! This move-in ready, meticulously maintained 3 bed, 2 bath Lennar home checks every box. Freshly cleaned 18x18 ceramic tile flows throughout, with fresh interior paint and elegant crown molding accenting the main living areas and master suite. The kitchen shines with granite countertops, 42'' cabinetry offering both style and storage, and a stunning mosaic tile backsplash that continues down the counter face for a designer, custom-built look. Retreat to the screened lanai for relaxing evenings, or enjoy new electronic blinds on the back sliding glass door for effortless light and privacy control. Outside, a beautifully manicured lawn and pavered driveway lead to the 2-car garage with a durable sealed/painted floor, a feature also extended to the front porch and back patio for lasting beauty. Conveniently located near Oakleaf Town Center, shopping, dining, schools, parks, and everyday amenities. Come see it today!
Contact an agent
Home facts
- Year built:2016
- Subdivision & Development:Longleaf
- Listing ID #:2159867
- Added:47 day(s) ago
- Updated:September 29, 2026 at 12:49 PM
Rooms and interior
- Bedrooms:3
- Total bathrooms:2
- Full bathrooms:2
- Rooms Total:8
- Flooring:tile
- Bathrooms Description:Primary Bathroom -Tub with Separate Shower
- Kitchen Description:Breakfast Bar, Breakfast Nook, Dishwasher, Eat-in Kitchen, Electric Cooktop, Microwave, Pantry, Refrigerator
- Living area:2,064 sq. ft.
Heating and cooling
- Cooling:Central Air
- Heating:Central
- Central air:Yes
Structure and exterior
- Roof:Shingle
- Year built:2016
- Building area:2,064 sq. ft.
- Lot area:0.18 Acres
- Lot Features:Sprinklers In Front, Sprinklers In Rear
- Architectural Style:Contemporary
- Construction Materials:Fiber Cement, Frame
- Exterior Features:Covered, Front Porch, Screened
Schools
- High school:Westside High School
- Middle school:Charger Academy
- Elementary school:Enterprise
Utilities
- Water:Public, Water Connected
- Sewer:Public Sewer, Sewer Connected
Finances and disclosures
- Price:$369,850
- Price per sq. ft.:$179.19
Features and amenities
- Amenities:Breakfast Bar, Breakfast Nook, Clubhouse, Eat-in Kitchen, Entrance Foyer, Playground, Walk-In Closet(s)
Parking
- Parking description:Attached, Garage, Garage Door Opener
- Garage:Yes
- Garage spaces:2
New listings near 9803 Ansley Lake Drive
- Coming Soon
 $465,000Coming Soon3 beds 3 baths2,241 sq. ft.
514 Candlebark Drive, Jacksonville, FL 32225
MLS# 2166922Listed by: KELLER WILLIAMS REALTY ATLANTIC PARTNERS - Coming Soon
 $265,000Coming Soon3 beds 2 baths1,412 sq. ft.
7252 Old Kings S Road, Jacksonville, FL 32217
MLS# 2166912Listed by: RE/MAX SPECIALISTS PV - Coming Soon
 $549,000Coming Soon5 beds 4 baths3,413 sq. ft.
12198 Ridge Crossing Way, Jacksonville, FL 32226
MLS# 2166895Listed by: BERKSHIRE HATHAWAY HOMESERVICES FLORIDA NETWORK REALTY - Coming Soon
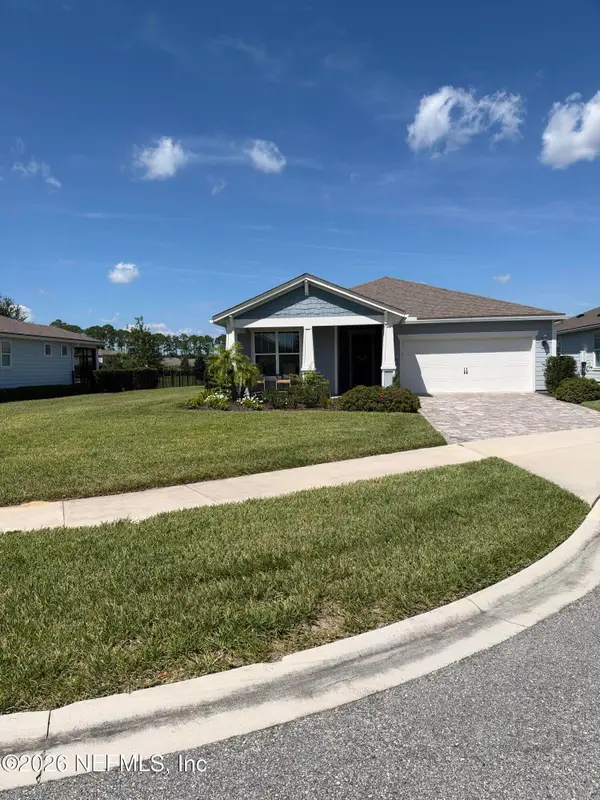 $585,000Coming Soon2 beds 2 baths1,948 sq. ft.
11155 Town View Court, Jacksonville, FL 32256
MLS# 2166846Listed by: ROUND TABLE REALTY - Coming Soon
 $160,000Coming Soon3 beds 2 baths1,332 sq. ft.
2905 Stonehurst W Road, Jacksonville, FL 32277
MLS# 2166810Listed by: CHAD AND SANDY REAL ESTATE GROUP - Coming Soon
 $289,250Coming Soon3 beds 2 baths1,784 sq. ft.
4901 Lofty Pines E Circle, Jacksonville, FL 32210
MLS# 2166834Listed by: WHOLESALE REALTY LLC - Coming Soon
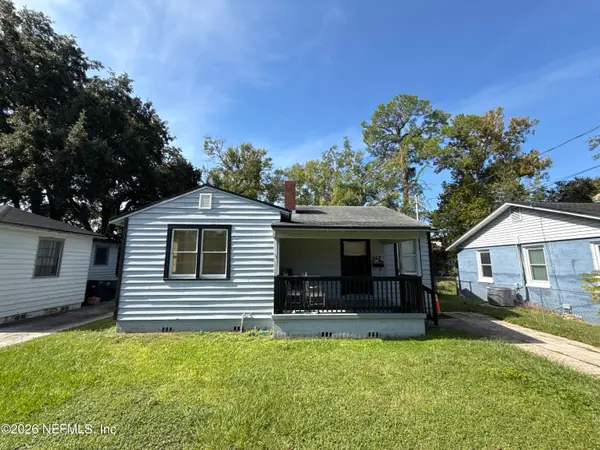 $170,000Coming Soon2 beds 1 baths1,008 sq. ft.
642 Meteor Street, Jacksonville, FL 32205
MLS# 2166802Listed by: CHAD AND SANDY REAL ESTATE GROUP - Coming Soon
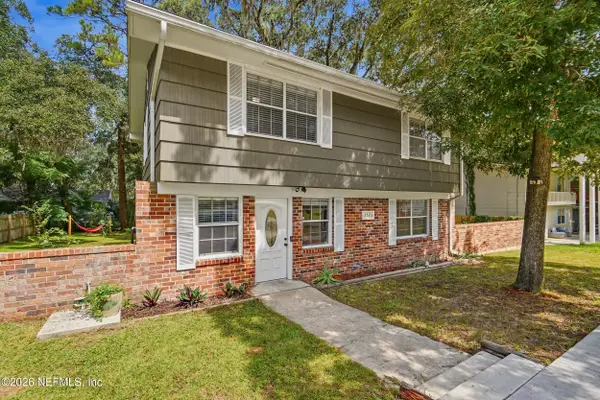 $285,000Coming Soon3 beds 3 baths1,617 sq. ft.
7573 Jasper Avenue, Jacksonville, FL 32211
MLS# 2166764Listed by: BERKSHIRE HATHAWAY HOMESERVICES FLORIDA NETWORK REALTY - Coming Soon
 $549,900Coming Soon3 beds 3 baths2,924 sq. ft.
1734 Walnut Street, Jacksonville, FL 32206
MLS# 2166747Listed by: LMH REALTY LLC - Coming Soon
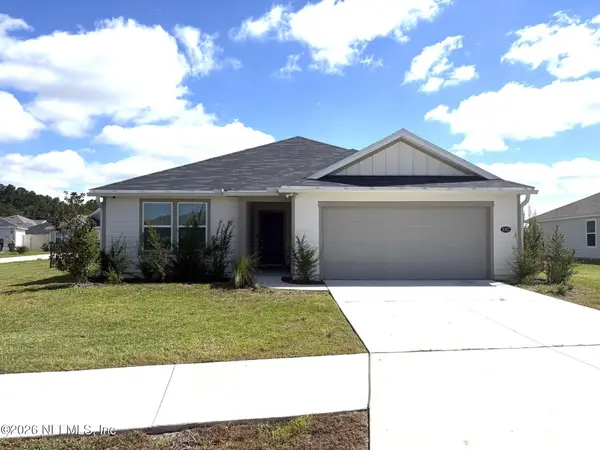 $345,000Coming Soon4 beds 2 baths1,717 sq. ft.
8302 Hawkes Meadow Drive, Jacksonville, FL 32219
MLS# 2166743Listed by: EAGLES WORLD REALTY, INC


Protect your home and budget from life's surprises with an Assurant Home Warranty, backed by a partner that supports you through every step of homeownership. Explore Plans.
© 2026 Better Homes and Gardens Real Estate LLC. An Anywhere Real Estate company. All rights reserved. Better Homes and Gardens® Real Estate is a registered trademark owned by Meredith Operations Corporation, licensed to Better Homes and Gardens Real Estate LLC and used with permission. Better Homes and Gardens Real Estate LLC fully supports the principles of the Fair Housing Act and the Equal Opportunity Act. Listing information is deemed reliable but is not guaranteed accurate.
Each office is independently owned and operated.
Any services or products provided by third parties are not provided by, affiliated with or related to Better Homes and Gardens Real Estate LLC, or its affiliated companies.