
9839 Heckscher Drive, Jacksonville, FL 32226
Local realty services provided by:Better Homes and Gardens Real Estate Lifestyles Realty
9839 Heckscher Drive,Jacksonville, FL 32226
$1,950,000
- 5 Beds
- 4 Baths
- 3,518 sq. ft.
- Single family
- Active
Upcoming open houses
- Sat, Oct 2412:00 pm - 02:00 pm
- Sun, Oct 2512:00 pm - 02:00 pm
Listed by: donna s o'steen
Office: watson realty corp
MLS#:2156643
Source:JV
Price summary
- Price:$1,950,000
- Price per sq. ft.:$435.46
About this home
PRICE IMPROVEMENT! TWO SEPARATE HOMES + DEEPWATER ACCESS + OVERSIZED FIVE-CAR GARAGE + COVERED BOATHOUSE + NO HOA! Seller has adjusted the price to reflect current market conditions and is preparing for relocation. An exceptional opportunity to own TWO SEPARATE RESIDENCES offering approximately 4,478 square feet of combined living space approximately $435 per square foot of combined living space! Seller welcomes all offers for consideration. Experience Jacksonville's "North Florida Keys" waterfront lifestyle from this distinctive Key West-style property situated on approximately 0.61 acres with 90 feet of waterfront along Shad Creek. Enjoy panoramic water views, breathtaking sunsets, and boating access to the Intracoastal Waterway and Atlantic Ocean. TWO HOMES — APPROXIMATELY 4,478 SQ. FT. OF COMBINED LIVING SPACE! The property features a spacious approximately 3,518-square-foot main residence with five bedrooms, three full bathrooms, one half bathroom and a large bonus room, Plus a completely renovated, detached 960-square-foot guest residence with one bedroom and one full bathroom. Together, the two homes offer six bedrooms, four full bathrooms, one half bathroom, and exceptional flexibility for today's lifestyle. MAIN RESIDENCE — KEY WEST-INSPIRED WATERFRONT LIVING! Built in 2002, the main home offers generous living and entertaining spaces across multiple levels. Interior highlights include beautiful wood and tile flooring, vaulted ceilings, ceiling fans, a welcoming entrance foyer, spacious bedrooms, walk-in closets, and a split-bedroom floor plan. The thoughtfully designed kitchen includes a breakfast bar, eat-in dining area, gas range, gas oven, double ovens, dishwasher, microwave, refrigerator, disposal, ice maker, and pantry. The primary suite features a private bathroom with a separate soaking tub and shower. Additional interior features include a Jack-and-Jill bathroom, guest accommodations, and a flexible bonus room. A downstairs bedroom and full bathroom provide convenient accommodations for guests or extended family. The expansive three-quarter wraparound porch creates the perfect setting for outdoor entertaining, relaxing with morning coffee, enjoying coastal breezes, and watching spectacular waterfront sunsets. Additional outdoor features include covered porches, screened areas, decking, a balcony, and an outdoor gas fireplace. COMPLETELY RENOVATED DETACHED GUEST HOUSE — 960 SQ. FT.! One of the property's most distinctive features is the separate one-bedroom, one-full-bathroom guest residence. Completely renovated, with updated windows and electrical improvements, this charming second home offers independence and privacy. Ideal for multigenerational living, extended family, visiting guests, a private executive office, studio, or potential rental opportunities where permitted. With its own living space separate from the main home, the possibilities are exceptional. A BOATER'S PARADISE — DEEPWATER ACCESS TO THE ICW & ATLANTIC OCEAN! Enjoy approximately 90 feet of waterfront along Shad Creek, with boating access to the Intracoastal Waterway and Atlantic Ocean. Waterfront amenities include a covered boathouse with approximately 6,000-pound boat lift, floating dock, drive-on Jet Ski access, improved dock walkway, wrapped dock pilings, and a bulkhead completed in 2021. Spend your mornings fishing, afternoons exploring Northeast Florida's waterways, and evenings watching the sunset from your own waterfront retreat. OVERSIZED FIVE-CAR GARAGE — A DREAM FOR CAR ENTHUSIASTS, RV OWNERS & BOATERS! The oversized attached five-car garage provides exceptional space for vehicles, hobbies, storage, workshop activities, and recreational equipment. Additional parking features include a circular driveway, garage door openers, uncovered parking, and space for RVs, boats, boat trailers, and other recreational vehicles. NO HOA AND NO CDD FEES! Enjoy added flexibility and the freedom to make the most of this extraordinary waterfront property, subject to applicable regulations. OUTDOOR LIVING & PROPERTY FEATURES! Beautifully situated on approximately 0.61 acres with an approximately 90-by-264-foot lot, the property offers expansive waterfront views and outdoor living spaces designed for enjoying the coastal lifestyle. Features include covered front, rear, and side porches, wraparound porch, screened porch areas, deck, balcony, outdoor gas fireplace, fire pit area, privacy fencing, wood fencing, and front and rear irrigation systems. Enjoy a peaceful waterfront setting with creek, marsh, river, and Intracoastal views. PROPERTY IMPROVEMENTS & ADDITIONAL FEATURES! Property highlights include a bulkhead completed in 2021, improved dock walkway, wrapped dock pilings, professionally resealed metal roof, resurfaced driveway in 2025, fencing installed in 2020, and a recently serviced septic system. Additional features include central heating and air conditioning with zoned systems, private well, owned water softener, propane service, security system, smoke detectors, and laundry connections. AN EXCEPTIONAL WATERFRONT LIFESTYLE! Finding TWO SEPARATE RESIDENCES, approximately 4,478 square feet of combined living space, six total bedrooms, four full bathrooms plus a half bathroom, an oversized five-car garage, RV and boat parking, approximately 90 feet of waterfront, private covered boathouse, boat lift, floating dock, Jet Ski access, and NO HOA on one property is a truly distinctive opportunity. Whether you're seeking a private waterfront retreat, multigenerational family compound, space for your prized vehicles and recreational equipment, or a place to enjoy boating and entertaining, this remarkable property delivers an extraordinary combination of space, flexibility, and waterfront living. SELLER RELOCATING! PRICE ADJUSTED TO REFLECT CURRENT MARKET CONDITIONS. SELLER WELCOMES ALL OFFERS FOR CONSIDERATION! Schedule your private showing today and discover everything this exceptional North Florida waterfront property has to offer!...
Contact an agent
Home facts
- Year built:2002
- Subdivision & Development:Batton Island
- Listing ID #:2156643
- Added:92 day(s) ago
- Updated:October 23, 2026 at 12:50 PM
Rooms and interior
- Bedrooms:5
- Total bathrooms:4
- Full bathrooms:3
- Half bathrooms:1
- Flooring:tile, wood
- Bathrooms Description:Primary Bathroom -Tub with Separate Shower
- Kitchen Description:Breakfast Bar, Dishwasher, Disposal, Eat-in Kitchen, Gas Oven, Gas Range, Ice Maker, Microwave, Pantry, Refrigerator, Water Softener Owned
- Bedroom Description:Split Bedrooms
- Living area:3,518 sq. ft.
Heating and cooling
- Cooling:Central Air, Zoned
- Heating:Central, Zoned
- Central air:Yes
Structure and exterior
- Roof:Metal
- Year built:2002
- Building area:3,518 sq. ft.
- Lot area:0.61 Acres
- Lot Features:Sprinklers In Front, Sprinklers In Rear
- Architectural Style:Multi Generational, Traditional
- Construction Materials:Concrete, Fiber Cement, Frame
- Exterior Features:Balcony, Covered, Front Porch, Screened
Schools
- High school:First Coast
- Middle school:Oceanway
- Elementary school:New Berlin
Utilities
- Water:Water Available, Well
- Sewer:Septic Tank, Sewer Connected
Finances and disclosures
- Price:$1,950,000
- Price per sq. ft.:$435.46
- Tax amount:$10,174 (2025)
Features and amenities
- Amenities:Boat Lift, Breakfast Bar, Dock, Eat-in Kitchen, Entrance Foyer, Guest Suite, In-Law Floorplan, Split Bedrooms, Vaulted Ceiling(s), Walk-In Closet(s)
Parking
- Parking description:Additional Parking, Attached, Garage, Garage Door Opener
- Garage:Yes
- Garage spaces:5
New listings near 9839 Heckscher Drive
- Coming Soon
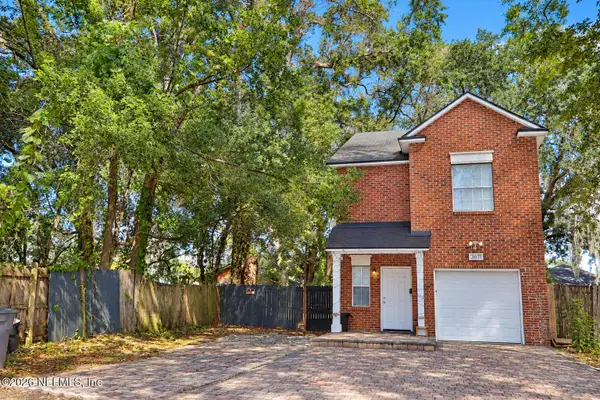 $275,000Coming Soon3 beds 3 baths1,380 sq. ft.
3611 Mente Street, Jacksonville, FL 32207
MLS# 2170539Listed by: ENRG GLOBAL REALTY, LLC - Coming Soon
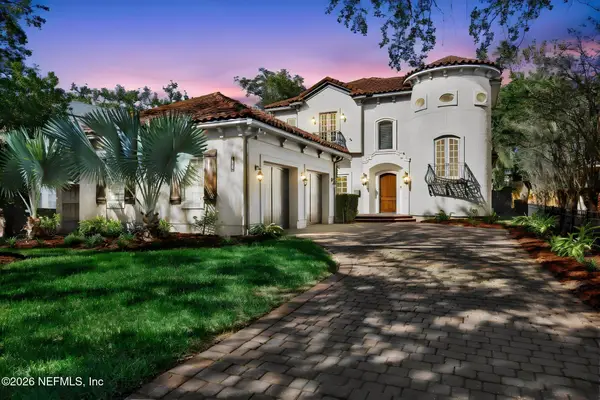 $1,825,000Coming Soon4 beds 5 baths4,077 sq. ft.
1887 San Marco Boulevard, Jacksonville, FL 32207
MLS# 2170545Listed by: CHRISTIE'S INTERNATIONAL REAL ESTATE FIRST COAST - Coming Soon
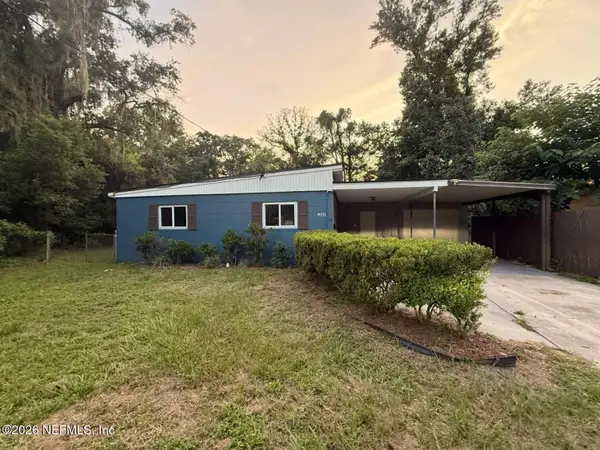 $190,000Coming Soon3 beds 2 baths1,186 sq. ft.
10634 Wake Forest Avenue, Jacksonville, FL 32218
MLS# 2170418Listed by: COOL REALTY LLC - Coming Soon
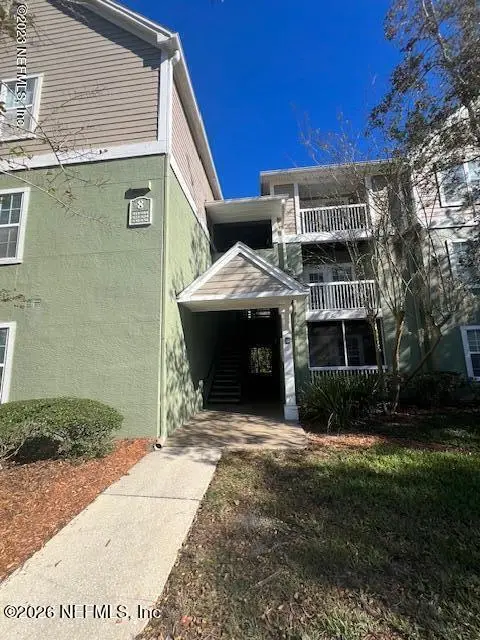 $120,000Coming Soon1 beds 1 baths665 sq. ft.
7701 Timberlin Park Boulevard #834, Jacksonville, FL 32256
MLS# 2170358Listed by: WATSON REALTY CORP - Coming Soon
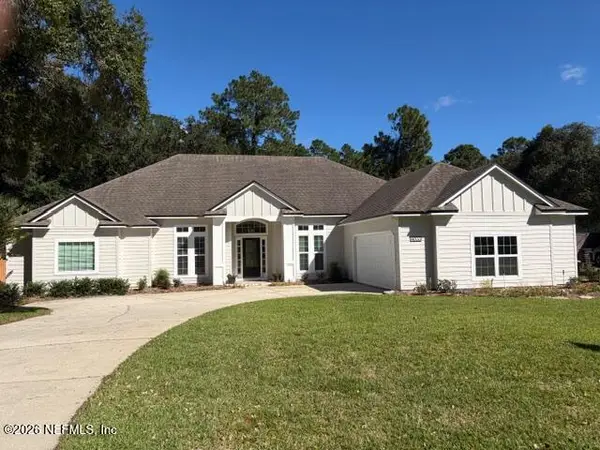 $650,000Coming Soon4 beds 3 baths2,674 sq. ft.
4033 Shoal Creek E Lane, Jacksonville, FL 32225
MLS# 2170338Listed by: KELLER WILLIAMS REALTY ATLANTIC PARTNERS - Coming Soon
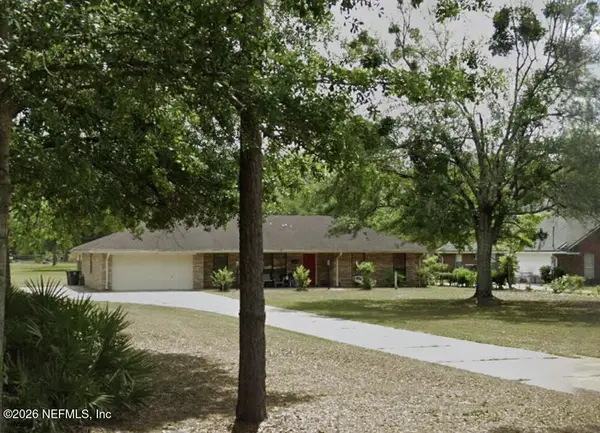 $435,000Coming Soon3 beds 2 baths1,656 sq. ft.
589 Chaffee N Road, Jacksonville, FL 32220
MLS# 2170211Listed by: CHAD AND SANDY REAL ESTATE GROUP - Coming Soon
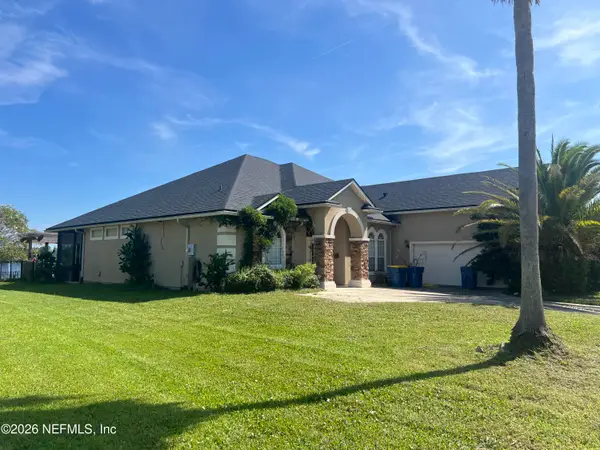 $499,900Coming Soon5 beds 4 baths3,123 sq. ft.
14437 Christen S Drive, Jacksonville, FL 32218
MLS# 2170111Listed by: WHOLESALE REALTY LLC - Coming Soon
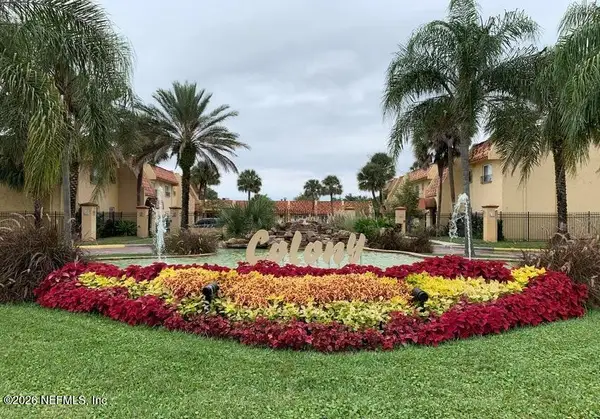 $89,400Coming Soon2 beds 2 baths1,145 sq. ft.
3915 Toreador Court #3, Jacksonville, FL 32217
MLS# 2170094Listed by: COLDWELL BANKER VANGUARD REALTY - Coming Soon
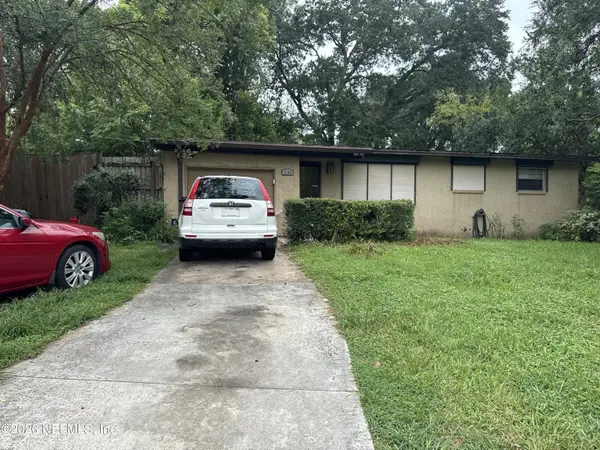 $170,000Coming Soon3 beds 2 baths1,361 sq. ft.
2104 Limoges E Drive, Jacksonville, FL 32210
MLS# 2170097Listed by: MARK SPAIN REAL ESTATE - Coming SoonOpen Sat, 10am to 1pm
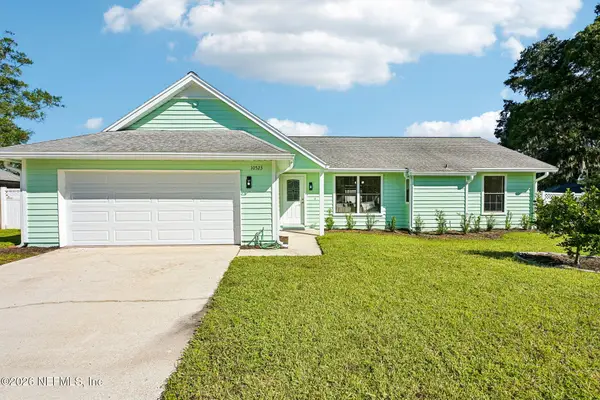 $365,000Coming Soon3 beds 2 baths1,614 sq. ft.
10523 Rocky Garden Lane, Jacksonville, FL 32257
MLS# 2170015Listed by: COLDWELL BANKER VANGUARD REALTY


Protect your home and budget from life's surprises with an Assurant Home Warranty, backed by a partner that supports you through every step of homeownership. Explore Plans.
© 2026 Better Homes and Gardens Real Estate LLC. An Anywhere Real Estate company. All rights reserved. Better Homes and Gardens® Real Estate is a registered trademark owned by Meredith Operations Corporation, licensed to Better Homes and Gardens Real Estate LLC and used with permission. Better Homes and Gardens Real Estate LLC fully supports the principles of the Fair Housing Act and the Equal Opportunity Act. Listing information is deemed reliable but is not guaranteed accurate.
Each office is independently owned and operated.
Any services or products provided by third parties are not provided by, affiliated with or related to Better Homes and Gardens Real Estate LLC, or its affiliated companies.