
9853 Craven Road, Jacksonville, FL 32257
Local realty services provided by:Better Homes and Gardens Real Estate Lifestyles Realty
9853 Craven Road,Jacksonville, FL 32257
$435,000
- 2 Beds
- 2 Baths
- 1,669 sq. ft.
- Single family
- Active
Listed by: kelly bello
Office: keller williams realty atlantic partners southside
MLS#:2160248
Source:JV
Price summary
- Price:$435,000
- Price per sq. ft.:$260.64
- Monthly HOA dues:$425
About this home
Situated on an exceptional premium lot with peaceful water views from both the front and rear and no neighboring homes directly in front or behind, this rare and beautifully upgraded home offers remarkable privacy, openness, and a polished model home feel. Built in 2023 and located within a maintenance free, gated community with a luxurious amenity center, this beautifully customized home offers 1,669 square feet of thoughtfully designed living space with 2 full bathrooms and a versatile flex room featuring a window and doors that can easily serve as a third bedroom, home office, den, gym or guest space. From the moment you step inside, it is clear the sellers have thoughtfully elevated this home with custom touches and upgrades throughout, giving it the polished feel of a model home.
The bright, open concept layout features luxury vinyl plank flooring, tray ceilings, recessed lighting, beautiful shiplap wall designs and stylish designer finishes throughout. The kitchen is the heart of the home with white cabinetry, quartz countertops, stainless steel appliances, gas cooktop, wall oven, oversized island with seating and a spacious walk in pantry. The seller's personal touch shines from every corner of the home. The kitchen flows seamlessly into the dining and living areas, creating an inviting space for everyday living and entertaining.
The spacious primary suite is a retreat of its own, featuring a tray ceiling, dual vanities, an oversized walk-in shower, and an impressive walk-in closet with custom built-ins, all while overlooking the serene natural setting just beyond the home. Additional built in closet systems throughout the home maximize storage and add another layer of thoughtful functionality. A two car garage with built in storage that conveys with the home provides even more space for organization and everyday convenience.
Outside is where this property truly sets itself apart. Situated on a premium lot with no neighbors directly in front or behind, the home offers a rare sense of openness and privacy. A newly installed screened lanai and extended paver patio provide the perfect setting for morning coffee, outdoor dining, entertaining or simply enjoying the Florida lifestyle.
Located within a gated 55+ community and perfectly suited for seasonal or year round living, this home offers the convenience and freedom of a maintenance-free lifestyle with access to a luxurious amenity center. Homeowners love the convenience and freedom to enjoy time at home or away with ease. Additional features include a tankless water heater, custom built in closets, shiplap accent walls, upgraded lighting, and numerous seller selected enhancements throughout. Enjoy the privacy of a gated community, access to a luxurious amenity center, and the ease of maintenance free living. With its model home presentation, modern construction, beautiful upgrades, flexible living space, and serene natural setting, 9853 Craven Road offers the perfect combination of style, comfort, and effortless Florida living....
Contact an agent
Home facts
- Year built:2023
- Subdivision & Development:Everlake
- Listing ID #:2160248
- Added:44 day(s) ago
- Updated:September 28, 2026 at 12:59 PM
Rooms and interior
- Bedrooms:2
- Total bathrooms:2
- Full bathrooms:2
- Rooms Total:8
- Flooring:tile
- Bathrooms Description:Primary Bathroom - Shower No Tub
- Kitchen Description:Breakfast Bar, Dishwasher, Disposal, Gas Cooktop, Ice Maker, Kitchen Island, Microwave, Pantry, Refrigerator
- Bedroom Description:Split Bedrooms
- Living area:1,669 sq. ft.
Heating and cooling
- Cooling:Central Air
- Heating:Central
- Central air:Yes
Structure and exterior
- Roof:Shingle
- Year built:2023
- Building area:1,669 sq. ft.
- Lot area:0.1 Acres
- Architectural Style:Ranch
- Construction Materials:Composition Siding, Fiber Cement
- Exterior Features:Covered, Front Porch, Screened
Utilities
- Water:Public, Water Available, Water Connected
- Sewer:Public Sewer
Finances and disclosures
- Price:$435,000
- Price per sq. ft.:$260.64
- Tax amount:$4,468 (2025)
Features and amenities
- Amenities:Breakfast Bar, Built-in Features, Clubhouse, Entrance Foyer, Fitness Center, Gated, Jogging Path, Maintenance Grounds, Split Bedrooms, Walk-In Closet(s)
Parking
- Parking description:Garage, Garage Door Opener
- Garage:Yes
- Garage spaces:2
New listings near 9853 Craven Road
- Coming Soon
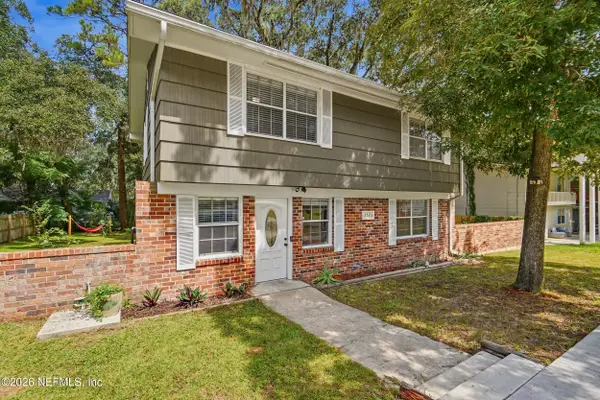 $285,000Coming Soon3 beds 3 baths1,617 sq. ft.
7573 Jasper Avenue, Jacksonville, FL 32211
MLS# 2166764Listed by: BERKSHIRE HATHAWAY HOMESERVICES FLORIDA NETWORK REALTY - Coming Soon
 $549,900Coming Soon3 beds 3 baths2,924 sq. ft.
1734 Walnut Street, Jacksonville, FL 32206
MLS# 2166747Listed by: LMH REALTY LLC - Coming Soon
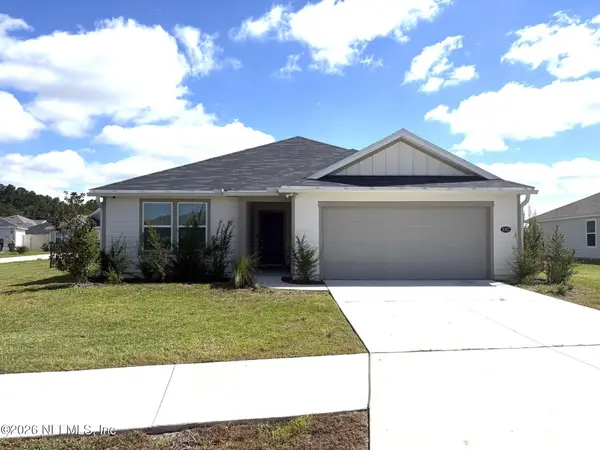 $345,000Coming Soon4 beds 2 baths1,717 sq. ft.
8302 Hawkes Meadow Drive, Jacksonville, FL 32219
MLS# 2166743Listed by: EAGLES WORLD REALTY, INC - Coming Soon
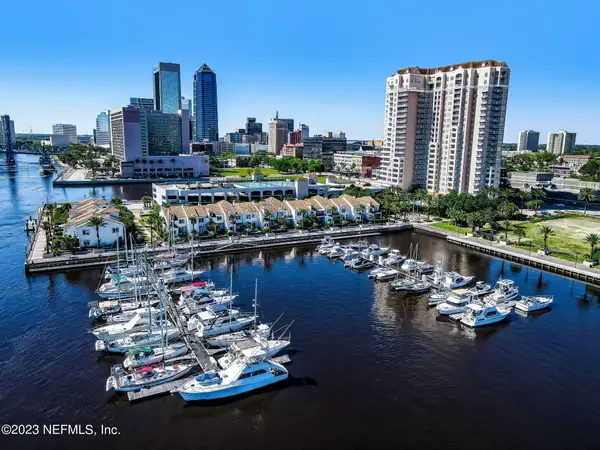 $799,700Coming Soon3 beds 3 baths2,100 sq. ft.
400 E Bay Street #610-611, Jacksonville, FL 32202
MLS# 2166733Listed by: EGI REAL ESTATE - Coming Soon
 $795,000Coming Soon3 beds 3 baths2,543 sq. ft.
12783 Biggin Church S Road, Jacksonville, FL 32224
MLS# 2166735Listed by: INI REALTY - Coming Soon
 $230,000Coming Soon3 beds 3 baths1,660 sq. ft.
10200 Belle Rive Boulevard #4701, Jacksonville, FL 32256
MLS# 2166698Listed by: RE/MAX SPECIALISTS PV - Coming Soon
 $585,000Coming Soon4 beds 3 baths2,160 sq. ft.
3873 Jean Street, Jacksonville, FL 32205
MLS# 2166683Listed by: CHRISTIE'S INTERNATIONAL REAL ESTATE FIRST COAST - Coming Soon
 $220,000Coming Soon2 beds 3 baths1,248 sq. ft.
8105 Summer Cove Court, Jacksonville, FL 32256
MLS# 2166684Listed by: MOMENTUM REALTY - Coming Soon
 $340,000Coming Soon2 beds 2 baths1,128 sq. ft.
1607 Pinegrove Avenue, Jacksonville, FL 32205
MLS# 2166674Listed by: REAL BROKER LLC - Coming Soon
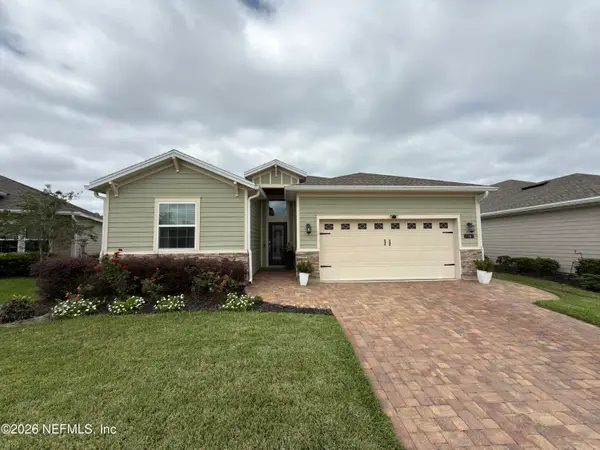 $475,000Coming Soon4 beds 3 baths2,027 sq. ft.
30 Japura Court, Jacksonville, FL 32259
MLS# 2166648Listed by: CHAD AND SANDY REAL ESTATE GROUP


Protect your home and budget from life's surprises with an Assurant Home Warranty, backed by a partner that supports you through every step of homeownership. Explore Plans.
© 2026 Better Homes and Gardens Real Estate LLC. An Anywhere Real Estate company. All rights reserved. Better Homes and Gardens® Real Estate is a registered trademark owned by Meredith Operations Corporation, licensed to Better Homes and Gardens Real Estate LLC and used with permission. Better Homes and Gardens Real Estate LLC fully supports the principles of the Fair Housing Act and the Equal Opportunity Act. Listing information is deemed reliable but is not guaranteed accurate.
Each office is independently owned and operated.
Any services or products provided by third parties are not provided by, affiliated with or related to Better Homes and Gardens Real Estate LLC, or its affiliated companies.