
989 Ashington Lane, Jacksonville, FL 32221
Local realty services provided by:Better Homes and Gardens Real Estate Lifestyles Realty
Listed by: amanda kent kinard
Office: momentum realty
MLS#:2168535
Source:JV
Price summary
- Price:$375,000
- Price per sq. ft.:$198.31
- Monthly HOA dues:$10
About this home
Coming Soon listing, no showings. Welcome home to this beautifully updated 3-bedroom, 2-bath home tucked away on a cul-de-sac lot on the outskirts of Jacksonville! Blending modern finishes with charming details, this home offers an inviting open-concept floor plan with luxury vinyl plank flooring throughout the main living areas and cozy carpet in the bedrooms. Each bedroom features its own walk-in closet, providing plenty of storage space. The kitchen is sure to impress with quartz countertops, stainless steel appliances, and beautiful cabinetry, while the dining room adds a fun touch of personality with fresh, stylish wallpaper. The guest bathroom has been thoughtfully renovated, featuring a gorgeous arched shower and playful wallpaper that makes this space anything but ordinary! Step outside and discover what truly makes this property special! The cul-de-sac lot provides extra yard space to enjoy, while the cross-fenced backyard offers the perfect setup for keeping pets in their own designated area without sacrificing your outdoor entertaining space. Gather around the firepit, cast a line in the peaceful pond, or simply enjoy the privacy and natural beauty of the preserve behind the home. With updated modern finishes, unique character, and an outdoor space designed for both relaxation and entertaining, this home offers the perfect blend of comfort and charm. Enjoy peaceful living while still being conveniently located near everything Jacksonville has to offer. Schedule your private showing today!...
Contact an agent
Home facts
- Year built:1991
- Subdivision & Development:Brookshire
- Listing ID #:2168535
- Updated:October 09, 2026 at 02:46 AM
Rooms and interior
- Bedrooms:3
- Total bathrooms:2
- Full bathrooms:2
- Bathrooms Description:Primary Bathroom - Tub with Shower
- Kitchen Description:Breakfast Bar, Dishwasher, Microwave, Pantry, Refrigerator
- Bedroom Description:Split Bedrooms
- Living area:1,891 sq. ft.
Heating and cooling
- Cooling:Central Air
- Heating:Central
- Central air:Yes
Structure and exterior
- Year built:1991
- Building area:1,891 sq. ft.
- Lot area:0.39 Acres
- Exterior Features:Screened
Utilities
- Water:Public, Water Connected
- Sewer:Public Sewer, Sewer Connected
Finances and disclosures
- Price:$375,000
- Price per sq. ft.:$198.31
- Tax amount:$2,794 (2025)
Features and amenities
- Amenities:Breakfast Bar, Entrance Foyer, Split Bedrooms, Vaulted Ceiling(s), Walk-In Closet(s)
Parking
- Parking description:Garage
- Garage:Yes
- Garage spaces:2
New listings near 989 Ashington Lane
- Coming Soon
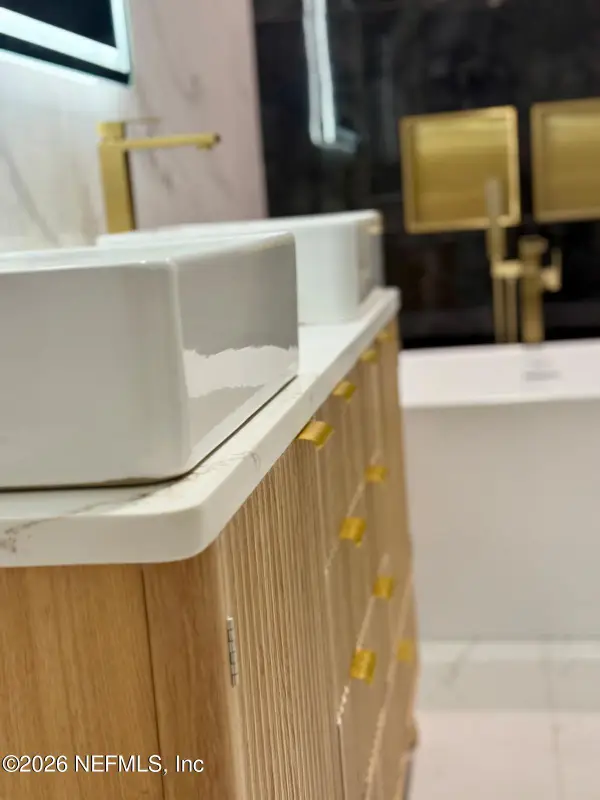 $319,990Coming Soon3 beds 2 baths1,308 sq. ft.
10150 Belle Rive Boulevard #2309, Jacksonville, FL 32256
MLS# 2168528Listed by: LA ROSA REALTY NORTH FLORIDA, LLC. - Coming Soon
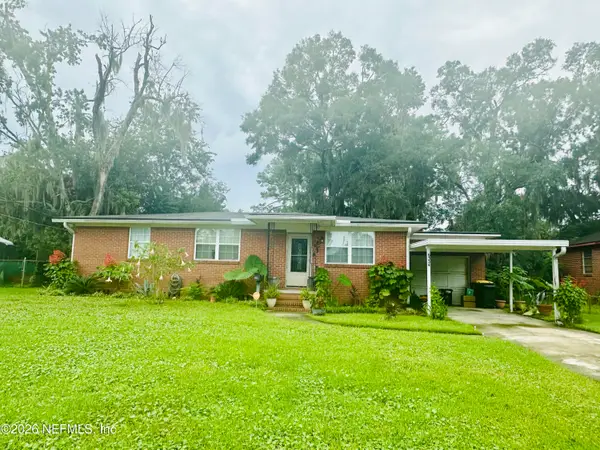 $199,000Coming Soon3 beds 1 baths1,392 sq. ft.
6334 Cherry Laurel Drive, Jacksonville, FL 32210
MLS# 2168534Listed by: WATSON REALTY CORP - Coming Soon
 $190,000Coming Soon4 beds 2 baths1,456 sq. ft.
2307 Looking Glass Lane, Jacksonville, FL 32210
MLS# 2168487Listed by: MARK SPAIN REAL ESTATE - Coming Soon
 $367,500Coming Soon2 beds 2 baths1,348 sq. ft.
11268 Lenora Court, Jacksonville, FL 32256
MLS# 2168498Listed by: WATSON REALTY CORP - Coming Soon
 $675,000Coming Soon3 beds 2 baths2,548 sq. ft.
3025 Hendricks Avenue, Jacksonville, FL 32207
MLS# 2168444Listed by: JASON MITCHELL REAL ESTATE FLORIDA, LLC. - Coming Soon
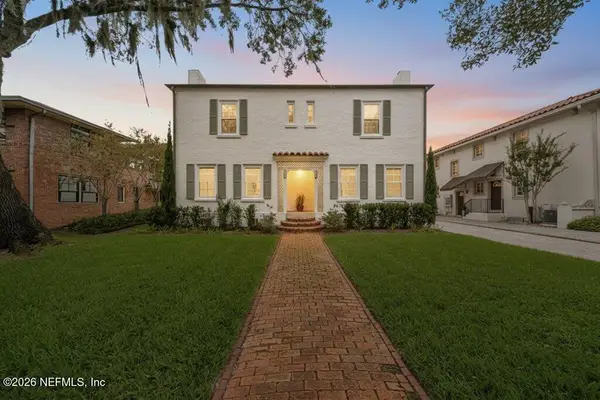 $1,200,000Coming Soon4 beds 2 baths2,692 sq. ft.
1905 San Marco Boulevard, Jacksonville, FL 32207
MLS# 2168446Listed by: CHRISTIE'S INTERNATIONAL REAL ESTATE FIRST COAST - Coming Soon
 $389,900Coming Soon3 beds 2 baths2,016 sq. ft.
13490 Teddington Lane, Jacksonville, FL 32226
MLS# 2168380Listed by: PETRO GROUP REALTY - Coming Soon
 $350,000Coming Soon3 beds 2 baths1,689 sq. ft.
12274 Itani Way, Jacksonville, FL 32226
MLS# 2168406Listed by: NAVY TO NAVY HOMES LLC - Coming Soon
 $300,000Coming Soon3 beds 2 baths1,533 sq. ft.
2751 Lansdowne Drive, Jacksonville, FL 32211
MLS# 2168411Listed by: ERA ONETEAM REALTY


Protect your home and budget from life's surprises with an Assurant Home Warranty, backed by a partner that supports you through every step of homeownership. Explore Plans.
© 2026 Better Homes and Gardens Real Estate LLC. An Anywhere Real Estate company. All rights reserved. Better Homes and Gardens® Real Estate is a registered trademark owned by Meredith Operations Corporation, licensed to Better Homes and Gardens Real Estate LLC and used with permission. Better Homes and Gardens Real Estate LLC fully supports the principles of the Fair Housing Act and the Equal Opportunity Act. Listing information is deemed reliable but is not guaranteed accurate.
Each office is independently owned and operated.
Any services or products provided by third parties are not provided by, affiliated with or related to Better Homes and Gardens Real Estate LLC, or its affiliated companies.