
9965 Chelsea Lake Road, Jacksonville, FL 32256
Local realty services provided by:Better Homes and Gardens Real Estate Lifestyles Realty
9965 Chelsea Lake Road,Jacksonville, FL 32256
$575,000
- 4 Beds
- 4 Baths
- 2,723 sq. ft.
- Single family
- Active
Listed by: brett trevett
Office: point properties
MLS#:2131335
Source:JV
Price summary
- Price:$575,000
- Price per sq. ft.:$211.16
- Monthly HOA dues:$155
About this home
Beautiful 4BR/3.5BA home located in the desirable gated community of Deercreek Country Club. Surrounded by mature trees and natural beauty, this thoughtfully designed split floor plan offers both privacy and functionality, with a spacious primary suite on the first floor separated from the additional bedrooms - perfect for families or hosting guests. The large bonus room upstairs serves as an excellent 4th bedroom plus living space and a full bathroom. Enjoy open, inviting living spaces ideal for everyday living and entertaining. Large windows bring in abundant natural light and showcase the serene, tree-lined setting. Situated on a private lot with no neighbor behind, you'll love the added peace and quiet along with the extra sense of seclusion. Centrally located, this home provides easy access to shopping, dining, and everyday conveniences - making errands and outings effortless. A rare opportunity to enjoy privacy, location, and community amenities all in one exceptional property.
Contact an agent
Home facts
- Year built:1998
- Listing ID #:2131335
- Added:139 day(s) ago
- Updated:July 11, 2026 at 04:44 PM
Rooms and interior
- Bedrooms:4
- Total bathrooms:4
- Full bathrooms:3
- Half bathrooms:1
- Flooring:carpet, tile
- Bathrooms Description:Primary Bathroom -Tub with Separate Shower
- Kitchen Description:Breakfast Bar, Dishwasher, Eat-in Kitchen, Electric Range, Microwave, Refrigerator
- Bedroom Description:Split Bedrooms
- Living area:2,723 sq. ft.
Heating and cooling
- Cooling:Central Air, Electric
- Heating:Central, Electric
- Central air:Yes
Structure and exterior
- Roof:Shingle
- Year built:1998
- Building area:2,723 sq. ft.
- Lot area:0.44 Acres
- Architectural Style:Traditional
- Construction Materials:Stucco
- Exterior Features:Covered
Utilities
- Water:Public, Water Connected
- Sewer:Public Sewer, Sewer Connected
Finances and disclosures
- Price:$575,000
- Price per sq. ft.:$211.16
- Tax amount:$5,482 (2025)
Features and amenities
- Laundry features:Dryer, Washer
- Amenities:Breakfast Bar, Clubhouse, Eat-in Kitchen, Entrance Foyer, Fitness Center, Gated, Jogging Path, Management - Off Site, Playground, Primary Downstairs, Security, Split Bedrooms, Walk-In Closet(s)
Parking
- Parking description:Garage, Garage Door Opener
- Garage:Yes
- Garage spaces:2
New listings near 9965 Chelsea Lake Road
- New
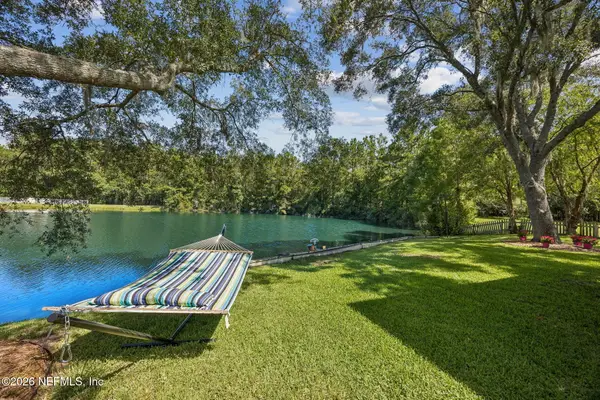 $424,900Active3 beds 2 baths1,625 sq. ft.
11442 Courtney Waters Lane, Jacksonville, FL 32258
MLS# 2154978Listed by: WATSON REALTY CORP - Coming Soon
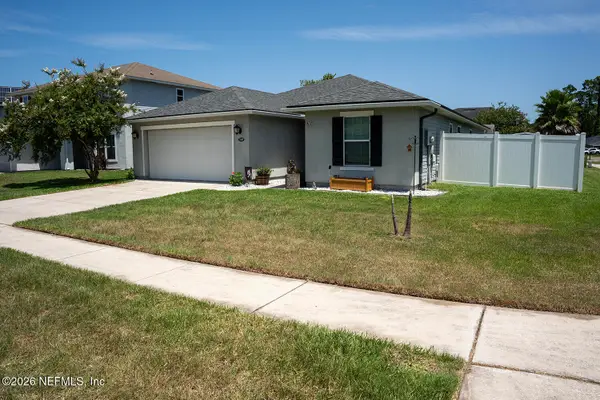 $315,000Coming Soon3 beds 2 baths
7455 Steventon Way, Jacksonville, FL 32244
MLS# 2154980Listed by: FLORIDA HOMES REALTY & MTG LLC - Coming Soon
 $375,000Coming Soon3 beds 2 baths
3462 Maiden Voyage S Circle, Jacksonville, FL 32257
MLS# 2154971Listed by: MOMENTUM REALTY - New
 $274,990Active3 beds 2 baths1,470 sq. ft.
13949 Gossett Street, Jacksonville, FL 32218
MLS# 2154974Listed by: LPT REALTY LLC - New
 $9,000Active0.08 Acres
1137 Hart Street, Jacksonville, FL 32209
MLS# 2154964Listed by: SUPREME REAL ESTATE PARTNERS, LLC - Coming Soon
 $285,000Coming Soon3 beds 3 baths
2529 Caney Oaks W Drive, Jacksonville, FL 32218
MLS# 2154966Listed by: UNITED REAL ESTATE GALLERY - New
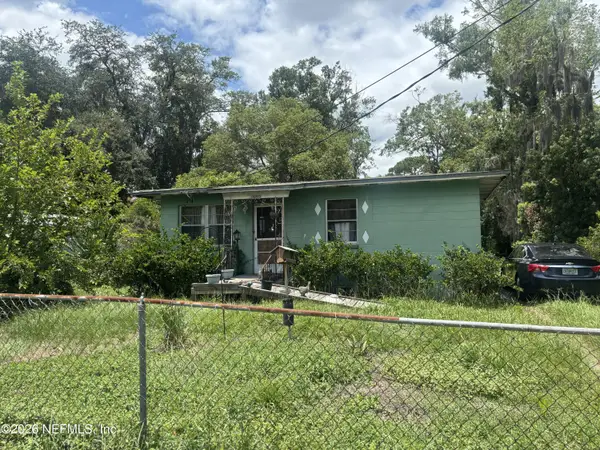 $68,000Active3 beds 1 baths930 sq. ft.
6846 Hema Road, Jacksonville, FL 32209
MLS# 2154959Listed by: SUPREME REAL ESTATE PARTNERS, LLC - New
 $525,000Active4 beds 3 baths3,356 sq. ft.
7209 Mondovi Lane, Jacksonville, FL 32258
MLS# 2154953Listed by: HERRON REAL ESTATE LLC - New
 $199,900Active2 beds 3 baths1,202 sq. ft.
834 Observatory Parkway, Jacksonville, FL 32218
MLS# 2154942Listed by: VYLLA HOME - New
 $499,990Active4 beds 3 baths2,753 sq. ft.
1564 Tralee N Court, Jacksonville, FL 32221
MLS# 2154945Listed by: BOARDWALK REALTY ASSOCIATES LLC


Protect your home and budget from life's surprises with an Assurant Home Warranty, backed by a partner that supports you through every step of homeownership. Explore Plans.
© 2026 Better Homes and Gardens Real Estate LLC. An Anywhere Real Estate company. All rights reserved. Better Homes and Gardens® Real Estate is a registered trademark owned by Meredith Operations Corporation, licensed to Better Homes and Gardens Real Estate LLC and used with permission. Better Homes and Gardens Real Estate LLC fully supports the principles of the Fair Housing Act and the Equal Opportunity Act. Listing information is deemed reliable but is not guaranteed accurate.
Each office is independently owned and operated.
Any services or products provided by third parties are not provided by, affiliated with or related to Better Homes and Gardens Real Estate LLC, or its affiliated companies.