
320 E Hatley Street, Jasper, FL 32052
Local realty services provided by:Better Homes and Gardens Real Estate Florida 1st
320 E Hatley Street,Jasper, FL 32052
$199,800
- 4 Beds
- 2 Baths
- 1,746 sq. ft.
- Single family
- Active
Listed by: melanie parks
Office: the american dream
MLS#:403879
Source:FL_TBR
Price summary
- Price:$199,800
- Price per sq. ft.:$114.43
About this home
Step inside this charming 4-bedroom, 2-bath home and discover the warmth and character that make older homes so inviting. This home offers spacious rooms, interior glass French doors, and generous storage throughout. Each detail adds to its timeless appeal while providing plenty of room for comfortable everyday living. Enjoy the slower pace of small-town life from the screened side porch—an ideal place to relax with your morning coffee, unwind at the end of the day, or visit with family and friends. The partially fenced yard includes an enclosed storage shed, an open equipment shed, and a private well for lawn irrigation. A paved driveway and one-car carport provide added convenience. Located in an established Jasper neighborhood just minutes from the heart of town, this welcoming home offers character, space, and convenient access to enjoy a peaceful way of life. More photos to come.
Contact an agent
Home facts
- Year built:1960
- Subdivision & Development:No
- Listing ID #:403879
- Added:50 day(s) ago
- Updated:October 08, 2026 at 04:05 PM
Rooms and interior
- Bedrooms:4
- Total bathrooms:2
- Full bathrooms:2
- Flooring:Carpet, Laminate, Tile, Vinyl
- Kitchen Description:Dishwasher, Ice Maker, Refrigerator, Stove
- Living area:1,746 sq. ft.
Heating and cooling
- Cooling:Central Air, Wall/Window Units
- Heating:Central
- Central air:Yes
Structure and exterior
- Year built:1960
- Building area:1,746 sq. ft.
- Lot area:0.3 Acres
- Architectural Style:Ranch
- Construction Materials:Vinyl Siding
- Exterior Features:Porch, Screened
- Foundation Description:Crawlspace
- Levels:1 Story
Schools
- High school:OTHER COUNTY
- Middle school:OTHER COUNTY
- Elementary school:OTHER COUNTY
Finances and disclosures
- Price:$199,800
- Price per sq. ft.:$114.43
Features and amenities
- Laundry features:Dryer, Washer
Parking
- Parking description:1 Carport Space(s), Carport, One Space
- Carport spaces:1
New listings near 320 E Hatley Street
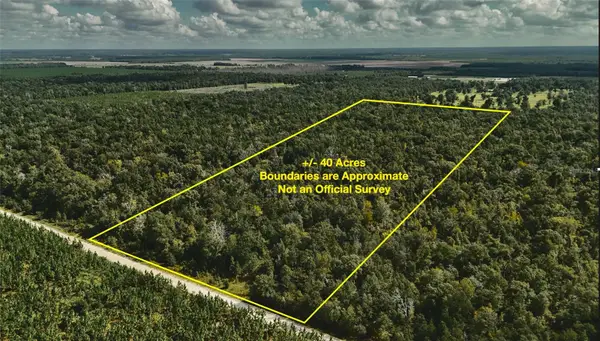 $239,999Active40.01 Acres
00 Sw 40th Ave, JASPER, FL 32052
MLS# OM732768Listed by: WHITETAIL PROPERTIES REAL ESTATE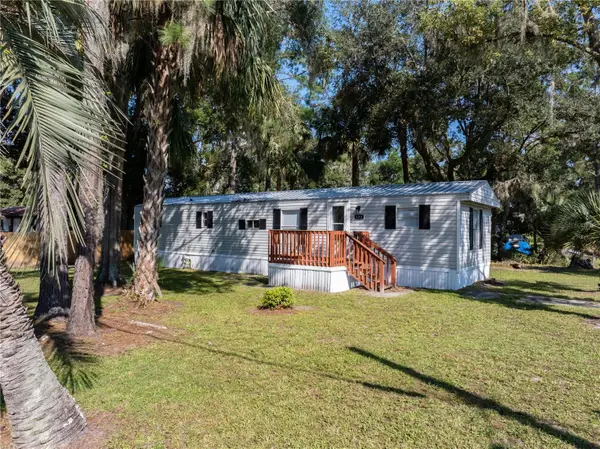 $87,000Active2 beds 2 baths784 sq. ft.
503 5th Street Sw, JASPER, FL 32052
MLS# GC543060Listed by: KELLER WILLIAMS GAINESVILLE REALTY PARTNERS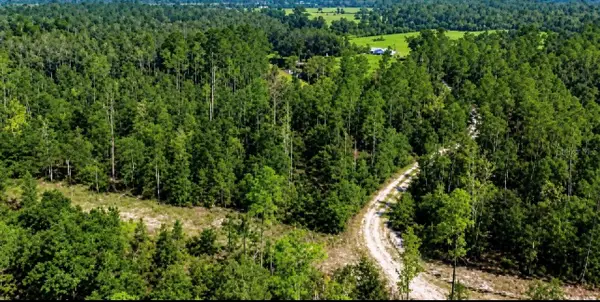 $255,000Active21.75 Acres
SW Co Rd 249, JASPER, FL 32052
MLS# GC543159Listed by: ROYAL PALM REAL ESTATE SERVICES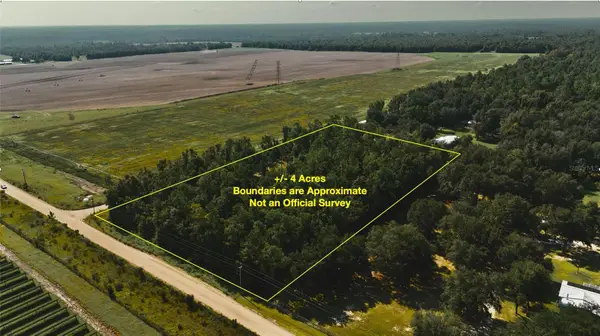 $79,000Active4 Acres
00 Sw 39th Ave, JASPER, FL 32052
MLS# OM731021Listed by: WHITETAIL PROPERTIES REAL ESTATE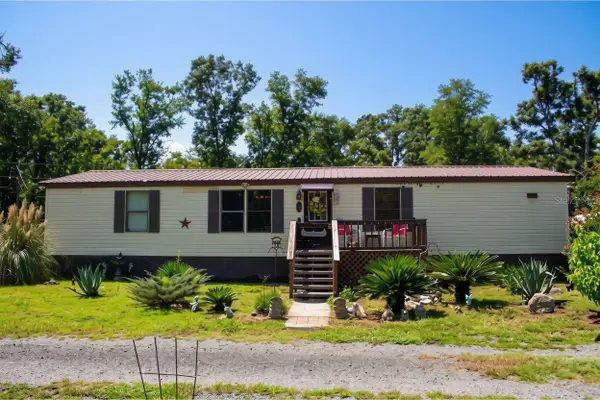 $179,500Active3 beds 2 baths1,626 sq. ft.
5791 SW 62nd Court, JASPER, FL 32052
MLS# O6435951Listed by: SHAWFIELD REALTY GROUP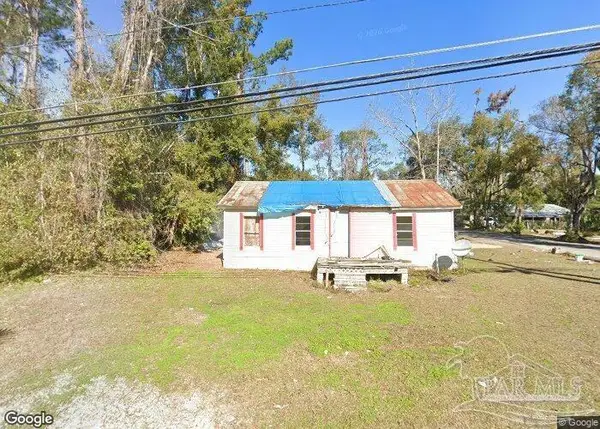 $75,900Active3 beds 1 baths846 sq. ft.
1301 SW Martin Luther King Dr, Jasper, FL 32052
MLS# 687742Listed by: VYLLA HOME $225,000Active3 beds 2 baths1,496 sq. ft.
506 2nd Avenue Nw, JASPER, FL 32052
MLS# L4964005Listed by: CHARLES RUTENBERG REALTY FTL $55,000Active2.5 Acres
4546 NW 24th Avenue, Jasper, FL 32052
MLS# 402901Listed by: SOUTHERN LAND & HOMES $230,000Active3 beds 2 baths1,067 sq. ft.
722 Alder Ln, JASPER, FL 32052
MLS# GC542116Listed by: PRISTINE PROPERTIES TRENTON


Protect your home and budget from life's surprises with an Assurant Home Warranty, backed by a partner that supports you through every step of homeownership. Explore Plans.
© 2026 Better Homes and Gardens Real Estate LLC. An Anywhere Real Estate company. All rights reserved. Better Homes and Gardens® Real Estate is a registered trademark owned by Meredith Operations Corporation, licensed to Better Homes and Gardens Real Estate LLC and used with permission. Better Homes and Gardens Real Estate LLC fully supports the principles of the Fair Housing Act and the Equal Opportunity Act. Listing information is deemed reliable but is not guaranteed accurate.
Each office is independently owned and operated.
Any services or products provided by third parties are not provided by, affiliated with or related to Better Homes and Gardens Real Estate LLC, or its affiliated companies.