
13605 S Indian River Drive, Jensen Beach, FL 34957
Local realty services provided by:Better Homes and Gardens Real Estate Florida 1st
Listed by: kathleen vaughn
Office: alexusrealty.com
MLS#:B26068421
Source:RMLS
Price summary
- Price:$570,000
- Price per sq. ft.:$183.16
- Monthly HOA dues:$5.42
About this home
Imagine launching your kayak just a short distance from your own driveway and spending the morning on the beautiful Indian River-all from a shared private beach with a day dock shared by only one other home in this intimate four home subdivision! This unique 3-bedroom,3-bath,2-car garage home is waiting for its next owner to enjoy everything this special location has to offer. Built in 1992 and offering 1,980 sq ft of living space, featuring high ceilings, a remodeled kitchen with an island w/seating and granite countertops, SS refrigerator, newer dishwasher, and beautiful 24in porcelain tile flooring throughout. The primary suite includes double sinks and a walk-in closet. Additional features includes a Reverse Osmosis System, whole house Kinetico Water System,fenced yard,and10'x40' porch Major updates include: Kucht Refrigerator (2022), Dishwasher (2024), W/H (2021), A/C (2018), Garage Doors (2017), Roof (2012), Front Load Washer and Dryer are also included. Several windows and doors have been replaced with impact-resistant versions. The property also features mature fruit trees, including lemon, avocado, and peach. Located in the highly desirable Jensen Beach area along Indian River Drive, this home puts you just minutes from Conchy Joe's Seafood, downtown Jensen Beach, the Causeway, and the Atlantic Ocean. A rare opportunity to enjoy a peaceful coastal lifestyle with private waterfront access right in your own neighborhood. Seller is motivated bring us an offer. Sold as is....
Contact an agent
Home facts
- Year built:1992
- Subdivision & Development:RESUBDIVISION OF 9/10-37-41
- Listing ID #:B26068421
- Added:58 day(s) ago
- Updated:October 23, 2026 at 03:18 PM
Rooms and interior
- Bedrooms:3
- Total bathrooms:3
- Full bathrooms:3
- Flooring:Ceramic Tile
- Kitchen Description:Dishwasher, Disposal, Refrigerator
- Living area:1,980 sq. ft.
Heating and cooling
- Cooling:Ceiling Fans, Central Air, Electric
- Heating:Central, Electric
- Central air:Yes
Structure and exterior
- Roof:Fiberglass, Shingle
- Year built:1992
- Building area:1,980 sq. ft.
- Architectural Style:Contemporary
- Construction Materials:Frame, Stucco
- Exterior Features:Porch, Screened
- Foundation Description:Slab
- Levels:1 Story
Schools
- High school:Jensen Beach
- Elementary school:Jensen Beach
Utilities
- Water:Water Available, Well
- Sewer:Septic Tank
Finances and disclosures
- Price:$570,000
- Price per sq. ft.:$183.16
- Tax amount:$4,765 (2025)
Features and amenities
- Appliances:Dishwasher, Disposal, Dryer, Refrigerator, Washer
- Laundry features:Dryer, Washer
Parking
- Total parking spaces:4
- Parking description:Garage
- Garage:Yes
- Garage spaces:2
New listings near 13605 S Indian River Drive
- New
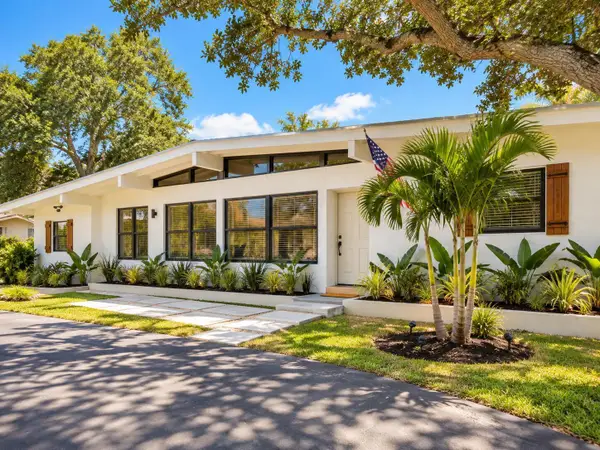 $569,000Active3 beds 2 baths1,538 sq. ft.
1944 NE Lake Place, Jensen Beach, FL 34957
MLS# B26088890Listed by: BEYCOME OF FLORIDA LLC 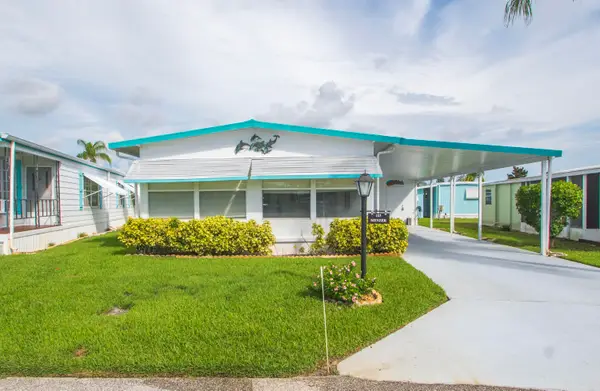 $44,900Active2 beds 2 baths864 sq. ft.
123 La Vaughn Circle, Jensen Beach, FL 34957
MLS# B26086384Listed by: ANCHOR SOUTHEAST REALTY LLC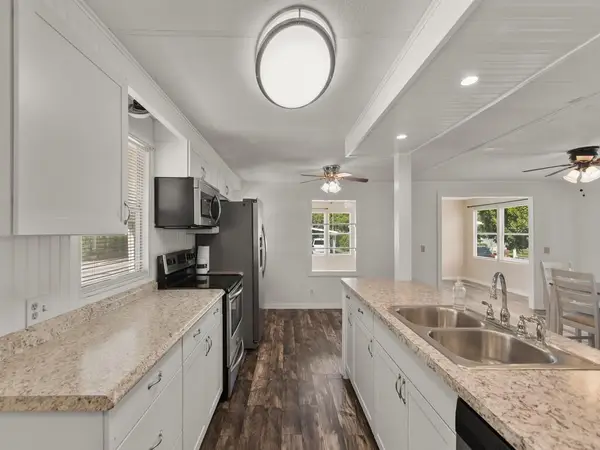 $99,900Active2 beds 2 baths1,248 sq. ft.
93 N Warner Drive, Jensen Beach, FL 34957
MLS# B26086308Listed by: ANCHOR SOUTHEAST REALTY LLC $279,000Active2 beds 2 baths1,204 sq. ft.
1461 NE 14th Court #T-52, Jensen Beach, FL 34957
MLS# B26085408Listed by: RE/MAX MASTERPIECE REALTY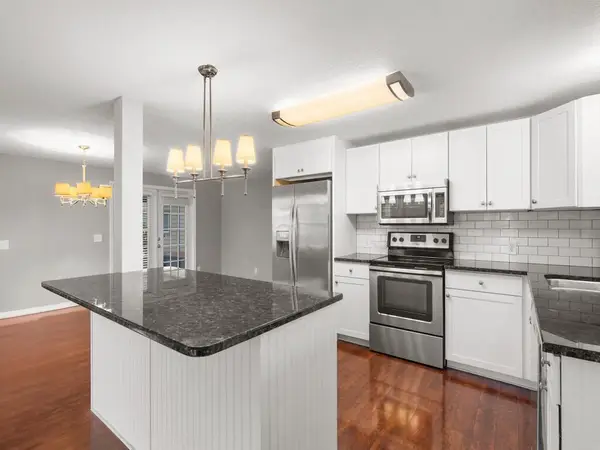 $89,900Active2 beds 2 baths1,152 sq. ft.
395 NE Jade Circle, Jensen Beach, FL 34957
MLS# B26084471Listed by: ANCHOR SOUTHEAST REALTY LLC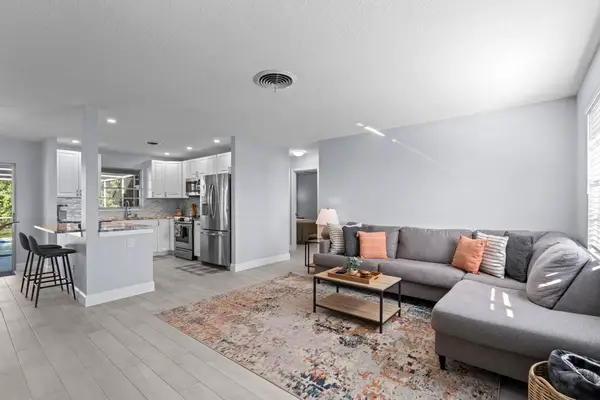 $549,000Active3 beds 2 baths1,422 sq. ft.
1593 NE 24th Street, Jensen Beach, FL 34957
MLS# B26084477Listed by: ILLUSTRATED PROPERTIES $285,000Active2 beds 2 baths1,184 sq. ft.
663 NE Wax Myrtle Way, Jensen Beach, FL 34957
MLS# B26083453Listed by: RE/MAX SELECT GROUP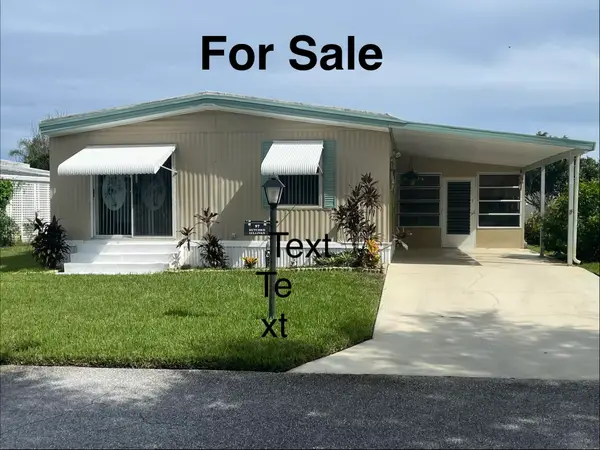 $55,000Active2 beds 2 baths1,056 sq. ft.
97 N Warner Drive, Jensen Beach, FL 34957
MLS# B26082796Listed by: ANCHOR SOUTHEAST REALTY LLC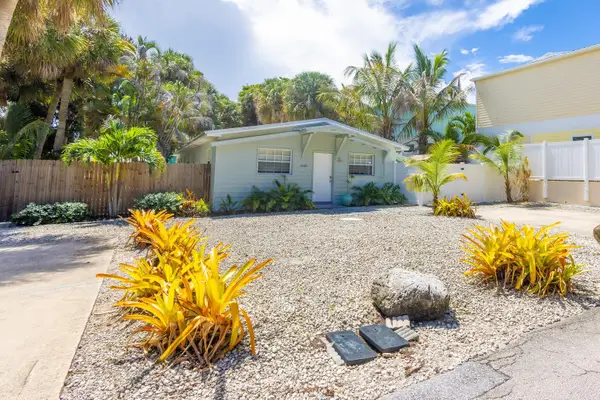 $635,000Active-- beds -- baths1,508 sq. ft.
2120-2130 NE Flamingo Terrace, Jensen Beach, FL 34957
MLS# B26082713Listed by: COMMUNITY REALTY ASSOCIATES $2,099,000Active5 beds 6 baths4,249 sq. ft.
2475 NE Evinrude Circle, Jensen Beach, FL 34957
MLS# B26082613Listed by: LANG REALTY


Protect your home and budget from life's surprises with an Assurant Home Warranty, backed by a partner that supports you through every step of homeownership. Explore Plans.
© 2026 Better Homes and Gardens Real Estate LLC. An Anywhere Real Estate company. All rights reserved. Better Homes and Gardens® Real Estate is a registered trademark owned by Meredith Operations Corporation, licensed to Better Homes and Gardens Real Estate LLC and used with permission. Better Homes and Gardens Real Estate LLC fully supports the principles of the Fair Housing Act and the Equal Opportunity Act. Listing information is deemed reliable but is not guaranteed accurate.
Each office is independently owned and operated.
Any services or products provided by third parties are not provided by, affiliated with or related to Better Homes and Gardens Real Estate LLC, or its affiliated companies.