
1461 NE 14th Court #T-52, Jensen Beach, FL 34957
Local realty services provided by:Better Homes and Gardens Real Estate Florida 1st
Listed by: marlo thomas stein
Office: engel & voelkers vero beach
MLS#:B26096567
Source:RMLS
Price summary
- Price:$279,000
- Price per sq. ft.:$231.73
- Monthly HOA dues:$600
About this home
Welcome to Beacon 21 and desirable Jensen Beach! This beautifully updated and fully furnished two bedroom two bath condo is moving ready and offers. Perfect blend of comfort, style, inconvenience. Enjoy tasteful updates throughout, a stylish built-in bar with wine cooler, and inviting living space is perfect for entertaining or relaxing. Whether you're looking for a year-round residence or Seasonal Florida retreat, this condo is a must see! Conveniently located near beautiful beaches, shopping, dining, and Downtown, Jensen Beach come experience the Florida lifestyle! Boat docks available up to twenty one ft boat, dry storage for boat or RV must check with HOA for availability. Discover the charm of Coastal, living in the beautifully updated, fully furnished two bedroom, two bathroom condominium in the desirable Beacon 21 community. Thoughtfully updated with modern finishes, this residence offers a comfortable and inviting atmosphere. The stylish built in wet bar with wine cooler as a wonderful touch for entertaining guests. Offered furnished, this move-in Reddy condo is ideal for a year-round living or as a seasonal retreat. Enjoy a convenient Jensen Beach location close to downtown, waterfront, dining, shopping, entertainment, and the beautiful beaches of Hutchinson Island. Whether you're seeking a full-time residence or your own Florida getaway, this property offers an excellent opportunity to enjoy the Treasure Coast lifestyle. Schedule your private showing today!...
Contact an agent
Home facts
- Year built:1985
- Subdivision & Development:BEACON 21 CONDO
- Listing ID #:B26096567
- Added:2 day(s) ago
- Updated:November 07, 2026 at 04:11 PM
Rooms and interior
- Bedrooms:2
- Total bathrooms:2
- Full bathrooms:2
- Flooring:Laminate, Wood
- Kitchen Description:Dishwasher, Disposal, Microwave, Refrigerator
- Living area:1,204 sq. ft.
Heating and cooling
- Cooling:Ceiling Fans, Central Air
- Heating:Central
- Central air:Yes
Structure and exterior
- Roof:Metal
- Year built:1985
- Building area:1,204 sq. ft.
- Construction Materials:Frame
- Exterior Features:Awnings, Deck, Patio, Screened
- Levels:1 Story
Schools
- High school:Jensen Beach
- Middle school:Stuart
- Elementary school:Felix A. Williams
Utilities
- Water:Public, Water Available
- Sewer:Public Sewer, Sewer Available
Finances and disclosures
- Price:$279,000
- Price per sq. ft.:$231.73
- Tax amount:$3,344 (2026)
Features and amenities
- Appliances:Dishwasher, Disposal, Dryer, Microwave, Refrigerator, Washer
- Laundry features:Dryer, Washer
- Pool features:Association, Pool
Parking
- Total parking spaces:1
- Parking description:Detached, Detached Carport, Driveway
- Carport spaces:1
New listings near 1461 NE 14th Court #T-52
- New
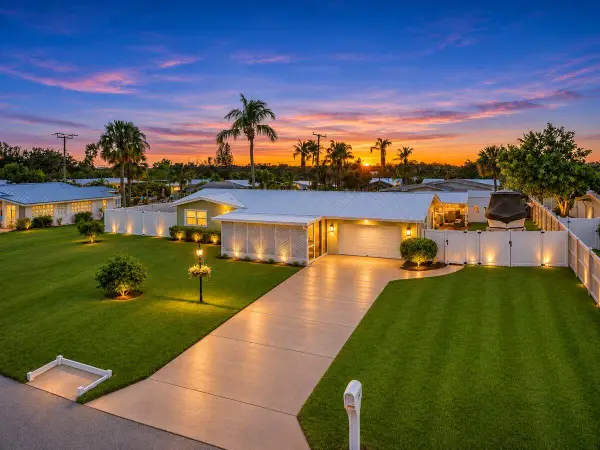 $486,000Active3 beds 2 baths1,432 sq. ft.
3674 NE Sandra Drive, Jensen Beach, FL 34957
MLS# B26097534Listed by: KELLER WILLIAMS REALTY OF THE - New
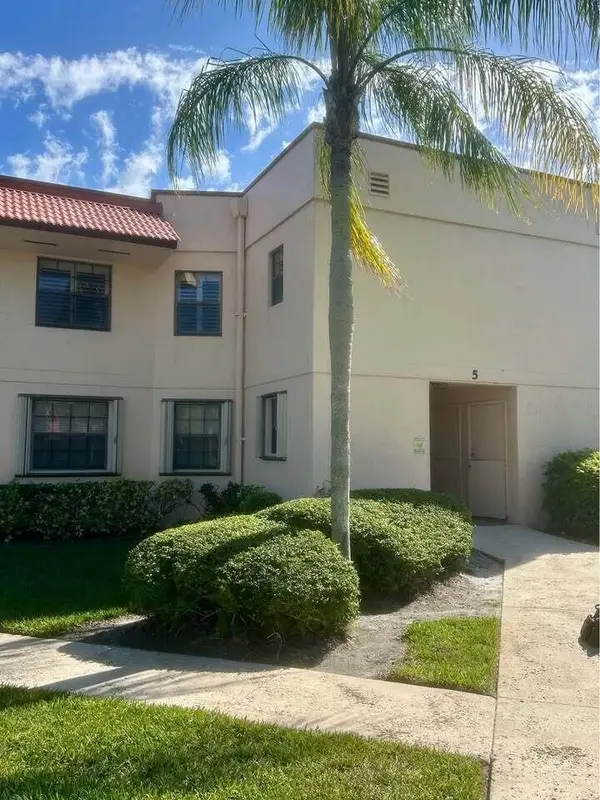 $209,900Active2 beds 2 baths1,067 sq. ft.
2041 NE Collins Circle #5-80, Jensen Beach, FL 34957
MLS# B26096478Listed by: ANCHOR SOUTHEAST REALTY LLC - New
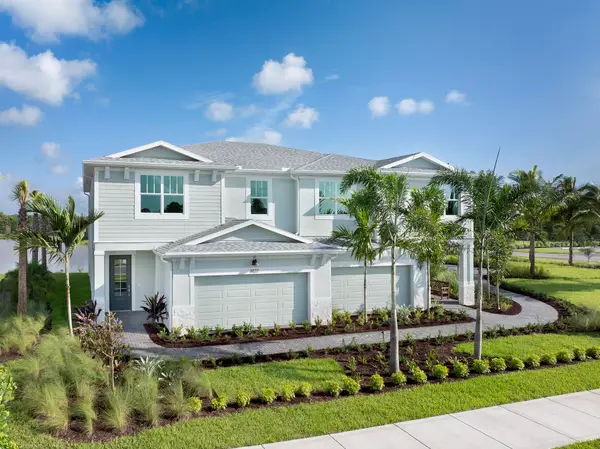 $629,990Active3 beds 3 baths2,345 sq. ft.
1425 NW Corteal Way, Jensen Beach, FL 34957
MLS# B26095839Listed by: MATTAMY REAL ESTATE SERVICES INC - New
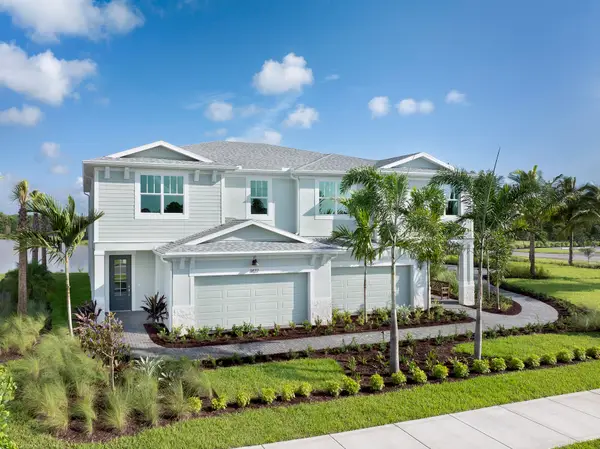 $649,990Active3 beds 3 baths2,537 sq. ft.
1427 NW Corteal Way, Jensen Beach, FL 34957
MLS# B26095695Listed by: MATTAMY REAL ESTATE SERVICES INC - New
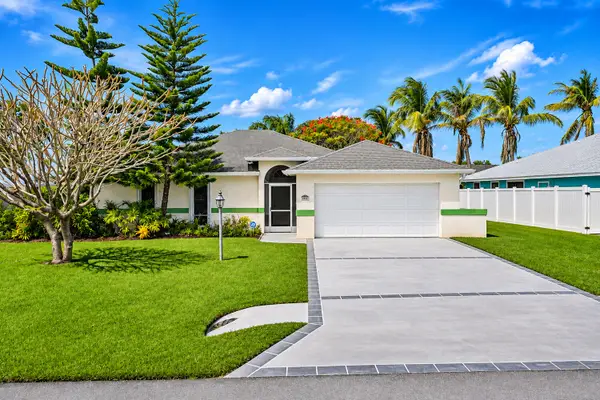 $399,000Active3 beds 2 baths1,210 sq. ft.
2088 NE Acapulco Drive, Jensen Beach, FL 34957
MLS# B26095124Listed by: REAL ESTATE OF FLORIDA - New
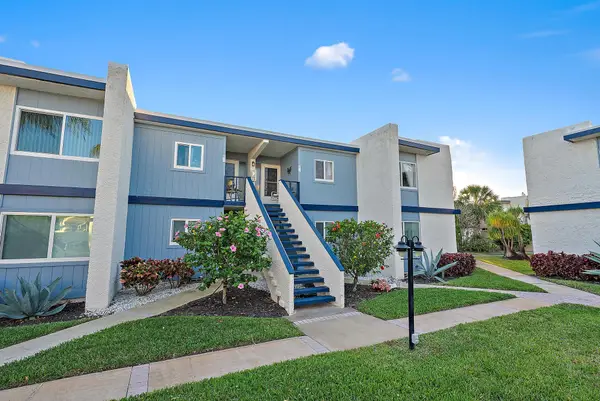 $139,000Active2 beds 2 baths1,272 sq. ft.
1561 NE 12th Terrace #C-14, Jensen Beach, FL 34957
MLS# B26094601Listed by: THE BROKERAGE TREASURE COAST - New
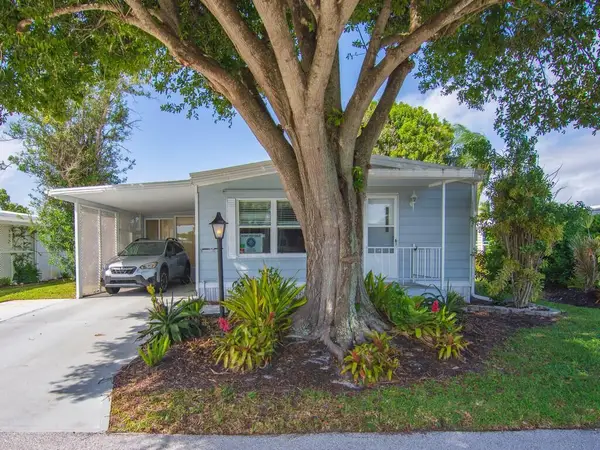 $43,500Active2 beds 2 baths1,344 sq. ft.
301 NE Moonstone Drive, Jensen Beach, FL 34957
MLS# B26093956Listed by: ANCHOR SOUTHEAST REALTY LLC  $80,000Active1 beds 1 baths480 sq. ft.
4768 NE Blue Heron Lane, Jensen Beach, FL 34957
MLS# B26092163Listed by: COLDWELL BANKER REALTY $775,000Active4 beds 3 baths2,164 sq. ft.
3655 NW Deer Oak Drive, Jensen Beach, FL 34957
MLS# B26092166Listed by: KELLER WILLIAMS REALTY OF PSL


Protect your home and budget from life's surprises with an Assurant Home Warranty, backed by a partner that supports you through every step of homeownership. Explore Plans.
© 2026 Better Homes and Gardens Real Estate LLC. An Anywhere Real Estate company. All rights reserved. Better Homes and Gardens® Real Estate is a registered trademark owned by Meredith Operations Corporation, licensed to Better Homes and Gardens Real Estate LLC and used with permission. Better Homes and Gardens Real Estate LLC fully supports the principles of the Fair Housing Act and the Equal Opportunity Act. Listing information is deemed reliable but is not guaranteed accurate.
Each office is independently owned and operated.
Any services or products provided by third parties are not provided by, affiliated with or related to Better Homes and Gardens Real Estate LLC, or its affiliated companies.