
611 NW Broken Oak Trail, Jensen Beach, FL 34957
Local realty services provided by:Better Homes and Gardens Real Estate Florida 1st
611 NW Broken Oak Trail,Jensen Beach, FL 34957
$345,000
- 2 Beds
- 2 Baths
- - sq. ft.
- Single family
- Sold
Listed by: kasia d'auria
Office: re/max of stuart
MLS#:B26055367
Source:RMLS
Sorry, we are unable to map this address
Price summary
- Price:$345,000
- Monthly HOA dues:$365
About this home
Enjoy easy, low-maintenance living in Jensen Beach Country Club. This beautifully maintained 2-bedroom, 2-bath villa offers golf course views, a brand-new roof, accordion hurricane shutters, and an extended screened patio - the perfect spot to enjoy your morning coffee. Inside, the functional layout makes the most of every square foot. The kitchen features maple cabinetry, granite countertops, and a pass-through to the living area, creating a space that's perfect for both everyday living and entertaining. The renovated primary bath adds a fresh, updated touch. The low HOA includes lawn care, cable, high-speed internet, irrigation, and a 24-hour manned guard gate. Residents also enjoy three heated pools, tennis courts, and an 18-hole championship golf course with optional pay-to-play access. Ideally located just minutes from downtown Jensen Beach, beautiful beaches, shopping, dining, and medical facilities, this move-in-ready villa offers the perfect blend of comfort, convenience, and resort-inspired living....
Contact an agent
Home facts
- Year built:2000
- Subdivision & Development:JENSEN BEACH GOLF AND COUNTRY CLUB
- Listing ID #:B26055367
- Added:63 day(s) ago
- Updated:September 24, 2026 at 06:31 AM
Rooms and interior
- Bedrooms:2
- Total bathrooms:2
- Full bathrooms:2
- Flooring:Carpet, Ceramic Tile
- Kitchen Description:Dishwasher, Disposal, Microwave, Refrigerator
Heating and cooling
- Cooling:Ceiling Fans, Central Air
- Heating:Central, Electric
- Central air:Yes
Structure and exterior
- Roof:Barrel
- Year built:2000
- Architectural Style:SpanishMediterranean
- Construction Materials:Block, Concrete, Stucco
- Exterior Features:Porch, Screened
- Foundation Description:Slab
- Levels:1 Story
Schools
- High school:Jensen Beach
- Middle school:Stuart
- Elementary school:Jensen Beach
Utilities
- Water:Public, Water Available
- Sewer:Public Sewer, Septic Tank, Sewer Available
Finances and disclosures
- Price:$345,000
- Tax amount:$1,996 (2025)
Features and amenities
- Appliances:Dishwasher, Disposal, Dryer, Microwave, Refrigerator, Washer
- Laundry features:Dryer, Washer
- Pool features:Heated, Pool, Spa Hot Tub
Parking
- Total parking spaces:1
- Parking description:Covered, Garage, Garage Door Opener
- Garage:Yes
- Garage spaces:1
New listings near 611 NW Broken Oak Trail
- Coming Soon
 $395,000Coming Soon3 beds 2 baths1,472 sq. ft.
2044 NE 24th St, Jensen Beach, FL 34957
MLS# A12094004Listed by: PREMIER BROKERS INTERNATIONAL - New
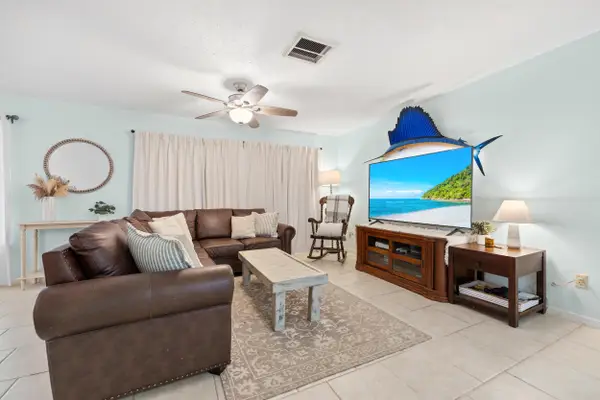
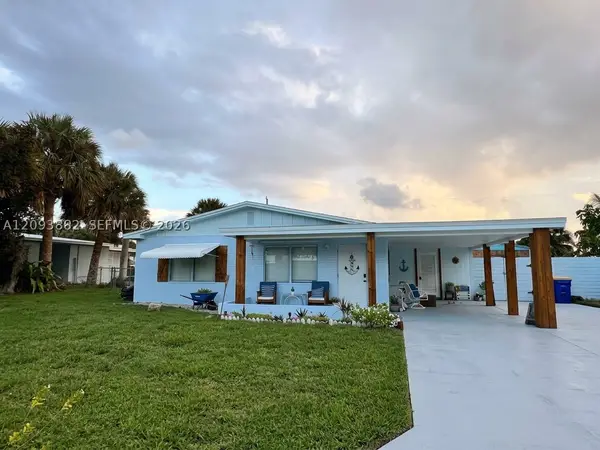 $380,000Active2 beds 2 baths924 sq. ft.
1684 NE Hilltop St, Jensen Beach, FL 34957
MLS# A12093882Listed by: ONE STOP REALTY - New
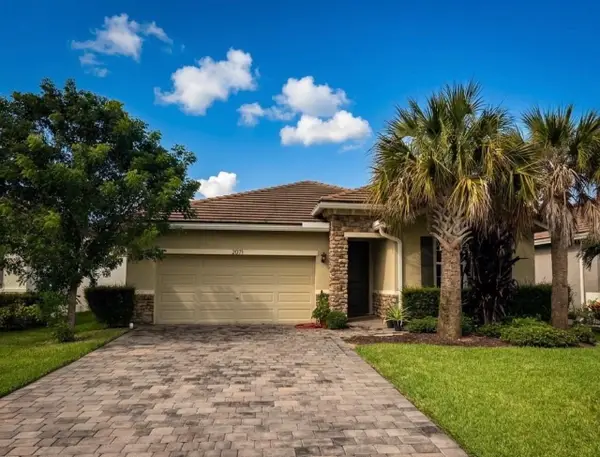
 $375,000Active2 beds 2 baths1,261 sq. ft.
3474 NE Sandra Drive, Jensen Beach, FL 34957
MLS# B26078220Listed by: LYNQ REAL ESTATE - New
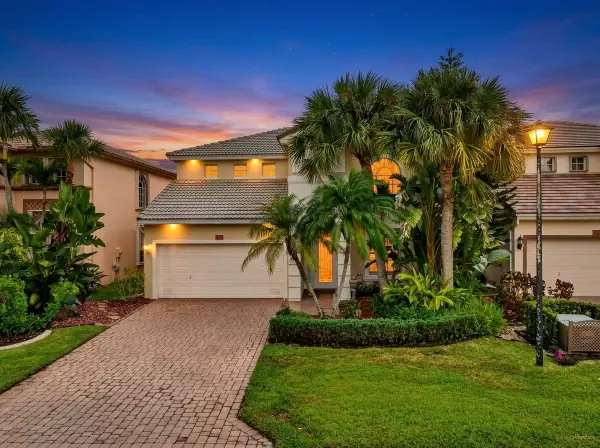
 $529,000Active3 beds 2 baths1,808 sq. ft.
2071 NW Golden Oak Trail, Jensen Beach, FL 34957
MLS# B26078069Listed by: BEYCOME OF FLORIDA LLC - New
 $589,000Active4 beds 3 baths2,536 sq. ft.
248 NW Red Cedar Street #248, Jensen Beach, FL 34957
MLS# B26077314Listed by: REAL ESTATE OF FLORIDA - New
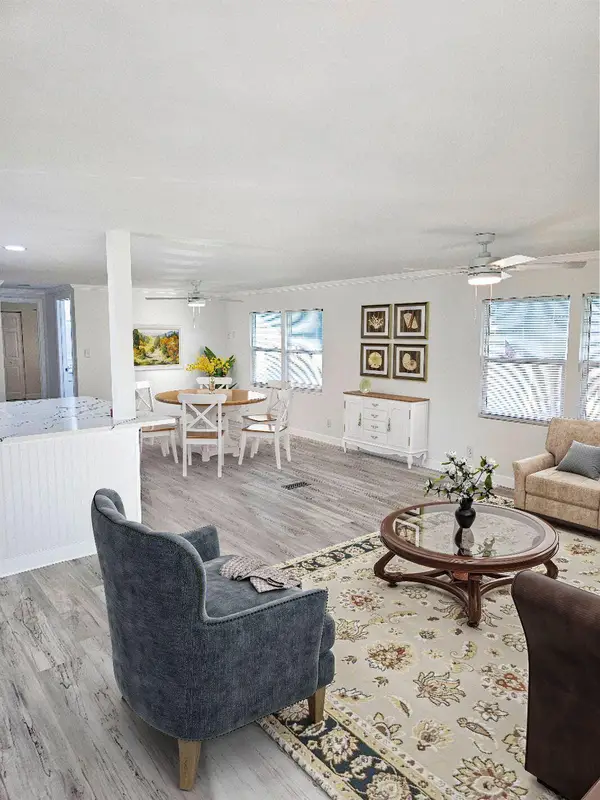 $133,000Active2 beds 2 baths1,680 sq. ft.
179 NE Emerald Drive, Jensen Beach, FL 34957
MLS# B26077236Listed by: REAL ESTATE OF FLORIDA - New
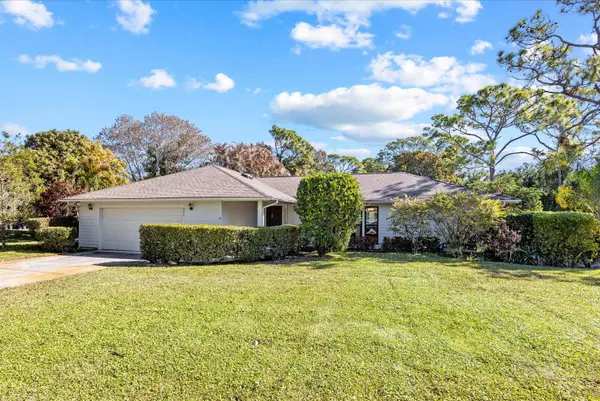 $750,000Active4 beds 3 baths2,318 sq. ft.
571 NE Town Terrace, Jensen Beach, FL 34957
MLS# B26076875Listed by: RE/MAX SELECT GROUP - New
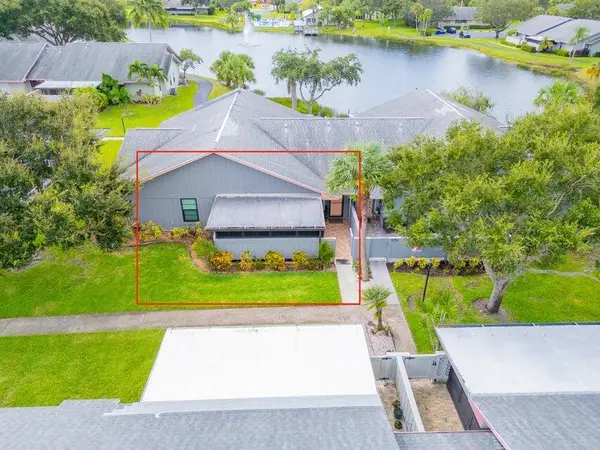 $229,500Active2 beds 2 baths1,037 sq. ft.
4054 NW Cinnamon Tree Circle, Jensen Beach, FL 34957
MLS# B26076132Listed by: PAPERA PROPERTIES, LLC - Open Sun, 12 to 2pm
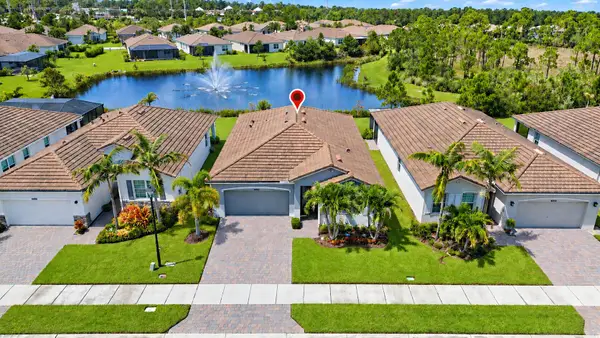 $555,000Active2 beds 2 baths1,816 sq. ft.
4600 NW Exchange Avenue, Jensen Beach, FL 34957
MLS# B26074276Listed by: ILLUSTRATED PROPERTIES 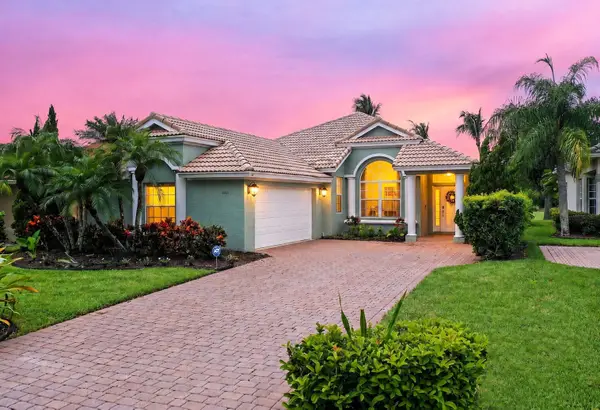 $717,700Active3 beds 2 baths1,900 sq. ft.
4664 NW Red Maple Drive, Jensen Beach, FL 34957
MLS# B26074121Listed by: REAL ESTATE OF FLORIDA


Protect your home and budget from life's surprises with an Assurant Home Warranty, backed by a partner that supports you through every step of homeownership. Explore Plans.
© 2026 Better Homes and Gardens Real Estate LLC. An Anywhere Real Estate company. All rights reserved. Better Homes and Gardens® Real Estate is a registered trademark owned by Meredith Operations Corporation, licensed to Better Homes and Gardens Real Estate LLC and used with permission. Better Homes and Gardens Real Estate LLC fully supports the principles of the Fair Housing Act and the Equal Opportunity Act. Listing information is deemed reliable but is not guaranteed accurate.
Each office is independently owned and operated.
Any services or products provided by third parties are not provided by, affiliated with or related to Better Homes and Gardens Real Estate LLC, or its affiliated companies.