
1045 Ocean Drive #503, Juno Beach, FL 33408
Local realty services provided by:Better Homes and Gardens Real Estate Florida 1st
1045 Ocean Drive #503,Juno Beach, FL 33408
$875,000
- 2 Beds
- 2 Baths
- - sq. ft.
- Condominium
- Sold
Listed by: amy simmonds pa
Office: compass florida llc.
MLS#:B26033986
Source:RMLS
Sorry, we are unable to map this address
Price summary
- Price:$875,000
- Monthly HOA dues:$1,604
About this home
Rarely available and perfectly positioned, this Sea Images condo offers an exceptional opportunity to live overlooking the breathtaking waters of Juno Beach. This boutique, low rise, pet friendly building sits just steps from a gorgeous beach path and delivers true coastal living w/ direct ocean views & over 1,500 sq ft of bright, airy interior space. The generous living/dining area flows seamlessly toward the water, while the sun filled, oversized primary suite provides room for a sitting area or workspace. A flexible room off the kitchen makes an ideal reading nook, office, or optional third bedroom if enclosed. Beautifully updated throughout, enjoy full impact windows & sliders, wood-look tile flooring, custom kitchen & two fully renovated bathrooms with walk-in showers. Read More > Just minues to beautiful golf courses, marinas, boat clubs and just 25 minutes to PBI international airport. HOA fees cover building insurance, roof maintenance, community pool, management, reserve funds, water & sewer. Don't miss this rare opportunity to live in Juno Beach in this pet friendly and beautifully maintained building in one of the most beautiful and charming beach towns on the East coast of Florida. Make sure to watch the property video!...
Contact an agent
Home facts
- Year built:1987
- Subdivision & Development:SEA IMAGES OF JUNO BEACH CONDO
- Listing ID #:B26033986
- Added:67 day(s) ago
- Updated:August 04, 2026 at 06:43 AM
Rooms and interior
- Bedrooms:2
- Total bathrooms:2
- Full bathrooms:2
- Flooring:Carpet, Ceramic Tile
- Kitchen Description:Dishwasher, Disposal, Microwave, Refrigerator
Heating and cooling
- Cooling:Ceiling Fans, Central Air, Electric
- Heating:Central, Electric
- Central air:Yes
Structure and exterior
- Roof:Concrete
- Year built:1987
- Construction Materials:Block
- Exterior Features:Patio
- Levels:1 Story
Schools
- High school:William T. Dwyer
- Elementary school:Beacon Cove Intermediate
Utilities
- Water:Public, Water Available
- Sewer:Public Sewer, Sewer Available
Finances and disclosures
- Price:$875,000
- Tax amount:$10,370 (2025)
Features and amenities
- Appliances:Dishwasher, Disposal, Dryer, Microwave, Refrigerator, Washer
- Laundry features:Dryer, Washer
- Pool features:Association, Pool
Parking
- Total parking spaces:2
- Parking description:Covered, Deeded, Detached, Garage, Guest
- Garage:Yes
- Garage spaces:1
New listings near 1045 Ocean Drive #503
- New
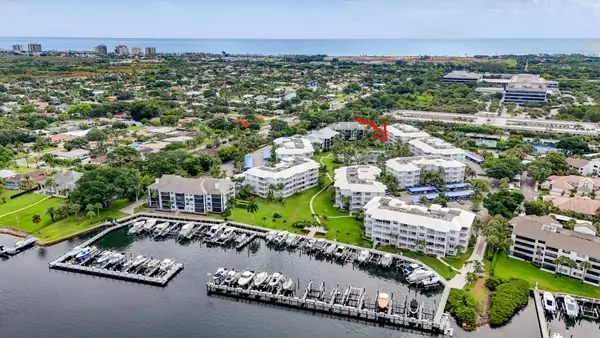 $750,000Active2 beds 2 baths1,598 sq. ft.
1013 Bay Colony Drive S, Juno Beach, FL 33408
MLS# B26059783Listed by: PLATINUM PROPERTIES/THE KEYES - New
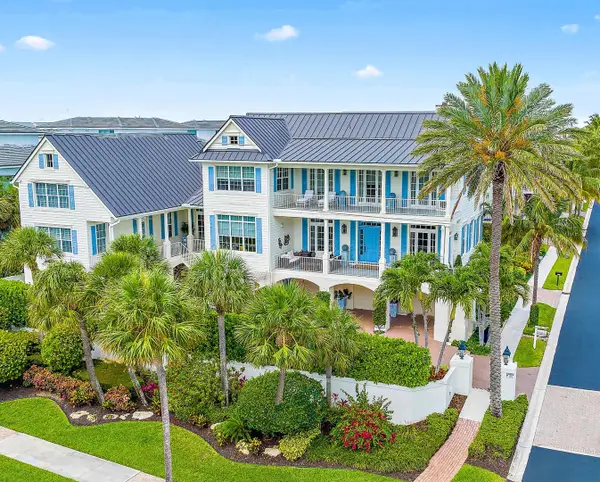 $5,250,000Active4 beds 6 baths5,391 sq. ft.
410 Old Towne Lane, Juno Beach, FL 33408
MLS# B26058564Listed by: COMPASS FLORIDA LLC - New
 $1,000,000Active3 beds 2 baths1,476 sq. ft.
542 Bay Colony Drive N #542, Juno Beach, FL 33408
MLS# B26058434Listed by: ILLUSTRATED PROPERTIES LLC (CO 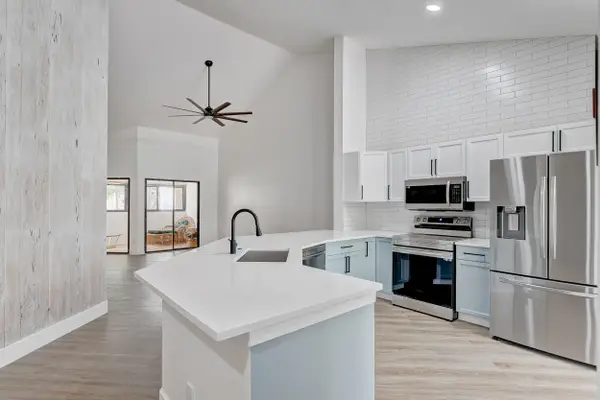 $625,000Active3 beds 2 baths1,746 sq. ft.
205 Sea Oats Drive #E, Juno Beach, FL 33408
MLS# B26055690Listed by: PREMIER BROKERS INTERNATIONAL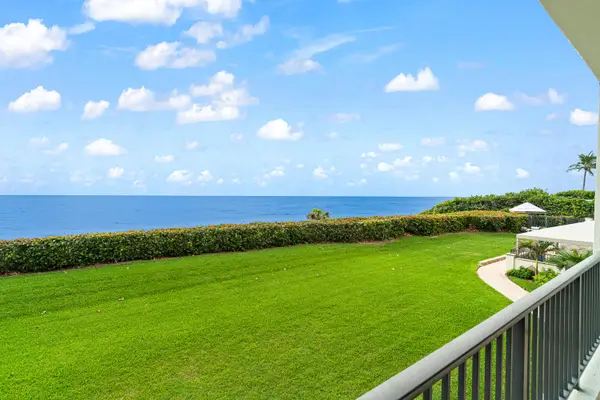 $1,590,000Active3 beds 3 baths2,019 sq. ft.
800 Ocean Drive #204, Juno Beach, FL 33408
MLS# B26054711Listed by: REAL BROKER, LLC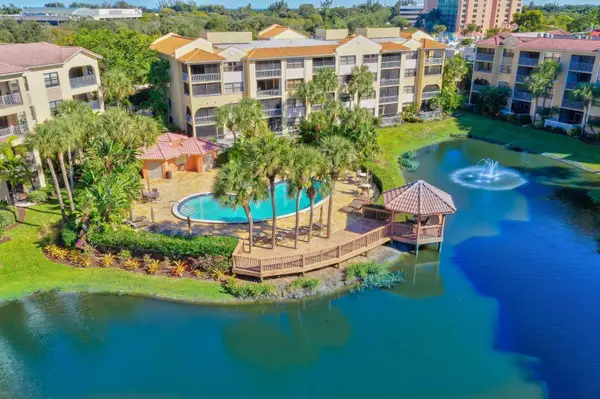 $275,000Active2 beds 2 baths1,180 sq. ft.
700 Uno Lago Drive #403, Juno Beach, FL 33408
MLS# B26051436Listed by: KELLER WILLIAMS REALTY JUPITER $775,000Active2 beds 2 baths1,200 sq. ft.
120 Celestial Way #114, Juno Beach, FL 33408
MLS# B26050907Listed by: PLATINUM PROPERTIES/THE KEYES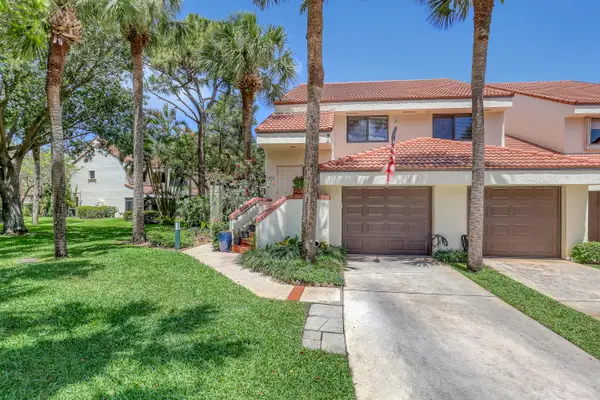 $679,000Active3 beds 2 baths1,746 sq. ft.
302 Sea Oats Drive #E, Juno Beach, FL 33408
MLS# B26015781Listed by: COMPASS FLORIDA LLC $600,000Active2 beds 2 baths1,301 sq. ft.
522 Oak Harbour Dr #522, Juno Beach, FL 33408
MLS# A12042926Listed by: REAL BROKER LLC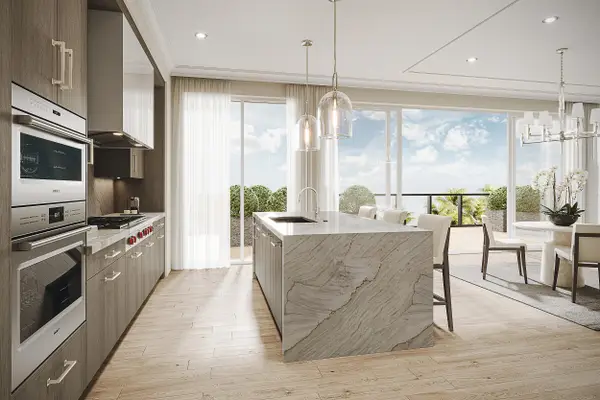 $2,000,000Active2 beds 3 baths2,220 sq. ft.
1011 U.s. Hwy 1 #D203, Juno Beach, FL 33408
MLS# B26045943Listed by: WATERFRONT PROPERTIES & CLUB C


Protect your home and budget from life's surprises with an Assurant Home Warranty, backed by a partner that supports you through every step of homeownership. Explore Plans.
© 2026 Better Homes and Gardens Real Estate LLC. An Anywhere Real Estate company. All rights reserved. Better Homes and Gardens® Real Estate is a registered trademark owned by Meredith Operations Corporation, licensed to Better Homes and Gardens Real Estate LLC and used with permission. Better Homes and Gardens Real Estate LLC fully supports the principles of the Fair Housing Act and the Equal Opportunity Act. Listing information is deemed reliable but is not guaranteed accurate.
Each office is independently owned and operated.
Any services or products provided by third parties are not provided by, affiliated with or related to Better Homes and Gardens Real Estate LLC, or its affiliated companies.