
513 Oak Harbour Drive, Juno Beach, FL 33408
Local realty services provided by:Better Homes and Gardens Real Estate Florida 1st
Upcoming open houses
- Sat, Sep 2612:00 pm - 02:00 pm
Listed by: crystal l condit, steven condit
Office: waterfront properties & club c
MLS#:B26079967
Source:RMLS
Price summary
- Price:$995,000
- Price per sq. ft.:$511.31
- Monthly HOA dues:$1,440
About this home
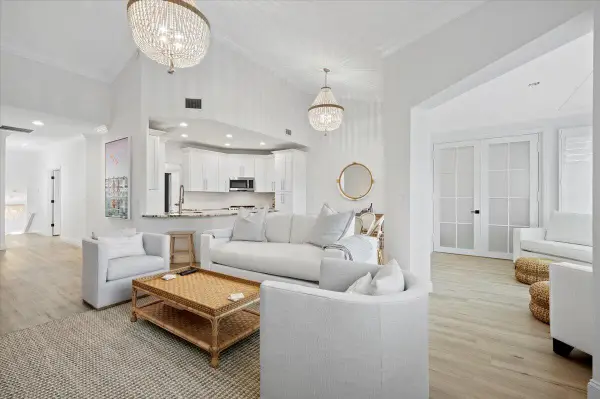
Direct Intracoastal views from nearly every room set this rarely available three-bedroom, two-and-a-half-bath condo apart. Located along a prime stretch of the Intracoastal Waterway in the gated marina community of Oak Harbour, this first-floor corner residence enjoys east-west exposure, beautiful natural light throughout the day, and spectacular sunsets. The wraparound covered patio, protected by hurricane screens, creates an inviting extension of the living space and an ideal setting for enjoying the waterfront scenery. Interior highlights include a modern kitchen, recently renovated primary bathroom, water-filtration system, hurricane storm windows, electric shades and new flooring in the primary and guest bedrooms. Oak Harbour offers an exceptional boating lifestyle with a community marina, along with tennis courts, a clubhouse with fitness center, and a pool and spa. Don't miss this incredible opportunity to enjoy waterfront living at its best!
Contact an agent
Home facts
- Year built:1986
- Subdivision & Development:Oak Harbour
- Listing ID #:B26079967
- Added:1 day(s) ago
- Updated:September 24, 2026 at 09:45 PM
Rooms and interior
- Bedrooms:3
- Total bathrooms:3
- Full bathrooms:2
- Half bathrooms:1
- Flooring:Ceramic Tile
- Kitchen Description:Dishwasher, Disposal, Freezer, Microwave, Refrigerator
- Living area:1,606 sq. ft.
Heating and cooling
- Cooling:Ceiling Fans, Central Air
- Heating:Central, Electric
- Central air:Yes
Structure and exterior
- Roof:Tile
- Year built:1986
- Building area:1,606 sq. ft.
- Architectural Style:Colonial
- Construction Materials:Block, Concrete, Stucco
- Exterior Features:Patio, Screened
- Levels:1 Story
Schools
- High school:William T. Dwyer
- Middle school:Howell L. Watkins
- Elementary school:The Conservatory School at North Palm Beach
Utilities
- Water:Public
- Sewer:Public Sewer
Finances and disclosures
- Price:$995,000
- Price per sq. ft.:$511.31
- Tax amount:$2,026
Features and amenities
- Appliances:Dishwasher, Disposal, Dryer, Freezer, Microwave, Refrigerator, Washer
- Laundry features:Dryer, Washer
- Pool features:Association, Pool, Spa Hot Tub
Parking
- Total parking spaces:1
- Parking description:Assigned, Covered, Deeded, Detached Carport, Guest
- Carport spaces:1
New listings near 513 Oak Harbour Drive
- New
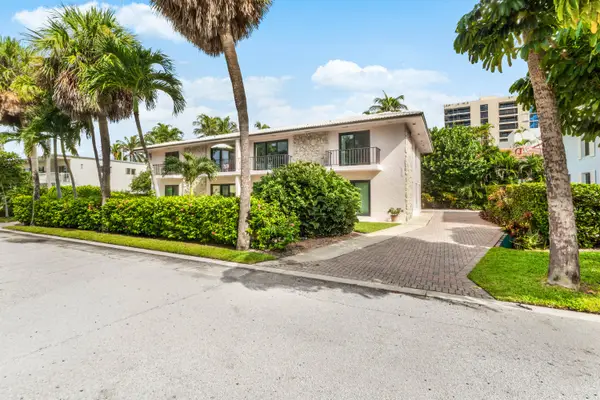 $640,000Active2 beds 2 baths1,100 sq. ft.
291 Mercury Road #4, Juno Beach, FL 33408
MLS# B26079384Listed by: SERHANT - New
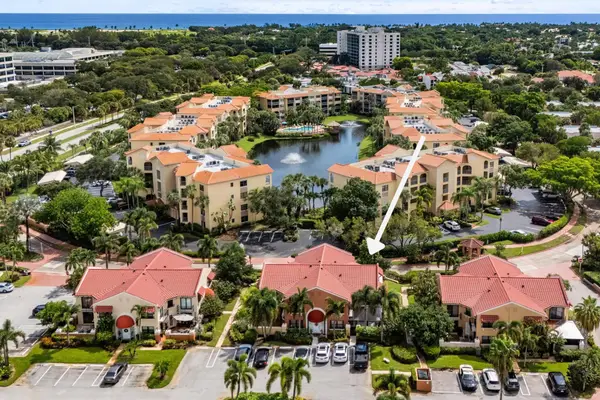 $425,000Active2 beds 3 baths1,556 sq. ft.
24 Uno Lago Drive, Juno Beach, FL 33408
MLS# B26079169Listed by: ILLUSTRATED PROPERTIES - New
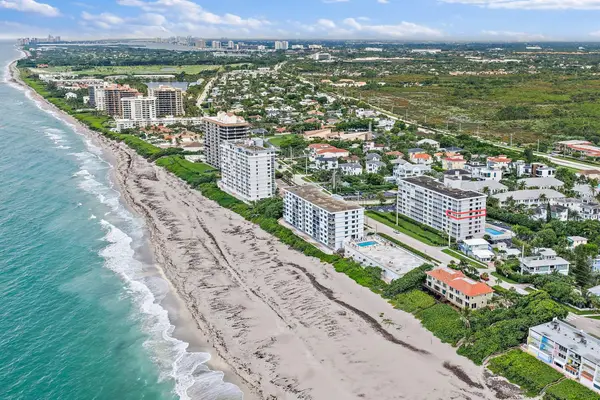 $1,100,000Active3 beds 2 baths1,663 sq. ft.
911 Ocean Drive #506, Juno Beach, FL 33408
MLS# B26078786Listed by: ILLUSTRATED PROPERTIES 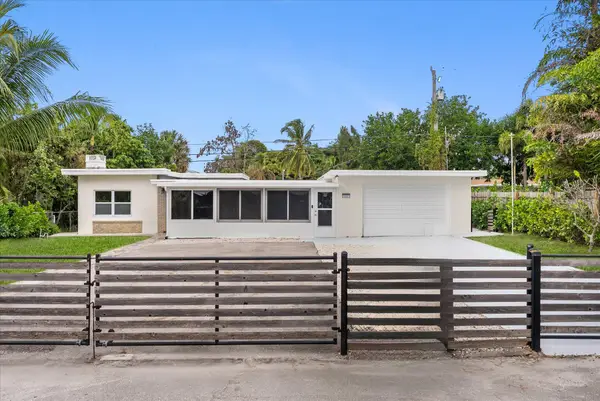 $645,000Pending4 beds 2 baths1,308 sq. ft.
1891 Ridge Road, Juno Beach, FL 33408
MLS# B26078713Listed by: BELLA VISTA REALTY GROUP LLC- New
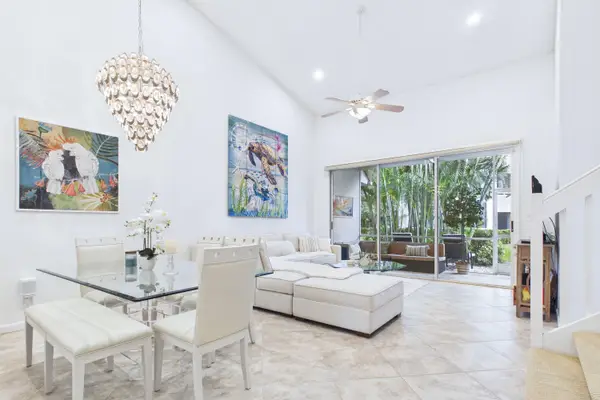 $759,990Active3 beds 3 baths1,766 sq. ft.
412 Coral Cove Drive, North Palm Beach, FL 33408
MLS# B26078391Listed by: BANKS REALTY CORP. - New
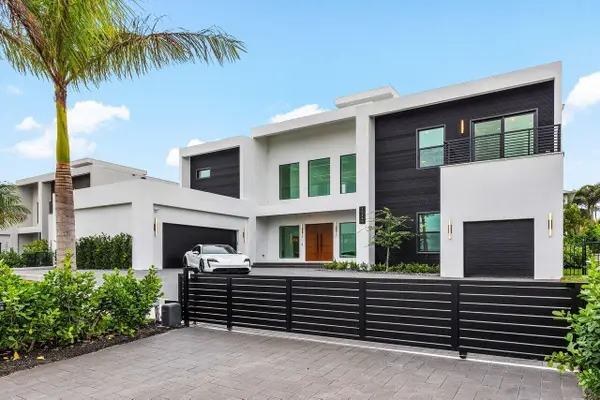 $4,699,500Active6 beds 6 baths4,706 sq. ft.
13440 Us Highway 1, Juno Beach, FL 33408
MLS# B26078175Listed by: PRIER PROPERTIES LLC - New
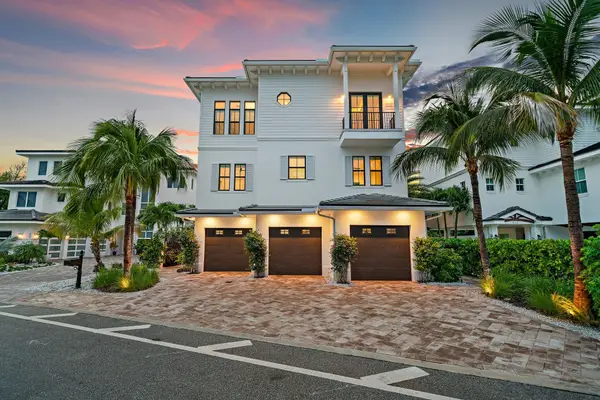 $5,750,000Active5 beds 5 baths5,543 sq. ft.
481 Ocean Ridge Way, Juno Beach, FL 33408
MLS# B26077356Listed by: LOST TREE REALTY - New
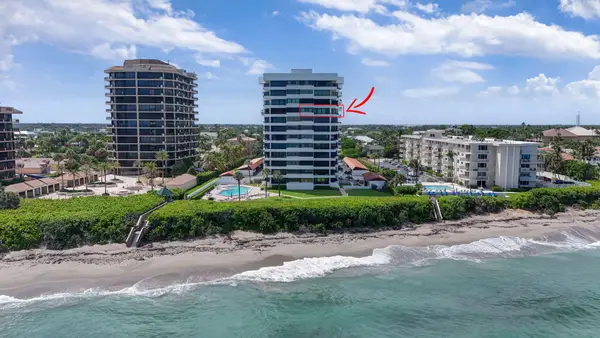 $1,395,000Active3 beds 3 baths1,753 sq. ft.
600 Ocean Drive #9A, Juno Beach, FL 33408
MLS# B26076494Listed by: DUBIN REALTY, INC - New
 $669,000Active2 beds 2 baths1,550 sq. ft.
402 Sea Oats Drive #F, Juno Beach, FL 33408
MLS# B26076106Listed by: THE AGENCY FLORIDA LLC


Protect your home and budget from life's surprises with an Assurant Home Warranty, backed by a partner that supports you through every step of homeownership. Explore Plans.
© 2026 Better Homes and Gardens Real Estate LLC. An Anywhere Real Estate company. All rights reserved. Better Homes and Gardens® Real Estate is a registered trademark owned by Meredith Operations Corporation, licensed to Better Homes and Gardens Real Estate LLC and used with permission. Better Homes and Gardens Real Estate LLC fully supports the principles of the Fair Housing Act and the Equal Opportunity Act. Listing information is deemed reliable but is not guaranteed accurate.
Each office is independently owned and operated.
Any services or products provided by third parties are not provided by, affiliated with or related to Better Homes and Gardens Real Estate LLC, or its affiliated companies.