
10070 Trailwood Circle, Jupiter, FL 33478
Local realty services provided by:Better Homes and Gardens Real Estate Florida 1st
Listed by: william tome
Office: oculus realty llc.
MLS#:B26091483
Source:RMLS
Price summary
- Price:$1,550,000
- Price per sq. ft.:$394
- Monthly HOA dues:$83
About this home
Your Jupiter Farms lifestyle starts here! Tucked within the highly desirable Trailwood community, this beautifully updated pool home brings together the space, privacy, and outdoor living that make the Farms so sought after. With over 3,200 square feet of living space, a versatile four-bedroom layout, and both attached and detached garages, this is one to put at the top of your showing list. Lush, mature landscaping sets the scene, while oak wood flooring, plantation shutters, updated interior doors and trim, and recessed lighting create a polished, welcoming interior. At the heart of the home, the custom kitchen features wood cabinetry, quartz countertops, a farmhouse sink, newer appliances, and a generous island with seating for four, perfect for casual mornings or gathering with guests. The adjoining family room pairs a fireplace and custom wood mantel with built-in storage cabinetry. Separate living and dining areas offer room to spread out, with the dining room currently arranged as an office/library. The primary suite provides a relaxing retreat with an updated bathroom featuring custom cabinetry, a quartz-topped double vanity, a spacious tiled shower, and brushed gold fixtures. Two additional bedrooms share a renovated dual-vanity bathroom. The approximately 28-by-14-foot fourth bedroom gives you options: create a playroom, media lounge, game room, home gym, or a combination that fits your lifestyle. A remodeled guest half bath and updated laundry room add everyday convenience. Out back, spend your weekends where you want to be.. by the pool. Recently resurfaced and updated with coping and a replacement pump, the pool sits beside a spacious, rescreened patio surrounded by tropical greenery. A fenced backyard completes this inviting setting for entertaining, relaxing, and enjoying Florida living. Bring the tools, toys, and weekend projects. Along with the attached two-car garage featuring custom epoxy flooring, a detached approximately 550-square-foot garage/workshop delivers valuable extra space. Additional improvements include updated sod, sprinkler and irrigation systems, an irrigation pump, and a water treatment system with a large aerator. Roof, gutters, and A/C improvements date to 2019-2020. All this in Jupiter Farms, with convenient access to I-95, the Florida Turnpike, dining, and entertainment. If an updated pool home with privacy, flexible living space, and a separate workshop is on your wish list, make time to see this one. Schedule your private showing and experience it for yourself!...
Contact an agent
Home facts
- Year built:1989
- Subdivision & Development:TRAILWOOD
- Listing ID #:B26091483
- Added:1 day(s) ago
- Updated:October 22, 2026 at 10:46 PM
Rooms and interior
- Bedrooms:4
- Total bathrooms:3
- Full bathrooms:2
- Half bathrooms:1
- Flooring:Carpet, Wood
- Kitchen Description:Dishwasher, Microwave, Refrigerator
- Living area:3,034 sq. ft.
Heating and cooling
- Cooling:Ceiling Fans, Central Air, Electric
- Heating:Central, Electric
- Central air:Yes
Structure and exterior
- Roof:Composition, Shingle
- Year built:1989
- Building area:3,034 sq. ft.
- Lot area:1 Acres
- Architectural Style:Tudor
- Construction Materials:Frame, Stucco
- Exterior Features:Patio, Screened
Schools
- High school:Jupiter
- Middle school:Watson B. Duncan
- Elementary school:Jupiter Farms
Utilities
- Water:Water Available, Well
- Sewer:Septic Tank
Finances and disclosures
- Price:$1,550,000
- Price per sq. ft.:$394
- Tax amount:$8,022 (2025)
Features and amenities
- Appliances:Dishwasher, Dryer, Microwave, Refrigerator, Washer
- Laundry features:Dryer, Laundry Tub, Washer
- Pool features:Gunite, In Ground, Pool Equipment, Private
Parking
- Total parking spaces:4
- Parking description:Driveway, Garage, Garage Door Opener
- Garage:Yes
- Garage spaces:2
New listings near 10070 Trailwood Circle
- New
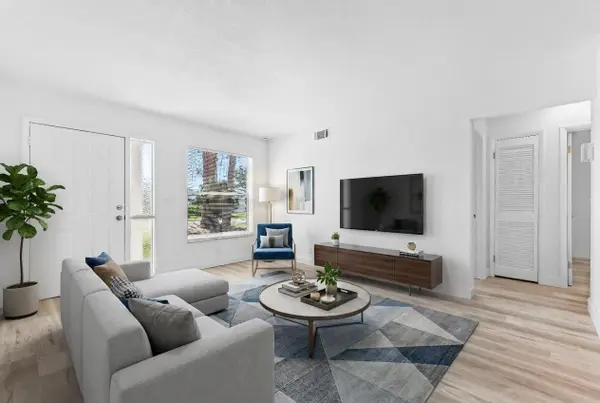 $369,900Active2 beds 1 baths1,013 sq. ft.
308 Stillwater Drive, Jupiter, FL 33458
MLS# B26091613Listed by: HOME FREE TODAY REALTY - New
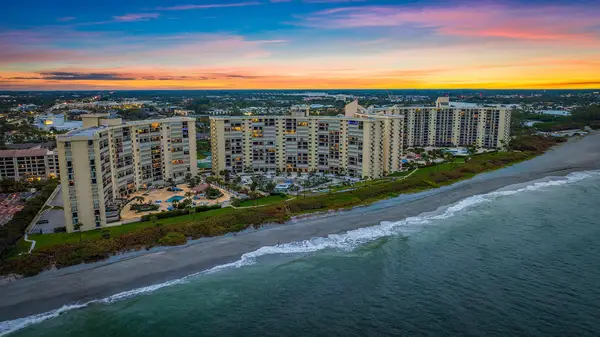 $869,000Active2 beds 2 baths1,170 sq. ft.
400 Ocean Trail Way #608, Jupiter, FL 33477
MLS# B26091627Listed by: COMPASS FLORIDA LLC - New
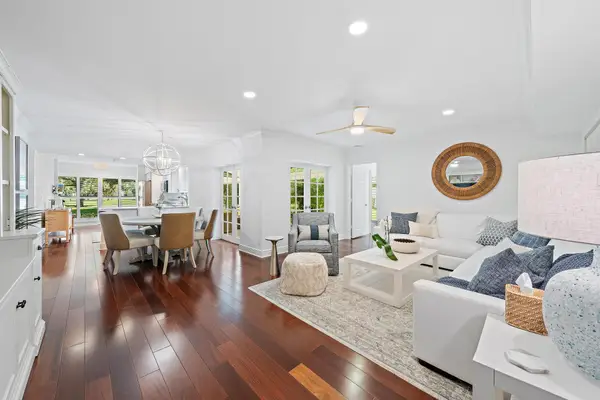 $829,000Active3 beds 2 baths1,796 sq. ft.
16600 Traders Crossing S #151, Jupiter, FL 33477
MLS# B26091629Listed by: PREMIER BROKERS INTERNATIONAL - New
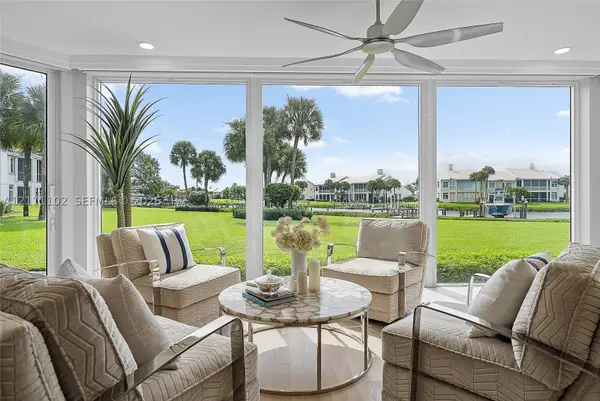 $3,300,000Active3 beds 2 baths
360 Spyglass Way, Jupiter, FL 33477
MLS# A12111102Listed by: WATERFRONT PROPERTIES & CLUB C - New
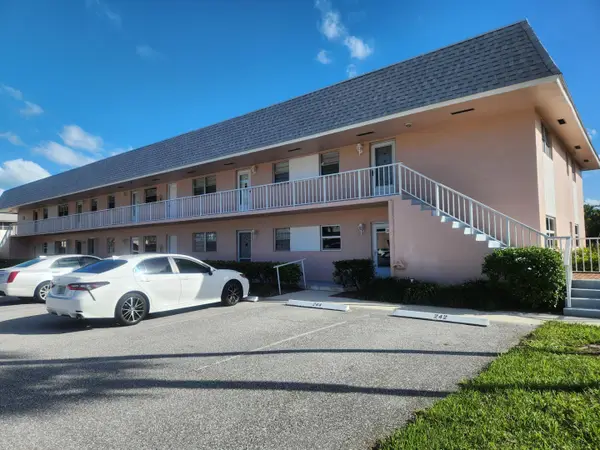 $150,000Active2 beds 2 baths864 sq. ft.
Address Withheld By Seller, Jupiter, FL 33469
MLS# B26091425Listed by: THE KEYES COMPANY (TEQUESTA) - New
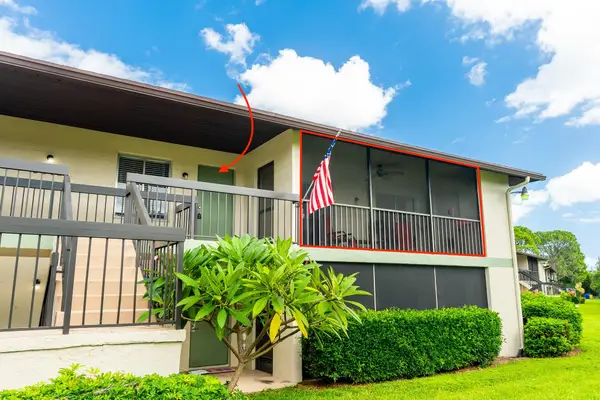 $237,900Active2 beds 2 baths980 sq. ft.
6370 Chasewood Drive #H, Jupiter, FL 33458
MLS# B26091449Listed by: SEA FLAG HOMES - New
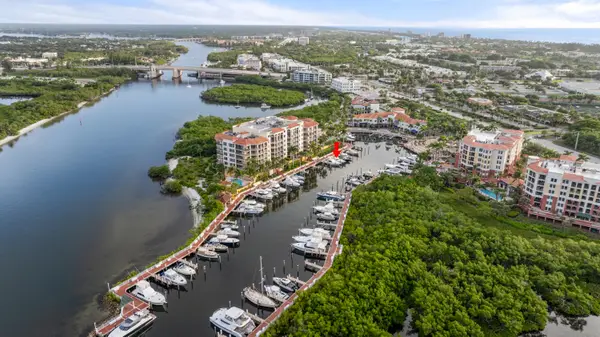 $270,000Active0.01 Acres
348 S Us Hwy 1 30, Jupiter, FL 33477
MLS# B26091403Listed by: TAITER REALTY, LLC - New
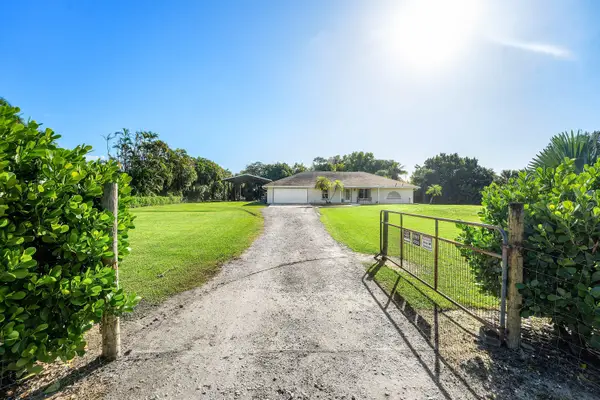 $899,000Active3 beds 2 baths1,900 sq. ft.
15760 97th Drive N, Jupiter, FL 33478
MLS# B26091367Listed by: RE/MAX DIRECT - New
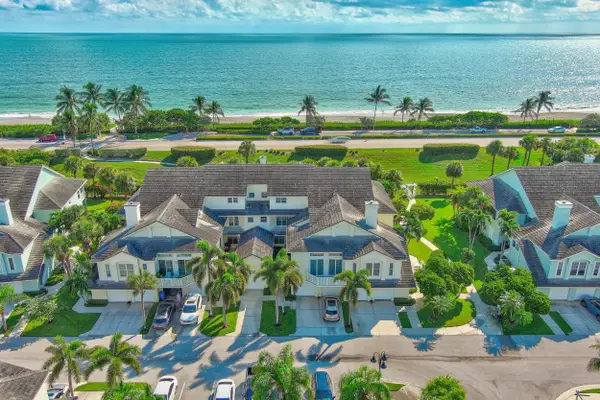 $950,000Active3 beds 3 baths1,822 sq. ft.
404 Mainsail Circle, Jupiter, FL 33477
MLS# B26091374Listed by: LUXURY REAL ESTATE GROUP LLC


Protect your home and budget from life's surprises with an Assurant Home Warranty, backed by a partner that supports you through every step of homeownership. Explore Plans.
© 2026 Better Homes and Gardens Real Estate LLC. An Anywhere Real Estate company. All rights reserved. Better Homes and Gardens® Real Estate is a registered trademark owned by Meredith Operations Corporation, licensed to Better Homes and Gardens Real Estate LLC and used with permission. Better Homes and Gardens Real Estate LLC fully supports the principles of the Fair Housing Act and the Equal Opportunity Act. Listing information is deemed reliable but is not guaranteed accurate.
Each office is independently owned and operated.
Any services or products provided by third parties are not provided by, affiliated with or related to Better Homes and Gardens Real Estate LLC, or its affiliated companies.