
101 W Tarpon Lane, Jupiter, FL 33477
Local realty services provided by:Better Homes and Gardens Real Estate Florida 1st
Listed by: jennifer hyland
Office: the corcoran group
MLS#:B26086832
Source:RMLS
Price summary
- Price:$2,598,000
- Price per sq. ft.:$872.69
- Monthly HOA dues:$267
About this home
Welcome to Ocean Walk, one of Jupiter's finest private beach communities. This FULLY RENOVATED (down to the studs) modern home offers the highest level finishes + functionality for easy coastal living. You will feel the quality the moment you walk through the door. Design elements include new walls, floors, doors, windows, kitchen, bathrooms, lighting + smart home technology. Interiors offer a neutral color palette, oversized picture windows + volume ceilings for abundant natural light and a coastal ambiance. This larger floor plan boasts 2,075 of a/c living space and just under 3000 total. The lower level offers great open space, perfect for relaxing or entertaining. The chef's kitchen w/ Viking stove, island seating and spacious pantry is the true hub of the home. There are three bedrooms, all generously sized, with one on the lower floor and two upstairs. Each bedroom is private and exudes comfort + casual elegance. The outdoor living area is enhanced by a privacy fence and coveted South exposure, allowing light all day on the pool and spectacular sunset views at night. Residents of Ocean Walk love it so much that these properties often pass down through families. It is a unique and magical place. The prime Jupiter location is minutes away from the areas best beaches, shopping, dining, sport + cultural venues. 25 minutes to the International airport and to Palm Beach. Truly a fabulous place to live and enjoy!...
Contact an agent
Home facts
- Year built:1980
- Subdivision & Development:OCEAN WALK
- Listing ID #:B26086832
- Added:1 day(s) ago
- Updated:October 10, 2026 at 10:52 PM
Rooms and interior
- Bedrooms:3
- Total bathrooms:3
- Full bathrooms:3
- Flooring:Ceramic Tile, Wood
- Kitchen Description:Dishwasher, Disposal, Microwave, Refrigerator
- Living area:2,075 sq. ft.
Heating and cooling
- Cooling:Central Air, Electric, Zoned
- Heating:Central, Electric
- Central air:Yes
Structure and exterior
- Roof:Tile
- Year built:1980
- Building area:2,075 sq. ft.
- Construction Materials:Stucco
- Exterior Features:Deck, Lighting, Open, Patio, Porch
Schools
- High school:Jupiter
- Middle school:Jupiter
- Elementary school:Beacon Cove Intermediate
Utilities
- Water:Public
- Sewer:Public Sewer
Finances and disclosures
- Price:$2,598,000
- Price per sq. ft.:$872.69
- Tax amount:$21,946 (2026)
Features and amenities
- Appliances:Cooktop, Dishwasher, Disposal, Dryer, Microwave, Refrigerator
- Laundry features:Dryer, In Garage, Laundry Tub
- Pool features:Private
- Smart home:Yes
Parking
- Total parking spaces:4
- Parking description:Driveway, Garage, Garage Door Opener
- Garage:Yes
- Garage spaces:2
New listings near 101 W Tarpon Lane
- New
 $589,999Active3 beds 4 baths1,953 sq. ft.
163 Apalachee Lane, Jupiter, FL 33458
MLS# B26086850Listed by: ONE SOTHEBY'S INTERNATIONAL REALTY - New
 $497,000Active2 beds 2 baths1,183 sq. ft.
1605 S Us Highway 1 #B406, Jupiter, FL 33477
MLS# B26086780Listed by: JUPITER LIGHTHOUSE REALTY INC - New
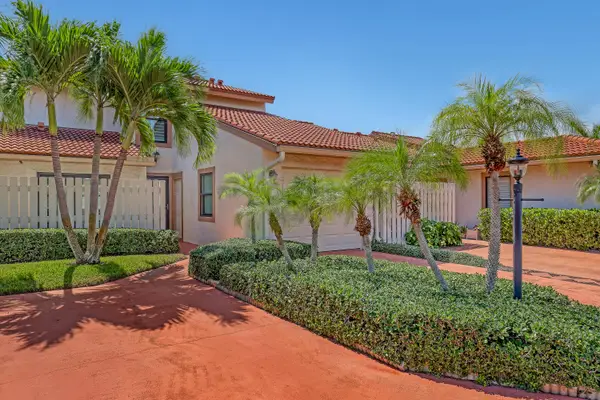 $758,000Active2 beds 3 baths1,628 sq. ft.
131 Palm Avenue #31, Jupiter, FL 33477
MLS# B26086738Listed by: ILLUSTRATED PROPERTIES - New
 $3,775,000Active4 beds 5 baths3,560 sq. ft.
18779 SE River Ridge Road, Jupiter, FL 33469
MLS# B26086532Listed by: K2 REALTY, INC. (NPB) - New
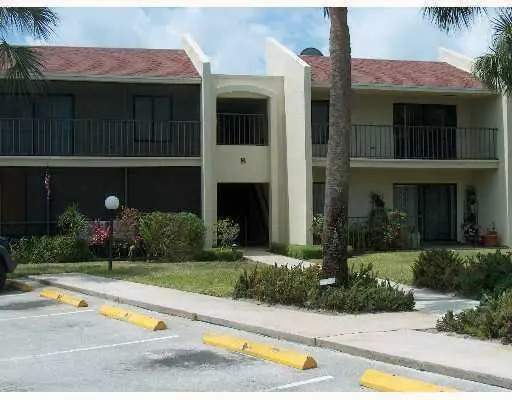 $165,000Active1 beds 1 baths864 sq. ft.
150 Pineview Road #B8, Jupiter, FL 33469
MLS# B26086546Listed by: KW RESERVE - New
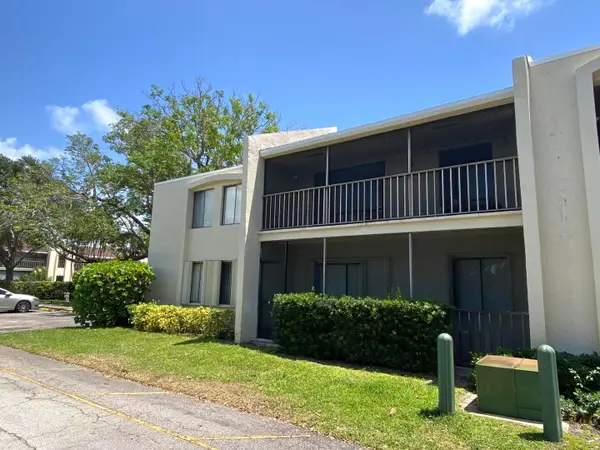 $249,950Active2 beds 2 baths1,100 sq. ft.
150 Pineview Road #H8, Jupiter, FL 33469
MLS# B26086368Listed by: ILLUSTRATED PROPERTIES - New
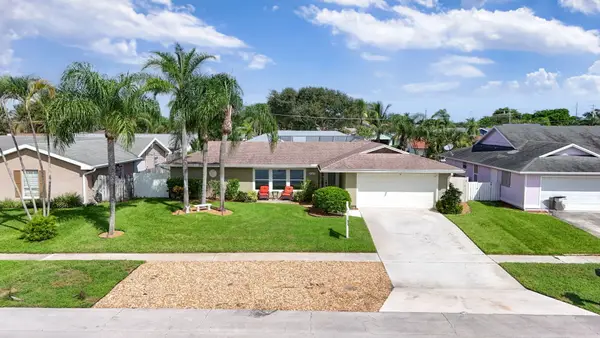 $769,900Active3 beds 2 baths1,694 sq. ft.
4167 Russell Street, Jupiter, FL 33469
MLS# B26086314Listed by: KELLER WILLIAMS DEDICATED PROFESSIONALS - New
 $1,275,000Active4 beds 3 baths2,254 sq. ft.
5673 Old Orange Road, Jupiter, FL 33458
MLS# B26086218Listed by: THE KEYES COMPANY (TEQUESTA) - New
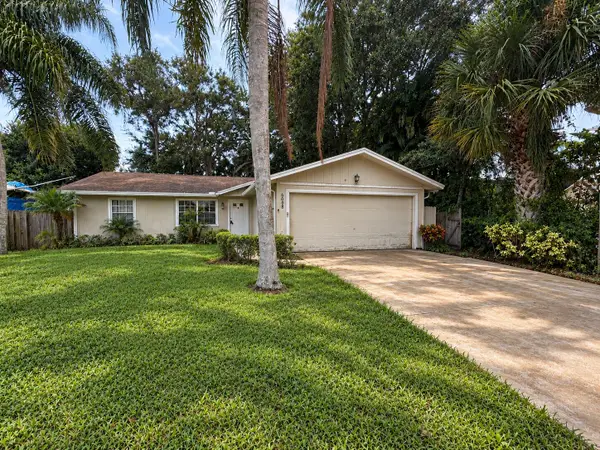 $419,900Active2 beds 2 baths1,688 sq. ft.
6088 Felter Street, Jupiter, FL 33458
MLS# B26083615Listed by: SEAWINDS REALTY


Protect your home and budget from life's surprises with an Assurant Home Warranty, backed by a partner that supports you through every step of homeownership. Explore Plans.
© 2026 Better Homes and Gardens Real Estate LLC. An Anywhere Real Estate company. All rights reserved. Better Homes and Gardens® Real Estate is a registered trademark owned by Meredith Operations Corporation, licensed to Better Homes and Gardens Real Estate LLC and used with permission. Better Homes and Gardens Real Estate LLC fully supports the principles of the Fair Housing Act and the Equal Opportunity Act. Listing information is deemed reliable but is not guaranteed accurate.
Each office is independently owned and operated.
Any services or products provided by third parties are not provided by, affiliated with or related to Better Homes and Gardens Real Estate LLC, or its affiliated companies.