
10142 Trailwood Circle, Jupiter, FL 33478
Local realty services provided by:Better Homes and Gardens Real Estate Florida 1st
10142 Trailwood Circle,Jupiter, FL 33478
$965,000
- 3 Beds
- 2 Baths
- - sq. ft.
- Single family
- Sold
Listed by: catherine dahl, daniel happe
Office: compass florida llc.
MLS#:B26055349
Source:RMLS
Sorry, we are unable to map this address
Price summary
- Price:$965,000
- Monthly HOA dues:$83.33
About this home
Beautifully renovated 3-bedroom, 2-bath pool home with serene lake views and a welcoming front porch. Fully remodeled with custom-designed interior. The chef's kitchen features GE Monogram appliances, a gas range, a designer hood, granite countertops, and 42" cabinetry with crown molding. Enjoy impact glass, wide-plank engineered bamboo flooring, a luxurious marble primary bath with double shower heads, custom closets, prewired indoor/outdoor speakers, whole-house water softener with kitchen RO system, a newer roof and A/C, and a refinished saltwater pool with travertine pool deck. Additional highlights include a WiFi sprinkler system, epoxy garage floor and outdoor kitchen. Located in a pet-friendly community with low HOA fees. Don't miss out—schedule your showing today
Contact an agent
Home facts
- Year built:1981
- Subdivision & Development:TRAILWOOD
- Listing ID #:B26055349
- Added:64 day(s) ago
- Updated:September 25, 2026 at 06:26 AM
Rooms and interior
- Bedrooms:3
- Total bathrooms:2
- Full bathrooms:2
- Kitchen Description:Dishwasher, Microwave, Refrigerator
Heating and cooling
- Cooling:Ceiling Fans, Central Air, Electric
- Heating:Central, Electric
- Central air:Yes
Structure and exterior
- Roof:Shingle
- Year built:1981
- Construction Materials:Frame
- Exterior Features:Barbecue, Patio, Screened
- Levels:1 Story
Schools
- High school:Jupiter
- Middle school:Watson B. Duncan
- Elementary school:Jupiter Farms
Utilities
- Water:Water Available, Well
- Sewer:Septic Tank
Finances and disclosures
- Price:$965,000
- Tax amount:$5,943 (2025)
Features and amenities
- Appliances:Dishwasher, Dryer, Microwave, Refrigerator, Washer
- Laundry features:Dryer, In Garage, Washer
- Pool features:Heated, In Ground, Pool Equipment, Salt Water
Parking
- Total parking spaces:4
- Parking description:Driveway, Garage, Paver Block
- Garage:Yes
- Garage spaces:2
New listings near 10142 Trailwood Circle
- Coming Soon
 $849,999Coming Soon3 beds 2 baths1,700 sq. ft.
18620 Misty Lake Dr, Jupiter, FL 33458
MLS# A12085112Listed by: COLDWELL BANKER REALTY - New
 $520,000Active3 beds 3 baths1,962 sq. ft.
4107 Parkside Drive, Jupiter, FL 33458
MLS# B26080373Listed by: MAINSTAY BROKERAGE LLC - Open Sat, 11am to 1pmNew
 $940,000Active3 beds 2 baths1,741 sq. ft.
254 Marlberry Circle, Jupiter, FL 33458
MLS# B26080244Listed by: ONE SOTHEBY'S INTERNATIONAL RE - New
 $1,095,000Active3 beds 3 baths2,404 sq. ft.
16997 Freshwind Circle, Jupiter, FL 33477
MLS# B26080104Listed by: COMPASS FLORIDA LLC - New
 $639,000Active2 beds 2 baths1,818 sq. ft.
17053 Waterbend Drive, Jupiter, FL 33477
MLS# B26080150Listed by: COMPASS FLORIDA LLC - New
 $749,000Active3 beds 2 baths1,798 sq. ft.
12078 165th Road N, Jupiter, FL 33478
MLS# B26080156Listed by: RE/MAX PROPERTIES - New
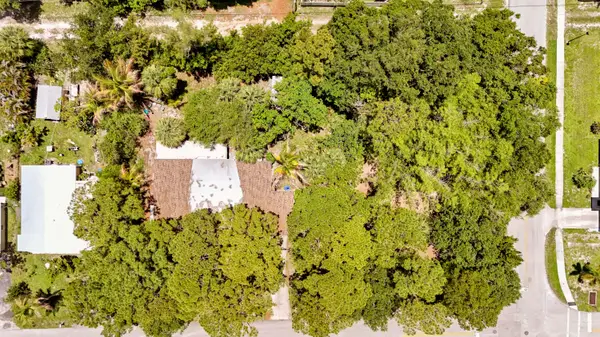 $369,900Active0.3 Acres
146 2nd Street, Jupiter, FL 33458
MLS# B26080192Listed by: THE KEYES COMPANY (TEQUESTA) - New
 $629,900Active2 beds 2 baths1,371 sq. ft.
175 Brier Circle, Jupiter, FL 33458
MLS# B26079957Listed by: GLASS REALTY, LLC - New
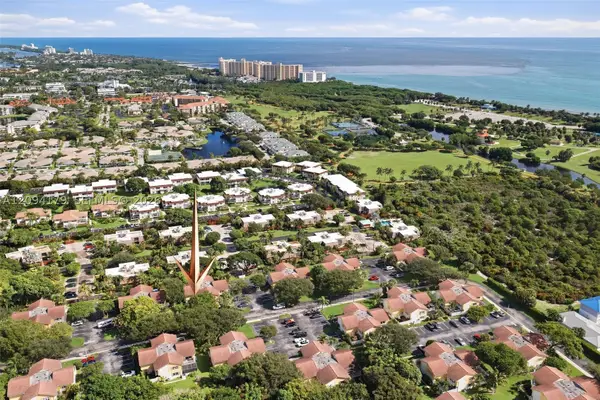 $475,000Active2 beds 3 baths1,250 sq. ft.
146 Seabreeze Cir, Jupiter, FL 33477
MLS# A12094179Listed by: JUPITER BY THE SEA REALTY INC - Open Sun, 12 to 2pmNew
 $699,000Active3 beds 3 baths1,890 sq. ft.
1106 Sweet Hill Drive, Jupiter, FL 33458
MLS# B26079915Listed by: ONE SOTHEBY'S INTERNATIONAL RE


Protect your home and budget from life's surprises with an Assurant Home Warranty, backed by a partner that supports you through every step of homeownership. Explore Plans.
© 2026 Better Homes and Gardens Real Estate LLC. An Anywhere Real Estate company. All rights reserved. Better Homes and Gardens® Real Estate is a registered trademark owned by Meredith Operations Corporation, licensed to Better Homes and Gardens Real Estate LLC and used with permission. Better Homes and Gardens Real Estate LLC fully supports the principles of the Fair Housing Act and the Equal Opportunity Act. Listing information is deemed reliable but is not guaranteed accurate.
Each office is independently owned and operated.
Any services or products provided by third parties are not provided by, affiliated with or related to Better Homes and Gardens Real Estate LLC, or its affiliated companies.