
106 Wooden Mill Terrace, Jupiter, FL 33458
Local realty services provided by:Better Homes and Gardens Real Estate Florida 1st
Listed by: nelida i kehle
Office: illustrated properties
MLS#:R11151976
Source:RMLS
Price summary
- Price:$359,900
- Price per sq. ft.:$241.87
- Monthly HOA dues:$497
About this home
Beautifully Maintained Jupiter Townhome with Impact Glass Windows & Sliding Patio Door, Newer Roof & Appliances! Welcome to this bright, low-maintenance townhome in the gated Timberwalk community! Featuring a freshly painted exterior, newer roof, and full impact-resistant windows and sliding door, this home offers total peace of mind, energy efficiency, and significant insurance savings. The light-filled open main level boasts spacious living and dining areas, an updated kitchen with newer appliances and sink, brand-new ceiling fans in the bedrooms and living room, and a fully covered and screened-in patio overlooking a tranquil preserve. Upstairs, you'll find a primary suite with a generous walk-in closet, a flexible second bedroom/office, and convenient upper-level laundry. Complete with an attached 1-car garage offering rare overhead storage. HOA includes internet, cable TV, and trash. Enjoy a community pool, top Jupiter schools, and close proximity to beautiful beaches, dining, and shopping! Move-in ready, exceptionally well maintained, and ready for its next owner to enjoy the Jupiter lifestyle....
Contact an agent
Home facts
- Year built:2000
- Subdivision & Development:TIMBERWALK
- Listing ID #:R11151976
- Added:274 day(s) ago
- Updated:October 08, 2026 at 07:48 PM
Rooms and interior
- Bedrooms:2
- Total bathrooms:3
- Full bathrooms:2
- Half bathrooms:1
- Flooring:Laminate
- Kitchen Description:Dishwasher, Disposal, Microwave, Refrigerator
- Living area:1,233 sq. ft.
Heating and cooling
- Cooling:Ceiling Fans, Central Air, Electric
- Heating:Central, Electric
- Central air:Yes
Structure and exterior
- Roof:Barrel
- Year built:2000
- Building area:1,233 sq. ft.
- Construction Materials:Block
Schools
- High school:Jupiter
- Middle school:Independence
- Elementary school:Jerry Thomas
Utilities
- Water:Public, Water Available
- Sewer:Public Sewer, Sewer Available
Finances and disclosures
- Price:$359,900
- Price per sq. ft.:$241.87
- Tax amount:$5,352 (2025)
Features and amenities
- Appliances:Dishwasher, Disposal, Dryer, Microwave, Refrigerator, Washer
- Laundry features:Dryer, Washer
- Pool features:Association, Pool
Parking
- Parking description:Garage, Garage Door Opener
- Garage:Yes
- Garage spaces:1
New listings near 106 Wooden Mill Terrace
- New
 $515,000Active3 beds 3 baths1,716 sq. ft.
776 Dakota Drive #106, Jupiter, FL 33458
MLS# B26085976Listed by: SERHANT - New
 $1,300Active0 Acres
1000 N Us Highway 1 Slip 48, Jupiter, FL 33477
MLS# B26085996Listed by: CRANE REED PROPERTIES, LLC - New
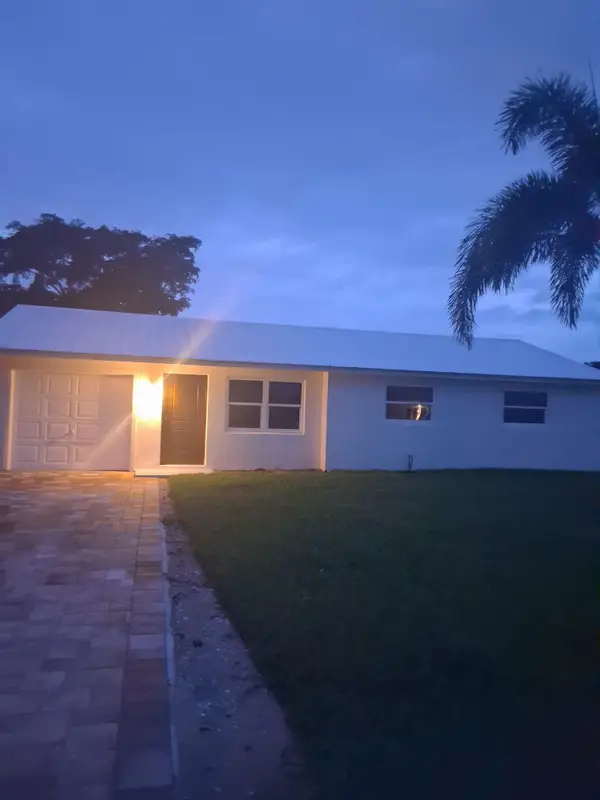 $569,000Active3 beds 2 baths1,351 sq. ft.
19052 SE Suddard Drive, Jupiter, FL 33469
MLS# B26085920Listed by: ILLUSTRATED PROPERTIES/SEWALLS - New
 $1,695,000Active4 beds 3 baths2,172 sq. ft.
325 Leeward Drive, Jupiter, FL 33477
MLS# B26085780Listed by: LUXURY REAL ESTATE GROUP LLC - New
 $825,000Active3 beds 2 baths1,170 sq. ft.
300 Ocean Trail Way #103, Jupiter, FL 33477
MLS# A12103068Listed by: COLDWELL BANKER REALTY - New
 $798,000Active2 beds 2 baths1,170 sq. ft.
100 Ocean Trail Way #705, Jupiter, FL 33477
MLS# A12101031Listed by: COLDWELL BANKER REALTY - New
 $379,900Active2 beds 2 baths1,194 sq. ft.
175 Galicia Way #103, Jupiter, FL 33458
MLS# B26085595Listed by: COMPASS FLORIDA LLC - Open Sat, 12 to 2pmNew
 $285,000Active1 beds 2 baths860 sq. ft.
1605 S Us Highway 1 #C302, Jupiter, FL 33477
MLS# B26085645Listed by: JUPITER LIGHTHOUSE REALTY INC 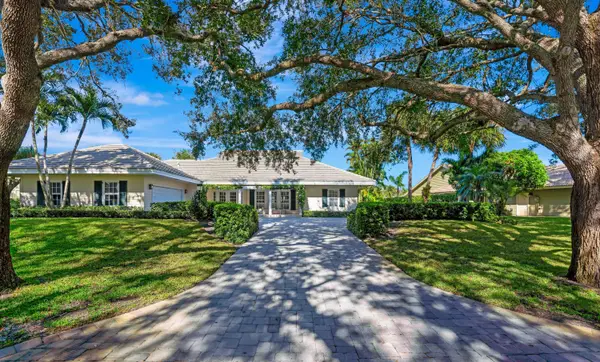 $1,599,000Pending4 beds 5 baths2,623 sq. ft.
18289 SE Heritage Drive, Jupiter, FL 33469
MLS# B26085454Listed by: WILLIAM RAVEIS REAL ESTATE- New
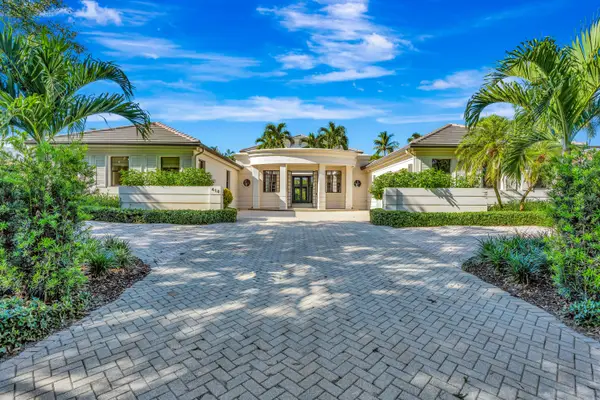 $11,995,000Active5 beds 6 baths5,678 sq. ft.
414 Mariner Drive, Jupiter, FL 33477
MLS# B26085353Listed by: ADMIRALS COVE REALTY CO INC


Protect your home and budget from life's surprises with an Assurant Home Warranty, backed by a partner that supports you through every step of homeownership. Explore Plans.
© 2026 Better Homes and Gardens Real Estate LLC. An Anywhere Real Estate company. All rights reserved. Better Homes and Gardens® Real Estate is a registered trademark owned by Meredith Operations Corporation, licensed to Better Homes and Gardens Real Estate LLC and used with permission. Better Homes and Gardens Real Estate LLC fully supports the principles of the Fair Housing Act and the Equal Opportunity Act. Listing information is deemed reliable but is not guaranteed accurate.
Each office is independently owned and operated.
Any services or products provided by third parties are not provided by, affiliated with or related to Better Homes and Gardens Real Estate LLC, or its affiliated companies.