
1127 E Seminole Avenue #24b, Jupiter, FL 33477
Local realty services provided by:Better Homes and Gardens Real Estate Florida 1st
Listed by: marina brier
Office: jupiter lighthouse realty inc
MLS#:B26060409
Source:RMLS
Price summary
- Price:$695,000
- Price per sq. ft.:$418.93
- Monthly HOA dues:$693
About this home
Experience the ultimate Jupiter beach lifestyle in this rarely available, completely renovated 3-bedroom, 2-bath villa in the highly sought-after Bella Vista community. Just a short stroll to Carlin Park and Jupiter's pristine beaches, this bright and airy home offers 1,659 square feet under air, including an enclosed patio that provides additional living space. Impact glass windows and doors enhance comfort and peace of mind, while the spacious private courtyard with a storage shed creates the perfect setting for outdoor dining, entertaining, or relaxing after a day at the beach. Two assigned parking spaces are conveniently located just outside the courtyard, with additional storage ideal for bikes, beach chairs, and outdoor gear. Enjoy the convenience of walking to Publix, waterfront restaurants, shopping, entertainment, and nearby community amenities including a pool, tennis, pickleball, racquetball, and bocce courts. Whether you're looking for a full-time residence, seasonal retreat, or investment opportunity, this exceptional villa offers the best of coastal living....
Contact an agent
Home facts
- Year built:1981
- Subdivision & Development:Bella Vista
- Listing ID #:B26060409
- Added:50 day(s) ago
- Updated:September 23, 2026 at 05:43 PM
Rooms and interior
- Bedrooms:3
- Total bathrooms:2
- Full bathrooms:2
- Flooring:Vinyl
- Kitchen Description:Dishwasher, Microwave, Refrigerator
- Living area:1,659 sq. ft.
Heating and cooling
- Cooling:Ceiling Fans, Central Air
- Heating:Central
- Central air:Yes
Structure and exterior
- Roof:Concrete, Tile
- Year built:1981
- Building area:1,659 sq. ft.
- Architectural Style:Fourplex
- Construction Materials:Block, Concrete, Stucco
- Exterior Features:Courtyard, Patio
- Levels:1 Story
Schools
- High school:Jupiter
- Middle school:Jupiter
- Elementary school:Beacon Cove Intermediate
Utilities
- Water:Public, Water Available
- Sewer:Public Sewer, Sewer Available
Finances and disclosures
- Price:$695,000
- Price per sq. ft.:$418.93
- Tax amount:$7,304 (2025)
Features and amenities
- Appliances:Dishwasher, Dryer, Microwave, Refrigerator, Washer
- Laundry features:Dryer, Washer
- Pool features:Association, Pool
Parking
- Total parking spaces:2
- Parking description:Assigned, Guest
New listings near 1127 E Seminole Avenue #24b
- Coming Soon
 $849,999Coming Soon3 beds 2 baths1,700 sq. ft.
18620 Misty Lake Dr, Jupiter, FL 33458
MLS# A12085112Listed by: COLDWELL BANKER REALTY - New
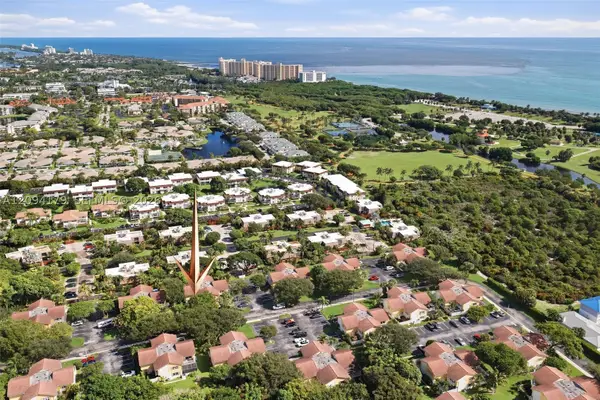 $475,000Active2 beds 3 baths1,250 sq. ft.
146 Seabreeze Cir, Jupiter, FL 33477
MLS# A12094179Listed by: JUPITER BY THE SEA REALTY INC - Open Sun, 12 to 2pmNew
 $699,000Active3 beds 3 baths1,890 sq. ft.
1106 Sweet Hill Drive, Jupiter, FL 33458
MLS# B26079915Listed by: ONE SOTHEBY'S INTERNATIONAL RE - New
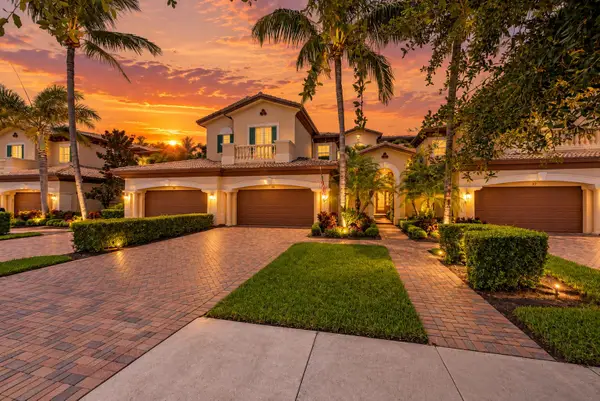 $985,000Active2 beds 2 baths2,136 sq. ft.
115 Tresana Boulevard #35, Jupiter, FL 33478
MLS# B26079878Listed by: KELLER WILLIAMS REALTY JUPITER - New
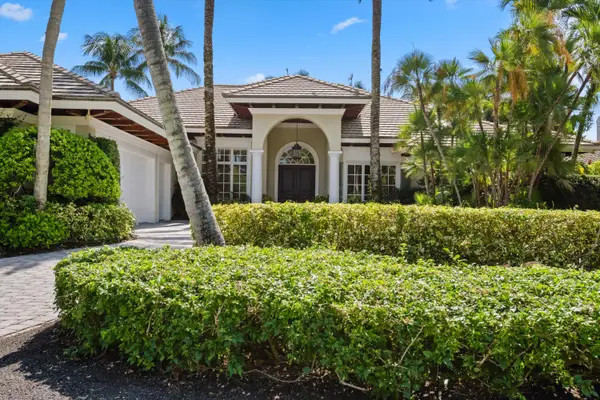 $5,500,000Active4 beds 4 baths4,643 sq. ft.
252 Locha Drive, Jupiter, FL 33458
MLS# B26079774Listed by: NICKLAUS VANCE - New
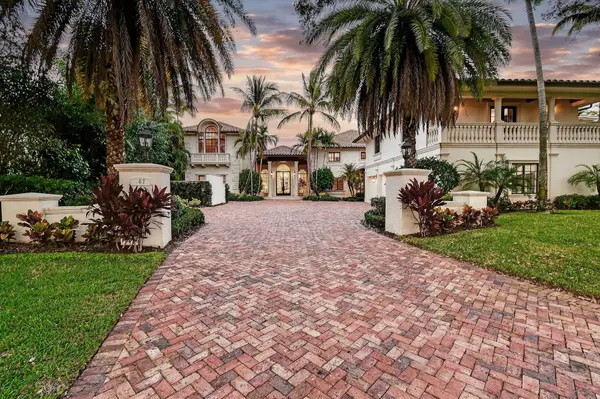 $17,200,000Active7 beds 10 baths11,178 sq. ft.
107 Schooner Lane, Jupiter, FL 33477
MLS# B26079800Listed by: DOUGLAS ELLIMAN JUPITER - New
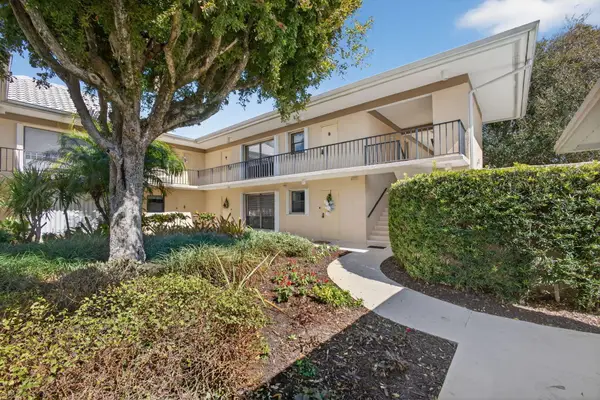 $420,000Active3 beds 2 baths1,600 sq. ft.
17 SE Turtle Creek Drive #D, Jupiter, FL 33469
MLS# B26079804Listed by: WILLIAM RAVEIS FLORIDA, LLC - New
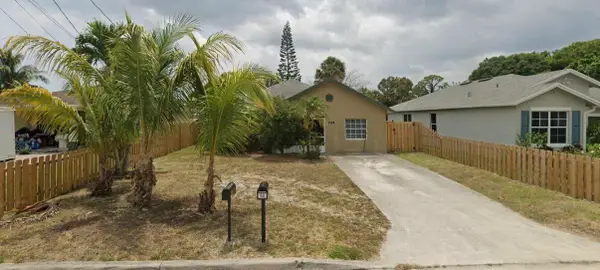 $515,000Active4 beds 2 baths1,514 sq. ft.
6774 4th Street, Jupiter, FL 33458
MLS# B26079717Listed by: BEYCOME OF FLORIDA LLC - New
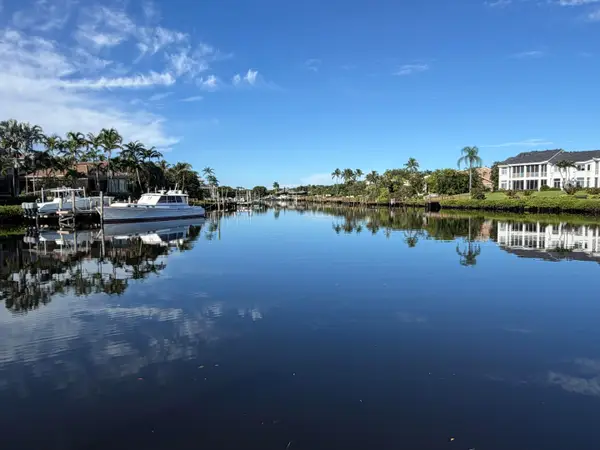 $3,949,000Active3 beds 2 baths2,565 sq. ft.
501 Captains Way, Jupiter, FL 33477
MLS# B26079719Listed by: ILLUSTRATED PROPERTIES - New
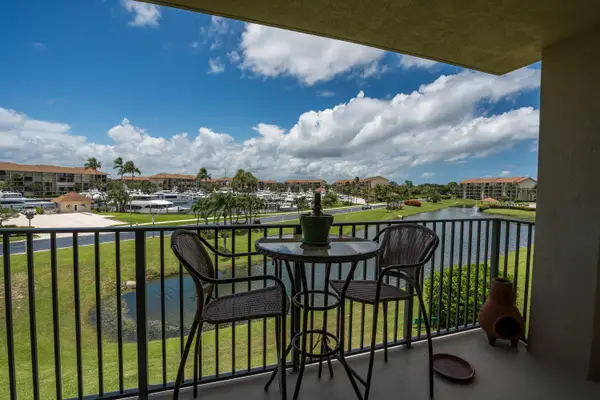 $499,000Active2 beds 2 baths1,385 sq. ft.
901 Seafarer Circle #306, Jupiter, FL 33477
MLS# B26079511Listed by: PARADISE REAL ESTATE INTL


Protect your home and budget from life's surprises with an Assurant Home Warranty, backed by a partner that supports you through every step of homeownership. Explore Plans.
© 2026 Better Homes and Gardens Real Estate LLC. An Anywhere Real Estate company. All rights reserved. Better Homes and Gardens® Real Estate is a registered trademark owned by Meredith Operations Corporation, licensed to Better Homes and Gardens Real Estate LLC and used with permission. Better Homes and Gardens Real Estate LLC fully supports the principles of the Fair Housing Act and the Equal Opportunity Act. Listing information is deemed reliable but is not guaranteed accurate.
Each office is independently owned and operated.
Any services or products provided by third parties are not provided by, affiliated with or related to Better Homes and Gardens Real Estate LLC, or its affiliated companies.