
1131 N Prescott Drive, Jupiter, FL 33458
Local realty services provided by:Better Homes and Gardens Real Estate Florida 1st
Listed by: marilyn r sowers pa
Office: re/max direct
MLS#:B26078856
Source:RMLS
Price summary
- Price:$1,225,000
- Price per sq. ft.:$352.11
- Monthly HOA dues:$424
About this home
Divosta built 2015 with IMPACT Windows & SLIDING Doors. located across a scenic recreational area. This model split floor plan features 4 Bedrooms, 3 Bathrooms, 2 Car Garage, Covered Porch, Covered Patio and Extended Decorative Driveway with ample parking. On the left side as you enter, the Primary Master Bedroom and a spacious 2nd Bedroom each feature en-suite bathrooms—ideal for guests or multigenerational living. On the right side, 3rd & the 4th bedroom with Jack & Jill bathroom access. Open floor plan living, dining & kitchen with high ceiling & natural lighting. The kitchen with stainless-steel appliances, granite countertop & spacious pantry. Spacious laundry room with washer & dryer and pre-plumbed for future sink addition. Installed 2026 Air Conditioner & smoke detectors. Close to grocery, restaurants, beach, park, Palm Beach Gardens Mall, easy access to Turnpike & I-95. The community features, clubhouse, fitness center, pool, fire pit & play tot lot. Maintenance fee includes exterior painting every 7 years, landscape & irrigation, amenities....
Contact an agent
Home facts
- Year built:2015
- Subdivision & Development:WINDSOR PARK AT ABACOA PL NO 3
- Listing ID #:B26078856
- Added:1 day(s) ago
- Updated:September 22, 2026 at 01:02 AM
Rooms and interior
- Bedrooms:4
- Total bathrooms:3
- Full bathrooms:3
- Flooring:Carpet
- Kitchen Description:Dishwasher, Disposal, Microwave, Refrigerator
- Living area:2,661 sq. ft.
Heating and cooling
- Cooling:Central Air
- Heating:Central
- Central air:Yes
Structure and exterior
- Roof:Tile
- Year built:2015
- Building area:2,661 sq. ft.
- Construction Materials:Block
- Exterior Features:Patio, Porch
- Levels:1 Story
Schools
- High school:William T. Dwyer
- Middle school:Independence
- Elementary school:Lighthouse
Utilities
- Water:Public, Water Available
- Sewer:Public Sewer, Sewer Available
Finances and disclosures
- Price:$1,225,000
- Price per sq. ft.:$352.11
- Tax amount:$19,437 (2026)
Features and amenities
- Appliances:Dishwasher, Disposal, Dryer, Microwave, Refrigerator, Washer
- Laundry features:Dryer, Washer
- Pool features:Association, Pool
Parking
- Total parking spaces:6
- Parking description:Driveway, Garage, Garage Door Opener
- Garage:Yes
- Garage spaces:2
New listings near 1131 N Prescott Drive
- Coming Soon
 $849,999Coming Soon3 beds 2 baths1,700 sq. ft.
18620 Misty Lake Dr, Jupiter, FL 33458
MLS# A12085112Listed by: COLDWELL BANKER REALTY - New
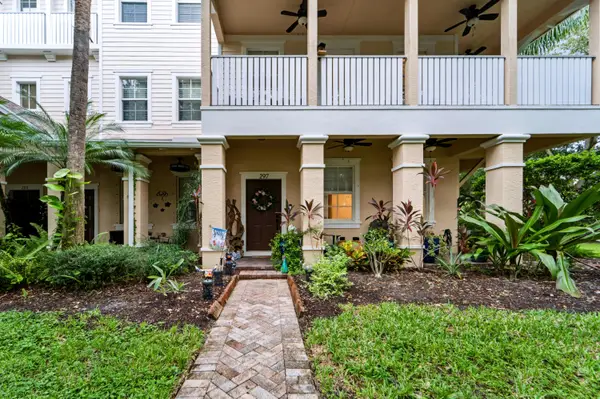 $545,000Active3 beds 4 baths2,220 sq. ft.
297 E Bay Cedar Circle, Jupiter, FL 33458
MLS# B26078934Listed by: GARRICK REALTY, LLC. - New
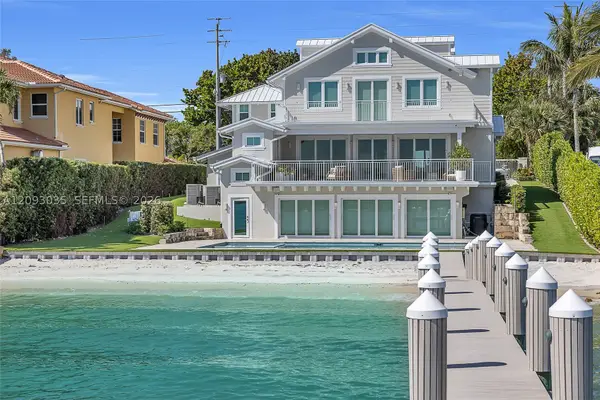 $10,899,000Active6 beds 6 baths4,823 sq. ft.
18119 SE Federal Hwy, Jupiter, FL 33469
MLS# A12093035Listed by: WATERFRONT PROPERTIES & CLUB C - New
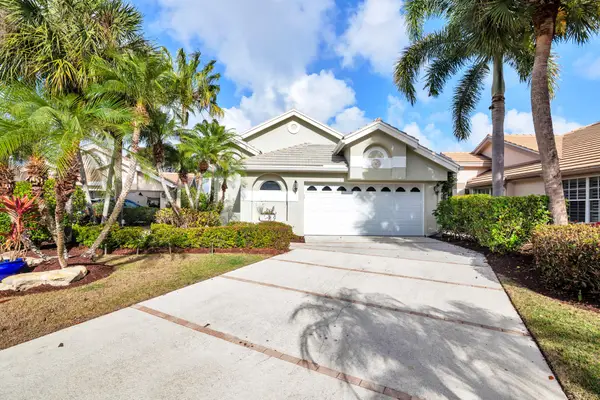 $1,249,000Active3 beds 3 baths1,870 sq. ft.
16440 Riverwind Drive, Jupiter, FL 33477
MLS# B26078757Listed by: COMPASS FLORIDA LLC - New
 $729,000Active2 beds 2 baths1,263 sq. ft.
909 Mainsail Circle, Jupiter, FL 33477
MLS# B26078814Listed by: COMPASS FLORIDA LLC - New
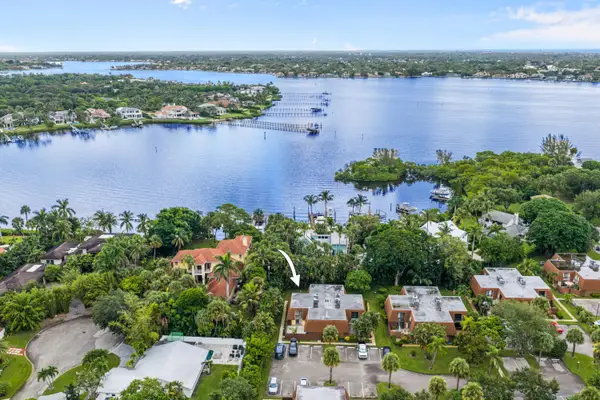 $425,000Active2 beds 3 baths1,470 sq. ft.
825 Center Street #39D, Jupiter, FL 33458
MLS# B26078822Listed by: TREU GROUP REAL ESTATE - New
 $949,000Active3 beds 3 baths1,816 sq. ft.
7 SE Paddock Circle, Jupiter, FL 33469
MLS# B26078640Listed by: NICKLAUS VANCE - New
 $1,195,000Active3 beds 3 baths2,024 sq. ft.
3322 Casseekey Island Road #1304, Jupiter, FL 33477
MLS# B26078617Listed by: COMPASS FLORIDA LLC - New
 $5,625,000Active5 beds 5 baths5,693 sq. ft.
18519 SE Palm Island Lane, Jupiter, FL 33458
MLS# B26078578Listed by: SERHANT


Protect your home and budget from life's surprises with an Assurant Home Warranty, backed by a partner that supports you through every step of homeownership. Explore Plans.
© 2026 Better Homes and Gardens Real Estate LLC. An Anywhere Real Estate company. All rights reserved. Better Homes and Gardens® Real Estate is a registered trademark owned by Meredith Operations Corporation, licensed to Better Homes and Gardens Real Estate LLC and used with permission. Better Homes and Gardens Real Estate LLC fully supports the principles of the Fair Housing Act and the Equal Opportunity Act. Listing information is deemed reliable but is not guaranteed accurate.
Each office is independently owned and operated.
Any services or products provided by third parties are not provided by, affiliated with or related to Better Homes and Gardens Real Estate LLC, or its affiliated companies.