
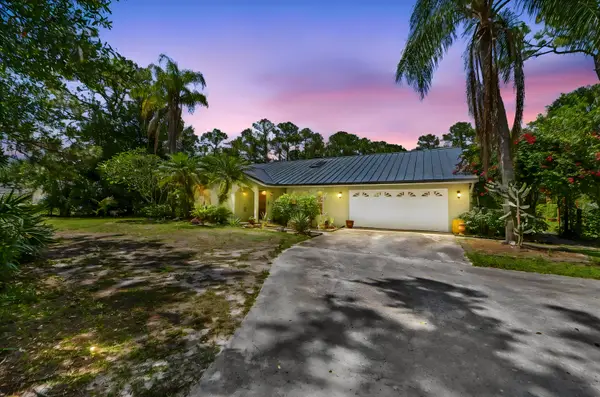
114 Beach Summit Court, Jupiter, FL 33477
Local realty services provided by:Better Homes and Gardens Real Estate Florida 1st
Listed by: marie i murphy
Office: donohue real estate, llc.
MLS#:B26032482
Source:RMLS
Price summary
- Price:$1,350,000
- Price per sq. ft.:$437.46
- Monthly HOA dues:$310.33
About this home
MLS ONLY - LOCATION, LOCATION, LOCATION - the most desirable lake location in the Bluffs. Offering a very private 700ft long lake view on the "BIG LAKE" with an extra-wide, large lot, 7,279 sq ft. The standard Bluffs home lot size is 5,500sf. In addition, the structural modifications made to this home have increased the A/C living area by over 700sf (2,609 sf) as compared to standard Bluffs home (1,889sf) The second floor includes an office area that overlooks the living room/great room and two additional rooms with closets. The backyard patio has been converted to a climate-controlled SUNROOM - with an extended shingled roof, surrounded by hurricane impact resistant sliding glass doors. Very well-maintained home with all impact windows/doors/sliders and garage door. Roof - 2023 This pet friendly, coastal community is situated between the Intracoastal waterway and the Atlantic Ocean with walking distance to the Jupiter beaches, the Juno beach fishing pier, and many parks/shopping centers. Monthly HOA fee includes hotwire wireless internet service, 3 hotwire wireless fision TV boxes with basic TV service, access to community pool, tennis, pickle ball, basketball, children's playground, front lawn care, and maintenance of all common areas...
Contact an agent
Home facts
- Year built:1986
- Listing ID #:B26032482
- Added:1 day(s) ago
- Updated:May 25, 2026 at 02:45 AM
Rooms and interior
- Bedrooms:3
- Total bathrooms:2
- Full bathrooms:2
- Flooring:Tile, Wood
- Kitchen Description:Dishwasher, Disposal, Freezer, Microwave, Refrigerator
- Living area:2,609 sq. ft.
Heating and cooling
- Cooling:Ceiling Fans, Central Air, Electric
- Heating:Central
- Central air:Yes
Structure and exterior
- Roof:Shingle
- Year built:1986
- Building area:2,609 sq. ft.
- Construction Materials:Block, Concrete, Stucco
- Exterior Features:Patio, Porch, Room for Pool, Screened, Wrap Around
Schools
- High school:William T. Dwyer
- Elementary school:Beacon Cove Intermediate
Utilities
- Water:Public
- Sewer:Public Sewer
Finances and disclosures
- Price:$1,350,000
- Price per sq. ft.:$437.46
- Tax amount:$7,015 (2025)
Features and amenities
- Appliances:Cooktop, Dishwasher, Disposal, Dryer, Freezer, Microwave, Refrigerator, Washer
- Laundry features:Dryer, Washer
- Pool features:Association, Heated, Pool
Parking
- Total parking spaces:4
- Parking description:Deeded, Driveway, Garage, Garage Door Opener, On Street
- Garage:Yes
- Garage spaces:2
New listings near 114 Beach Summit Court
- New
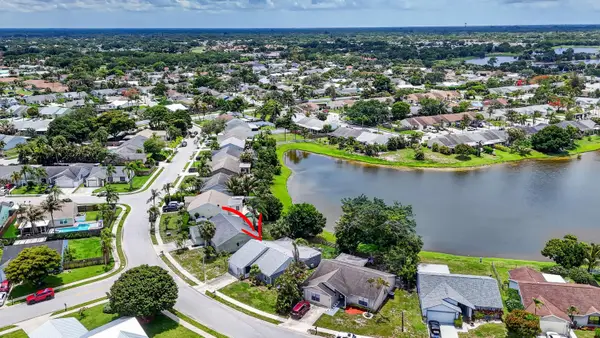 $485,000Active3 beds 2 baths1,439 sq. ft.
132 Timberline Drive, Jupiter, FL 33458
MLS# B26032297Listed by: ILLUSTRATED PROPERTIES LLC (CO - New
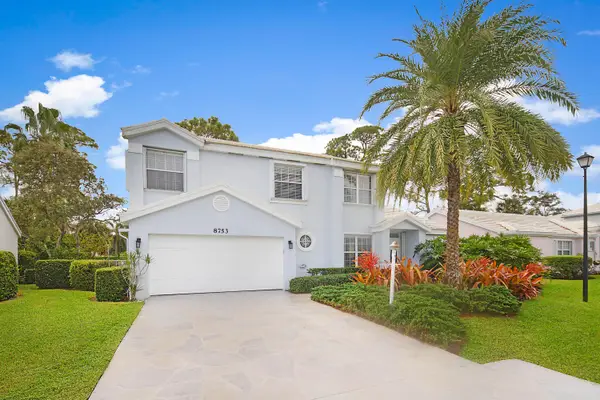 $649,000Active4 beds 3 baths2,059 sq. ft.
8753 SE Riverfront Terrace, Jupiter, FL 33469
MLS# B26032283Listed by: PARADISE REAL ESTATE INTL - New
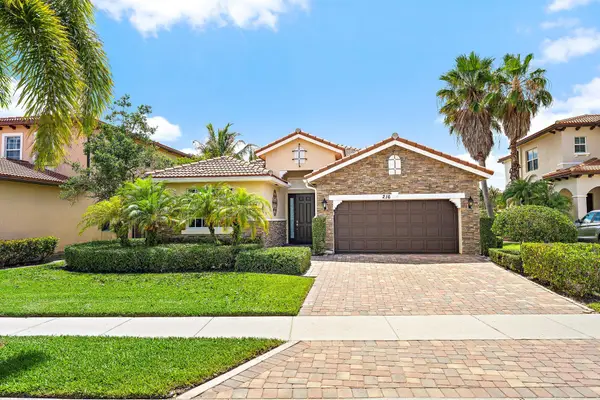 $985,000Active3 beds 2 baths2,322 sq. ft.
216 Andros Harbour Place, Jupiter, FL 33458
MLS# B26032237Listed by: COMPASS FLORIDA LLC - New
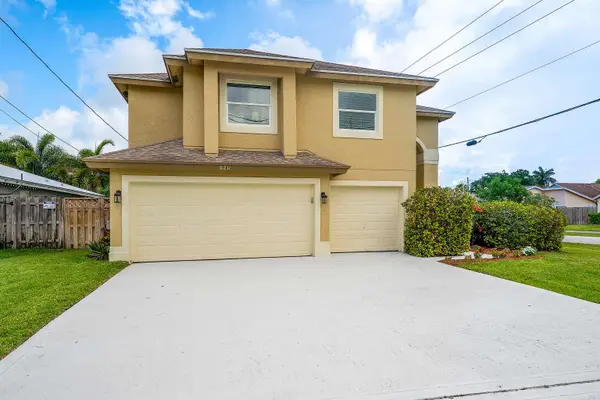 $720,000Active4 beds 3 baths2,152 sq. ft.
6211 Drake Street, Jupiter, FL 33458
MLS# B26032264Listed by: HOME SOLD REALTY LLC - New
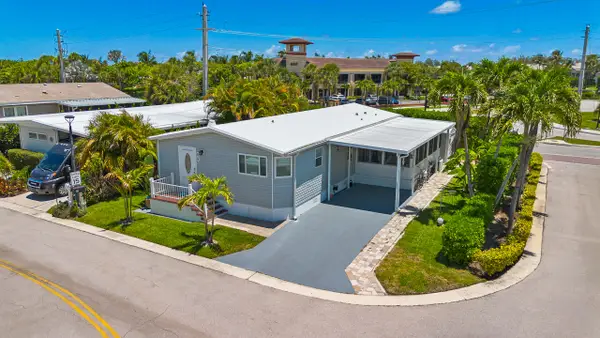 $589,000Active2 beds 2 baths1,500 sq. ft.
400 N Highway A1a #88, Jupiter, FL 33477
MLS# B26032277Listed by: NEXTHOME TREASURE COAST - New
 $245,000Active2 beds 2 baths1,025 sq. ft.
6555 Chasewood Dr #D, Jupiter, FL 33458
MLS# A12024287Listed by: COMPASS FLORIDA, LLC - New
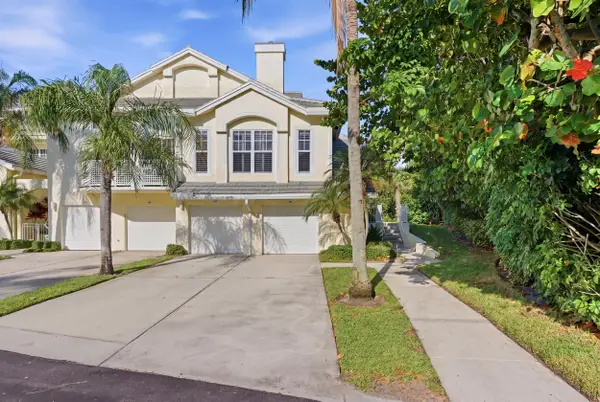 $739,900Active2 beds 2 baths1,263 sq. ft.
109 Mainsail Circle, Jupiter, FL 33477
MLS# B26031772Listed by: COMPASS FLORIDA LLC - New
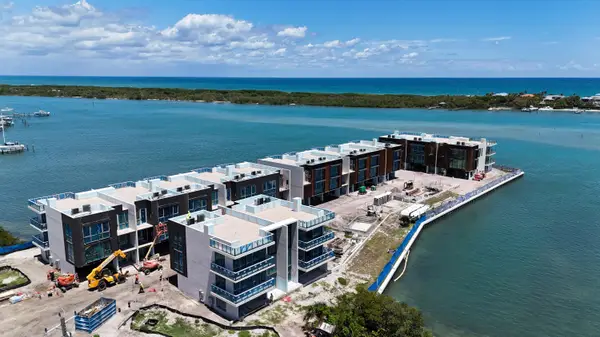 $7,995,000Active4 beds 6 baths5,074 sq. ft.
12450 SE Crystal Cove Place #13, Jupiter, FL 33469
MLS# B26032059Listed by: DOUGLAS ELLIMAN JUPITER - New
 $875,000Active3 beds 2 baths1,769 sq. ft.
12369 N 157th St Street N, Jupiter, FL 33478
MLS# B26032092Listed by: KW RESERVE PALM BEACH


Protect your home and budget from life's surprises with an Assurant Home Warranty, backed by a partner that supports you through every step of homeownership. Explore Plans.
© 2026 Better Homes and Gardens Real Estate LLC. An Anywhere Real Estate company. All rights reserved. Better Homes and Gardens® Real Estate is a registered trademark owned by Meredith Operations Corporation, licensed to Better Homes and Gardens Real Estate LLC and used with permission. Better Homes and Gardens Real Estate LLC fully supports the principles of the Fair Housing Act and the Equal Opportunity Act. Listing information is deemed reliable but is not guaranteed accurate.
Each office is independently owned and operated.
Any services or products provided by third parties are not provided by, affiliated with or related to Better Homes and Gardens Real Estate LLC, or its affiliated companies.