
12200 SE Birkdale Run, Jupiter, FL 33469
Local realty services provided by:Better Homes and Gardens Real Estate Florida 1st
Listed by: denice m sexton
Office: lost tree realty
MLS#:B26080436
Source:RMLS
Price summary
- Price:$1,650,000
- Price per sq. ft.:$454.92
About this home
Crisp, clean, and move-in ready. This completely renovated home in Jupiter Hills Village offers the best of everything. Three bedrooms, 3 full and one half baths, featuring 3,627 total sq. ft. Impact windows and doors offer the protection that makes owning a home in Florida stress-free. High-end appliances, wood floors, electric shades, and a spacious floor plan make this home the perfect place for family and friends to enjoy the great outdoors and family time together. Offered fully furnished, you can hit the ground or the links running. Just a few steps from swimming, tennis, and pickleball, the fun begins as soon as you arrive. Walking, riding your bike, or jumping in the golf cart, convenience is the way of life. Close to amazing restaurants and shopping, this location has it all.
Contact an agent
Home facts
- Year built:1989
- Subdivision & Development:JUPITER HILLS VILLAGE
- Listing ID #:B26080436
- Added:1 day(s) ago
- Updated:September 25, 2026 at 07:44 PM
Rooms and interior
- Bedrooms:3
- Total bathrooms:4
- Full bathrooms:3
- Half bathrooms:1
- Flooring:Carpet, Marble, Tile, Wood
- Kitchen Description:Dishwasher, Disposal, Refrigerator
- Living area:3,047 sq. ft.
Heating and cooling
- Cooling:Ceiling Fans, Central Air, Zoned
- Heating:Central, Zoned
- Central air:Yes
Structure and exterior
- Roof:Concrete
- Year built:1989
- Building area:3,047 sq. ft.
- Construction Materials:Concrete, Stucco
- Exterior Features:Patio
- Levels:1 Story
Schools
- High school:South Fork
- Middle school:Murray
- Elementary school:Hobe Sound
Utilities
- Water:Public, Water Available
- Sewer:Public Sewer
Finances and disclosures
- Price:$1,650,000
- Price per sq. ft.:$454.92
- Tax amount:$23,047 (2025)
Features and amenities
- Appliances:Cooktop, Dishwasher, Disposal, Dryer, Refrigerator, Washer
- Laundry features:Dryer, Laundry Tub, Washer
- Pool features:Association, Pool
Parking
- Total parking spaces:2
- Parking description:Driveway, Garage, Garage Door Opener, Golf Cart Garage
- Garage:Yes
- Garage spaces:3
New listings near 12200 SE Birkdale Run
- Coming Soon
 $849,999Coming Soon3 beds 2 baths1,700 sq. ft.
18620 Misty Lake Dr, Jupiter, FL 33458
MLS# A12085112Listed by: COLDWELL BANKER REALTY - New
 $3,250,000Active3 beds 3 baths2,837 sq. ft.
129 Olympus Way, Jupiter, FL 33477
MLS# B26080475Listed by: K2 REALTY, INC. (NPB) - New
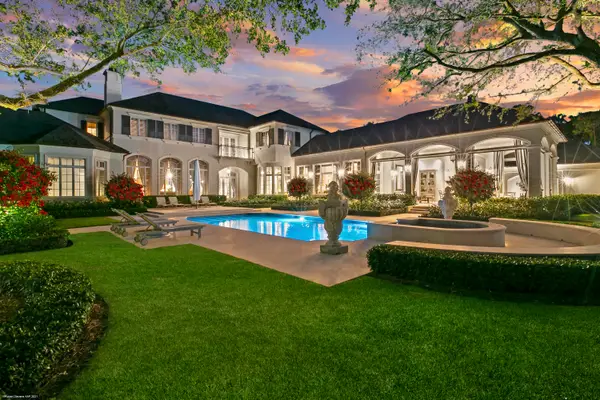 $27,900,000Active6 beds 10 baths10,401 sq. ft.
146 Bears Club Drive, Jupiter, FL 33477
MLS# B26080403Listed by: ILLUSTRATED PROPERTIES - Open Sun, 11am to 1pmNew
 $499,000Active2 beds 2 baths1,520 sq. ft.
300 N Hwy A1a #105D, Jupiter, FL 33477
MLS# B26080389Listed by: BLUE OCEAN REALTY LLC - New
 $520,000Active4 beds 4 baths1,923 sq. ft.
4107 Parkside Drive, Jupiter, FL 33458
MLS# B26080373Listed by: MAINSTAY BROKERAGE LLC - Open Sat, 11am to 1pmNew
 $940,000Active3 beds 2 baths1,741 sq. ft.
254 Marlberry Circle, Jupiter, FL 33458
MLS# B26080244Listed by: ONE SOTHEBY'S INTERNATIONAL RE - New
 $1,095,000Active3 beds 3 baths2,404 sq. ft.
16997 Freshwind Circle, Jupiter, FL 33477
MLS# B26080104Listed by: COMPASS FLORIDA LLC - New
 $639,000Active2 beds 2 baths1,818 sq. ft.
17053 Waterbend Drive, Jupiter, FL 33477
MLS# B26080150Listed by: COMPASS FLORIDA LLC - New
 $749,000Active3 beds 2 baths1,798 sq. ft.
12078 165th Road N, Jupiter, FL 33478
MLS# B26080156Listed by: RE/MAX PROPERTIES


Protect your home and budget from life's surprises with an Assurant Home Warranty, backed by a partner that supports you through every step of homeownership. Explore Plans.
© 2026 Better Homes and Gardens Real Estate LLC. An Anywhere Real Estate company. All rights reserved. Better Homes and Gardens® Real Estate is a registered trademark owned by Meredith Operations Corporation, licensed to Better Homes and Gardens Real Estate LLC and used with permission. Better Homes and Gardens Real Estate LLC fully supports the principles of the Fair Housing Act and the Equal Opportunity Act. Listing information is deemed reliable but is not guaranteed accurate.
Each office is independently owned and operated.
Any services or products provided by third parties are not provided by, affiliated with or related to Better Homes and Gardens Real Estate LLC, or its affiliated companies.