
12263 Sandy Run, Jupiter, FL 33478
Local realty services provided by:Better Homes and Gardens Real Estate Florida 1st
Upcoming open houses
- Sun, Aug 1602:00 pm - 04:00 pm
Listed by: evan sluth, jeffrey charles skulnik
Office: sutter & nugent llc.
MLS#:B26031317
Source:RMLS
Price summary
- Price:$1,495,000
- Price per sq. ft.:$339.7
About this home
Rare Jupiter Farms opportunity: a fully renovated two-building estate on 1.14 high-and-dry, fully fenced acres along a paved road. The 4-bedroom main residence and detached guest cottage offer the ideal setting for multigenerational living, guests, a private office, or a wellness retreat. Turnkey and thoughtfully upgraded, the property combines reinforced CBS construction, impact protection, underground power, and a 2024 A/C unit with exceptional privacy and flexibility. Fully rebuilt in 2014, the main home features soaring ceilings, bamboo floors, oversized skylights, a chef's kitchen with Italian marble, and a luxurious primary suite with granite shower. Built in 2023, the cottage includes a full bath and private sauna. Room remains for a pool or additional garage. Seller has survey, wind mitigation, and 4-point inspection available upon request. Detached guest cottage rebuilt in 2023. Main residence fully rebuilt in 2014 with reinforced CBS construction, impact glass/skylights, spray foam insulation, and underground utilities. Avg electric bill approx. $130-$140/month per seller. High elevation lot; property has 21' of elevation. Room for pool and additional garage structure. Buyer to verify all measurements, uses, zoning, and school information....
Contact an agent
Home facts
- Year built:2014
- Subdivision & Development:Jupiter Farms
- Listing ID #:B26031317
- Added:85 day(s) ago
- Updated:August 14, 2026 at 02:58 PM
Rooms and interior
- Bedrooms:5
- Total bathrooms:4
- Full bathrooms:3
- Half bathrooms:1
- Flooring:Carpet, Tile, Wood
- Kitchen Description:Dishwasher, Disposal, Freezer, Microwave, Refrigerator
- Living area:3,229 sq. ft.
Heating and cooling
- Cooling:Ceiling Fans, Central Air, Wall Window Units
- Heating:Central
- Central air:Yes
Structure and exterior
- Roof:Shingle
- Year built:2014
- Building area:3,229 sq. ft.
- Lot area:1.14 Acres
- Architectural Style:Contemporary, European
- Construction Materials:Block, Concrete, Stucco
- Exterior Features:Lighting, Outdoor Shower, Patio, Porch, Room for Pool, Wrap Around
- Foundation Description:Slab
Schools
- High school:Jupiter
- Middle school:Watson B. Duncan
- Elementary school:Jupiter Farms
Utilities
- Water:Well
- Sewer:Septic Tank
Finances and disclosures
- Price:$1,495,000
- Price per sq. ft.:$339.7
- Tax amount:$4,725 (2025)
Features and amenities
- Appliances:Dishwasher, Disposal, Dryer, Freezer, Microwave, Refrigerator, Washer
- Laundry features:Dryer, Washer
Parking
- Total parking spaces:20
- Parking description:Covered, Detached, Detached Carport, Driveway, Garage, Garage Door Opener, Open, RV Access Parking
- Garage:Yes
- Garage spaces:2
- Carport spaces:2
New listings near 12263 Sandy Run
- New
 $2,150,000Active4 beds 4 baths3,080 sq. ft.
114 Carmela Court, Jupiter, FL 33478
MLS# B26064209Listed by: THE CORCORAN GROUP - New
 $599,900Active3 beds 3 baths1,623 sq. ft.
131 Radcliffe Court, Jupiter, FL 33458
MLS# B26064032Listed by: EXCLUSIVE REAL ESTATE GROUP - Open Sun, 12 to 2pmNew
 $655,000Active3 beds 3 baths1,836 sq. ft.
1861 Frederick Small Road, Jupiter, FL 33458
MLS# B26064004Listed by: RE/MAX DIRECT - Open Sun, 1 to 4pmNew
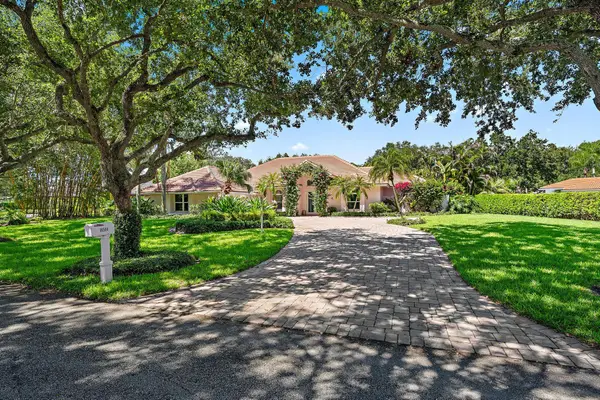 $1,195,000Active4 beds 3 baths2,523 sq. ft.
18504 SE Heritage Oaks Lane, Jupiter, FL 33469
MLS# B26063893Listed by: NICKLAUS VANCE - New
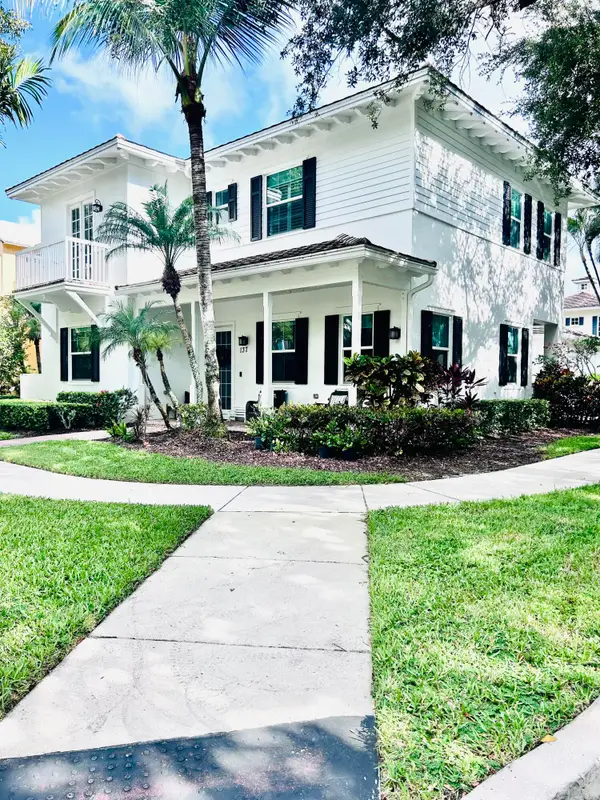 $1,250,000Active4 beds 5 baths3,310 sq. ft.
137 Inkberry Drive, Jupiter, FL 33458
MLS# B26063933Listed by: DONOHUE REAL ESTATE, LLC - New
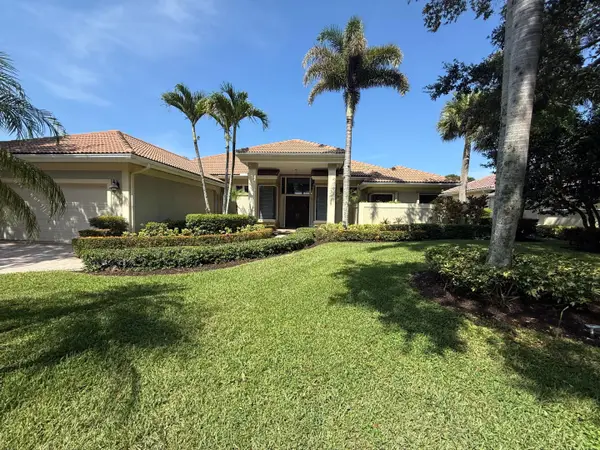 $1,299,999Active3 beds 3 baths2,981 sq. ft.
115 N River Drive W, Jupiter, FL 33458
MLS# B26063937Listed by: JASON NAZZARO PROPERTIES - Open Sat, 12 to 3pmNew
 $699,900Active3 beds 2 baths1,606 sq. ft.
6371 Dania Street, Jupiter, FL 33458
MLS# B26063807Listed by: JUPITER BY THE SEA REALTY INC - New
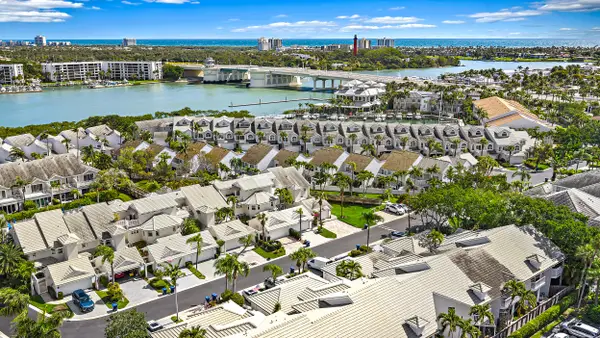 $1,275,000Active2 beds 2 baths1,651 sq. ft.
1000 N Us Highway 1 #BE-201, Jupiter, FL 33477
MLS# B26063819Listed by: WATERFRONT PROPERTIES & CLUB C 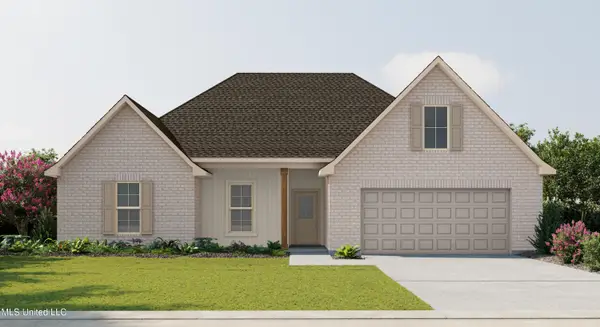 $365,549Pending4 beds 2 baths2,204 sq. ft.
5845 Tile Fish Drive, Ocean Springs, MS 39564
MLS# 4159043Listed by: CICERO REALTY, LLC- Open Sat, 1 to 3pmNew
 $899,000Active1 beds 2 baths1,296 sq. ft.
13432 153rd Road N, Jupiter, FL 33478
MLS# B26063661Listed by: SUTTER & NUGENT LLC


Protect your home and budget from life's surprises with an Assurant Home Warranty, backed by a partner that supports you through every step of homeownership. Explore Plans.
© 2026 Better Homes and Gardens Real Estate LLC. An Anywhere Real Estate company. All rights reserved. Better Homes and Gardens® Real Estate is a registered trademark owned by Meredith Operations Corporation, licensed to Better Homes and Gardens Real Estate LLC and used with permission. Better Homes and Gardens Real Estate LLC fully supports the principles of the Fair Housing Act and the Equal Opportunity Act. Listing information is deemed reliable but is not guaranteed accurate.
Each office is independently owned and operated.
Any services or products provided by third parties are not provided by, affiliated with or related to Better Homes and Gardens Real Estate LLC, or its affiliated companies.