
147 Segovia Way, Jupiter, FL 33458
Local realty services provided by:Better Homes and Gardens Real Estate Florida 1st
147 Segovia Way,Jupiter, FL 33458
$3,100,000
- 4 Beds
- 5 Baths
- - sq. ft.
- Single family
- Sold
Listed by: lisa fishman
Office: nicklaus vance
MLS#:B26033901
Source:RMLS
Sorry, we are unable to map this address
Price summary
- Price:$3,100,000
- Monthly HOA dues:$548
About this home
Welcome to one of the most extraordinary homes ever offered in Valencia at Abacoa. Completely transformed with a full-scale designer renovation, this residence has been reimagined from top to bottom with no detail overlooked and no expense spared. Every inch of the home has been thoughtfully curated, creating a level of luxury and craftsmanship rarely seen in the neighborhood. This 4-bedroom, 4.5-bath residence has stunning wide-plank wood floors flow throughout the home, complemented by breathtaking Calcutta Viola countertops, custom designer finishes, custom wallpaper, and sophisticated details at every turn. The chef's kitchen and living spaces seamlessly blend elegance and functionality, while luxurious built-in closets, custom cabinetry, and designer fixtures showcase exceptional craftsmanship throughout. A completely redesigned whole home speaker system has been professionally wired throughout the property, paired with a full security and camera system offering both convenience and peace of mind. Designed to elevate everyday living, the home also features thoughtful high-end conveniences including a whole-house water filtration system and even a camera inside the new Thermador refrigerator — allowing you to check what you need while grocery shopping. The beautifully renovated guest house mirrors the refined style of the main residence, creating a seamless extension of the property. Additional upgrades include full window protection, brand new AC systems, a new water heater, a brand new roof, full-house generator, built-in summer kitchen, an extra gated parking spot, custom draperies and window treatments and countless other premium improvements that set this home far beyond the ordinary....
Contact an agent
Home facts
- Year built:2003
- Subdivision & Development:VALENCIA AT ABACOA
- Listing ID #:B26033901
- Added:119 day(s) ago
- Updated:September 25, 2026 at 06:25 AM
Rooms and interior
- Bedrooms:4
- Total bathrooms:5
- Full bathrooms:4
- Half bathrooms:1
- Flooring:Wood
- Kitchen Description:Dishwasher, Disposal, Microwave, Refrigerator
Heating and cooling
- Cooling:Central Air, Electric
- Heating:Central
- Central air:Yes
Structure and exterior
- Roof:Barrel
- Year built:2003
- Construction Materials:Block
- Exterior Features:Open, Patio, Porch, Screened
Schools
- High school:Jupiter
- Middle school:Jupiter
- Elementary school:Beacon Cove Intermediate
Utilities
- Water:Public, Water Available
- Sewer:Public Sewer, Sewer Available
Finances and disclosures
- Price:$3,100,000
- Tax amount:$28,217 (2025)
Features and amenities
- Appliances:Cooktop, Dishwasher, Disposal, Microwave, Refrigerator
- Pool features:Association, Heated, Pool, Salt Water
Parking
- Total parking spaces:5
- Parking description:Garage, Garage Door Opener
- Garage:Yes
- Garage spaces:2
New listings near 147 Segovia Way
- Coming Soon
 $849,999Coming Soon3 beds 2 baths1,700 sq. ft.
18620 Misty Lake Dr, Jupiter, FL 33458
MLS# A12085112Listed by: COLDWELL BANKER REALTY - New
 $520,000Active3 beds 3 baths1,962 sq. ft.
4107 Parkside Drive, Jupiter, FL 33458
MLS# B26080373Listed by: MAINSTAY BROKERAGE LLC - Open Sat, 11am to 1pmNew
 $940,000Active3 beds 2 baths1,741 sq. ft.
254 Marlberry Circle, Jupiter, FL 33458
MLS# B26080244Listed by: ONE SOTHEBY'S INTERNATIONAL RE - New
 $1,095,000Active3 beds 3 baths2,404 sq. ft.
16997 Freshwind Circle, Jupiter, FL 33477
MLS# B26080104Listed by: COMPASS FLORIDA LLC - New
 $639,000Active2 beds 2 baths1,818 sq. ft.
17053 Waterbend Drive, Jupiter, FL 33477
MLS# B26080150Listed by: COMPASS FLORIDA LLC - New
 $749,000Active3 beds 2 baths1,798 sq. ft.
12078 165th Road N, Jupiter, FL 33478
MLS# B26080156Listed by: RE/MAX PROPERTIES - New
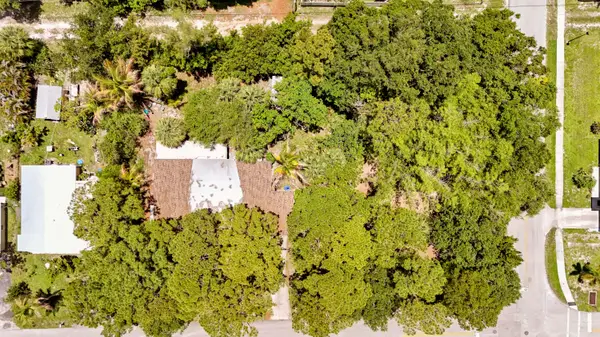 $369,900Active0.3 Acres
146 2nd Street, Jupiter, FL 33458
MLS# B26080192Listed by: THE KEYES COMPANY (TEQUESTA) - New
 $629,900Active2 beds 2 baths1,371 sq. ft.
175 Brier Circle, Jupiter, FL 33458
MLS# B26079957Listed by: GLASS REALTY, LLC - New
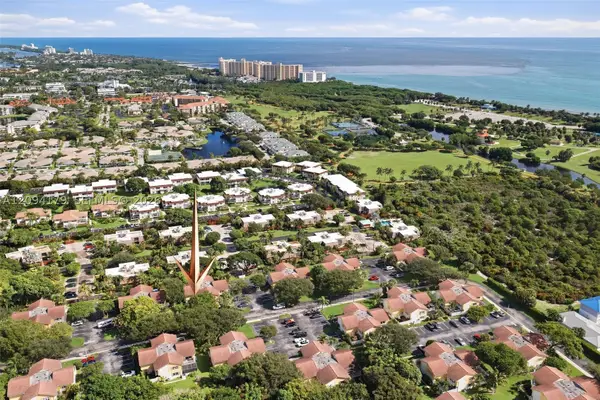 $475,000Active2 beds 3 baths1,250 sq. ft.
146 Seabreeze Cir, Jupiter, FL 33477
MLS# A12094179Listed by: JUPITER BY THE SEA REALTY INC - Open Sun, 12 to 2pmNew
 $699,000Active3 beds 3 baths1,890 sq. ft.
1106 Sweet Hill Drive, Jupiter, FL 33458
MLS# B26079915Listed by: ONE SOTHEBY'S INTERNATIONAL RE


Protect your home and budget from life's surprises with an Assurant Home Warranty, backed by a partner that supports you through every step of homeownership. Explore Plans.
© 2026 Better Homes and Gardens Real Estate LLC. An Anywhere Real Estate company. All rights reserved. Better Homes and Gardens® Real Estate is a registered trademark owned by Meredith Operations Corporation, licensed to Better Homes and Gardens Real Estate LLC and used with permission. Better Homes and Gardens Real Estate LLC fully supports the principles of the Fair Housing Act and the Equal Opportunity Act. Listing information is deemed reliable but is not guaranteed accurate.
Each office is independently owned and operated.
Any services or products provided by third parties are not provided by, affiliated with or related to Better Homes and Gardens Real Estate LLC, or its affiliated companies.