
18519 SE Palm Island Lane, Jupiter, FL 33458
Local realty services provided by:Better Homes and Gardens Real Estate Florida 1st
Listed by: denise torres, lesa wilhelm
Office: serhant
MLS#:B26078578
Source:RMLS
Price summary
- Price:$5,625,000
- Price per sq. ft.:$770.02
- Monthly HOA dues:$300
About this home
An extraordinary expression of waterfront living, this exceptional riverfront estate captures sweeping water views from both the front and rear of the residence, creating a rare connection to the surrounding landscape. Thoughtfully designed with an emphasis on craftsmanship, sophisticated entertaining, and effortless indoor-outdoor living, the home pairs striking architectural details with refined finishes and thoughtfully considered features throughout the residence. At the heart of the residence, the gourmet kitchen makes a dramatic statement with exquisite quartzite extending across the countertops and backsplash, a substantial center island, and a custom-designed quartzite table, complemented by a gas range and beautifully integrated finishes. Cedar ceilings bring warmth and texture to the interiors, while a striking double-sided fireplace creates a seamless connection between the living room and richly appointed wood-paneled office. The primary suite extends to an expansive private terrace, creating a serene outdoor retreat and another exceptional vantage point from which to enjoy the home's waterfront setting. A private home theater, dedicated fitness room, two laundry rooms, impact glass, and a whole-home generator further underscore the home's exceptional level of comfort, functionality, and preparedness. The spa-inspired baths are equally impressive, highlighted by a stunning cabana bath and steam showers throughout. Designed with the automobile enthusiast in mind, the oversized three-car garage incorporates a car lift to accommodate a fourth vehicle. A Chicago brick driveway provides a timeless introduction to the residence and sets the tone for the craftsmanship found throughout. The outdoor living experience is nothing short of spectacular. An expansive covered lanai and summer kitchen overlook the heated pool and spa, while gas torches create a dramatic ambiance after sunset. Beyond, the home's extensive waterfront infrastructure caters beautifully to the boating lifestyle, with two boat lifts along the front waterfront, a dedicated Jet Ski floating dock, and a protected dock extending to a generous riverfront deck. Whether departing for a day on the water or entertaining against the backdrop of the river, every element has been designed to embrace the home's extraordinary setting. Privately positioned within the gated Islands of Jupiter community and just a short golf cart ride from Tequesta Country Club and Turtle Creek Country Club, this remarkable estate presents a rare opportunity to experience refined waterfront living with exceptional boating access, distinctive design, and an extraordinary connection to the water....
Contact an agent
Home facts
- Year built:2004
- Subdivision & Development:JUPITER RIVER ESTATES
- Listing ID #:B26078578
- Added:1 day(s) ago
- Updated:September 21, 2026 at 05:42 PM
Rooms and interior
- Bedrooms:5
- Total bathrooms:5
- Full bathrooms:4
- Half bathrooms:1
- Flooring:Carpet, Marble, Wood
- Kitchen Description:Dishwasher, Disposal, Microwave, Refrigerator
- Living area:5,693 sq. ft.
Heating and cooling
- Cooling:Central Air, Zoned
- Heating:Central, Zoned
- Central air:Yes
Structure and exterior
- Roof:Spanish Tile
- Year built:2004
- Building area:5,693 sq. ft.
- Architectural Style:Mediterranean
- Construction Materials:Block
- Exterior Features:Deck, Patio
Schools
- High school:South Fork
- Middle school:Murray
- Elementary school:Hobe Sound
Utilities
- Water:Public, Water Available
- Sewer:Public Sewer, Sewer Available
Finances and disclosures
- Price:$5,625,000
- Price per sq. ft.:$770.02
- Tax amount:$53,892 (2025)
Features and amenities
- Appliances:Dishwasher, Disposal, Dryer, Microwave, Refrigerator, Washer
- Laundry features:Dryer, Laundry Tub, Washer
- Pool features:Heated, In Ground
Parking
- Total parking spaces:4
- Parking description:Driveway, Garage, Garage Door Opener
- Garage:Yes
- Garage spaces:4
New listings near 18519 SE Palm Island Lane
- Coming Soon
 $849,999Coming Soon3 beds 2 baths1,700 sq. ft.
18620 Misty Lake Dr, Jupiter, FL 33458
MLS# A12085112Listed by: COLDWELL BANKER REALTY - New
 $949,000Active3 beds 3 baths1,816 sq. ft.
7 SE Paddock Circle, Jupiter, FL 33469
MLS# B26078640Listed by: NICKLAUS VANCE - New
 $1,195,000Active3 beds 3 baths2,024 sq. ft.
3322 Casseekey Island Road #1304, Jupiter, FL 33477
MLS# B26078617Listed by: COMPASS FLORIDA LLC - New
 $275,000Active1 beds 1 baths740 sq. ft.
1605 S Us Highway 1 #13C, Jupiter, FL 33477
MLS# B26078569Listed by: CENTURY 21 STEIN POSNER - New
 $995,000Active3 beds 3 baths1,897 sq. ft.
1103 Mainsail Circle #1103, Jupiter, FL 33477
MLS# B26078531Listed by: GULFSTREAM PROPERTIES - New
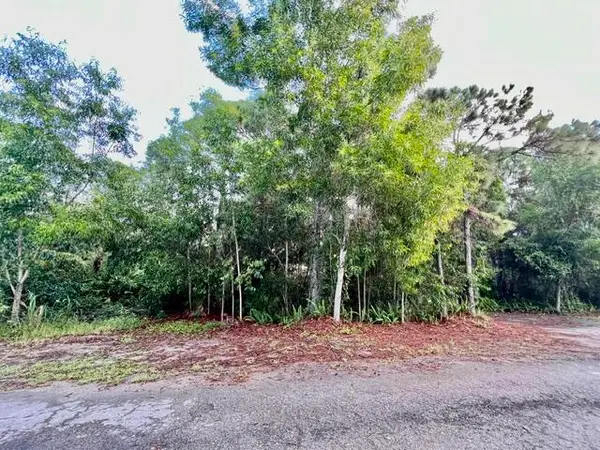 $369,900Active1.29 Acres
Xxx 182nd Road N, Jupiter, FL 33458
MLS# B26078394Listed by: RE/MAX PRESTIGE REALTY/WELLINGTON - New
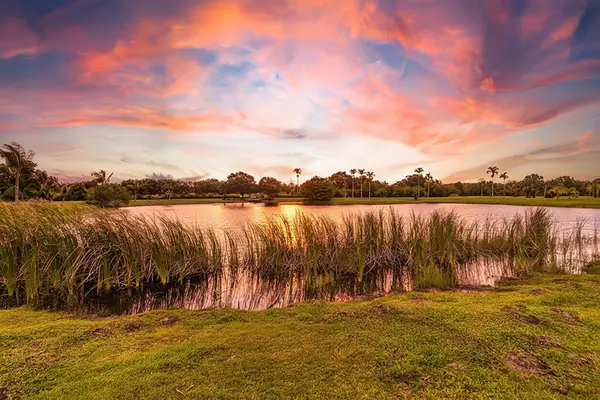 $2,495,000Active10.36 Acres
18765 131st Trail N, Jupiter, FL 33478
MLS# B26078325Listed by: DOUGLAS ELLIMAN JUPITER - Open Sun, 1 to 3pmNew
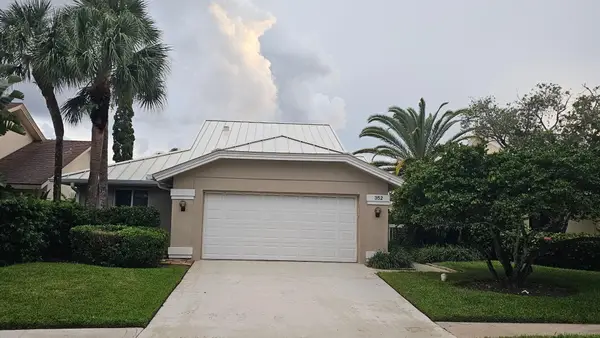 $3,500,000Active4 beds 4 baths2,189 sq. ft.
352 River Edge Road, Jupiter, FL 33477
MLS# B26078342Listed by: SOUTHERN KEY REALTY - Open Sun, 1 to 3pmNew
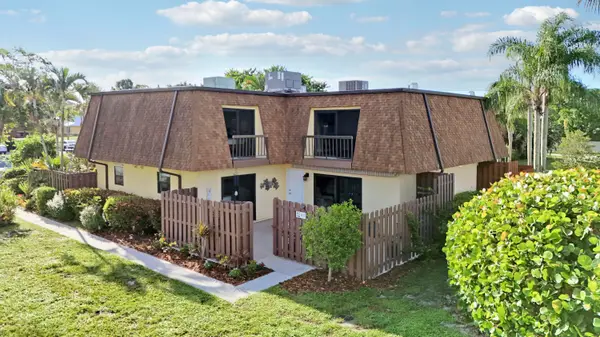 $349,900Active2 beds 3 baths1,320 sq. ft.
110 N Delaware Boulevard #8B, Jupiter, FL 33458
MLS# B26078328Listed by: RE/MAX GOLD


Protect your home and budget from life's surprises with an Assurant Home Warranty, backed by a partner that supports you through every step of homeownership. Explore Plans.
© 2026 Better Homes and Gardens Real Estate LLC. An Anywhere Real Estate company. All rights reserved. Better Homes and Gardens® Real Estate is a registered trademark owned by Meredith Operations Corporation, licensed to Better Homes and Gardens Real Estate LLC and used with permission. Better Homes and Gardens Real Estate LLC fully supports the principles of the Fair Housing Act and the Equal Opportunity Act. Listing information is deemed reliable but is not guaranteed accurate.
Each office is independently owned and operated.
Any services or products provided by third parties are not provided by, affiliated with or related to Better Homes and Gardens Real Estate LLC, or its affiliated companies.