
19074 SE Fearnley Drive, Jupiter, FL 33469
Local realty services provided by:Better Homes and Gardens Real Estate Florida 1st
Listed by: nancylee novoa, cibie cahur
Office: keller williams realty jupiter
MLS#:B26073372
Source:RMLS
Price summary
- Price:$559,000
- Price per sq. ft.:$278.53
About this home
Fantastic Opportunity In Jupiter/ Tequesta! This CBS Home Offers A Huge Yard With A Fully Fenced Backyard, No HOA, And An Excellent Location Close To The Intracoastal, Beaches, Shopping, And Dining. The Converted Garage Provides Additional Living Space And Is Currently Used As A Spacious Primary Suite. Featuring Impact Windows, Solar Panels, A/C Approximately 10 Years Old, And Roof Approximately 10 Years Old. The Home Needs Updating And Repairs But Offers Incredible Potential For Buyers Looking To Renovate And Make It Their Own. Priced To Sell And Ready For Its Next Chapter!
Contact an agent
Home facts
- Year built:1973
- Subdivision & Development:TROPIC VISTA
- Listing ID #:B26073372
- Added:1 day(s) ago
- Updated:September 08, 2026 at 03:30 PM
Rooms and interior
- Bedrooms:3
- Total bathrooms:2
- Full bathrooms:2
- Flooring:Ceramic Tile, Tile
- Kitchen Description:Dishwasher, Microwave, Refrigerator
- Living area:1,611 sq. ft.
Heating and cooling
- Cooling:Ceiling Fans, Central Air
- Heating:Central
- Central air:Yes
Structure and exterior
- Roof:Composition, Shingle
- Year built:1973
- Building area:1,611 sq. ft.
- Architectural Style:Ranch
- Construction Materials:Block, Frame, Stucco
- Exterior Features:Patio, Screened
- Levels:1 Story
Schools
- High school:South Fork
- Middle school:Murray
- Elementary school:Hobe Sound
Utilities
- Water:Public, Water Available
- Sewer:Public Sewer, Sewer Available
Finances and disclosures
- Price:$559,000
- Price per sq. ft.:$278.53
- Tax amount:$3,991 (2025)
Features and amenities
- Appliances:Dishwasher, Dryer, Microwave, Refrigerator, Washer
- Laundry features:Dryer, Washer
Parking
- Total parking spaces:2
- Parking description:Driveway
New listings near 19074 SE Fearnley Drive
- New
 $2,000Active0 Acres
3232 Casseekey Island Road, Jupiter, FL 33477
MLS# B26073563Listed by: ILLUSTRATED PROPERTIES LLC (JUPITER) - New
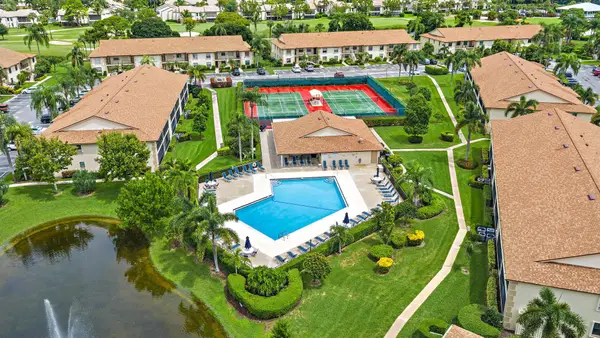 $289,000Active2 beds 2 baths1,178 sq. ft.
1302 Pinecrest Circle #Unit c, Jupiter, FL 33458
MLS# B26073237Listed by: PARADISE REAL ESTATE INTL - Open Sat, 12 to 2:30pmNew
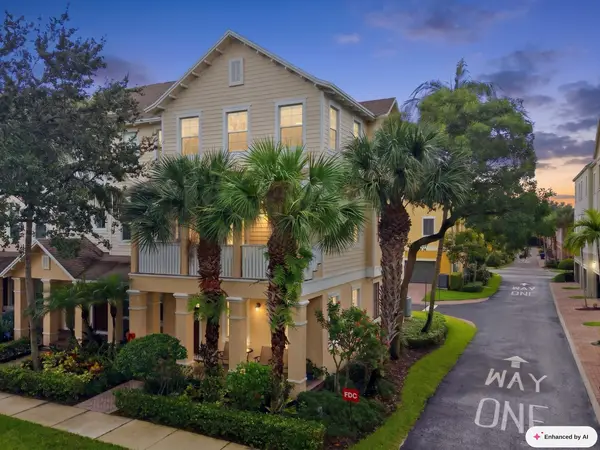 $550,000Active3 beds 4 baths2,068 sq. ft.
140 Seagrape Drive #108, Jupiter, FL 33458
MLS# B26073457Listed by: LAER REALTY PARTNERS BOWEN/WELLINGTON - New
 $649,999Active3 beds 2 baths1,333 sq. ft.
6784 3rd Street, Jupiter, FL 33458
MLS# B26073356Listed by: LPT REALTY, LLC - Open Sat, 11am to 1pmNew
 $950,000Active3 beds 2 baths1,997 sq. ft.
6577 Woodloch Court, Jupiter, FL 33458
MLS# B26073216Listed by: COMPASS FLORIDA LLC - New
 $3,999,999Active5 beds 5 baths4,522 sq. ft.
18401 Symphony Court, Jupiter, FL 33458
MLS# B26073219Listed by: THE KEYES COMPANY - New
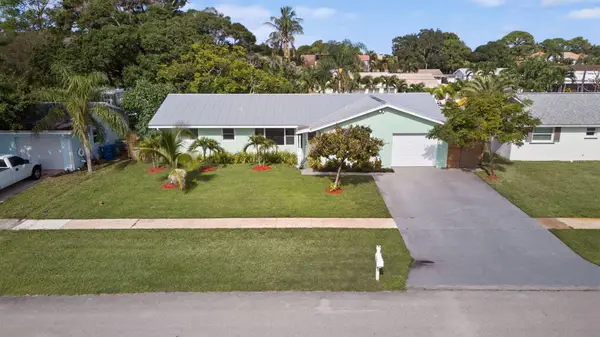 $780,000Active4 beds 2 baths1,804 sq. ft.
502 Circle E, Jupiter, FL 33458
MLS# B26073084Listed by: WATERFRONT PROPERTIES & CLUB C - New
 $360,000Active2 beds 3 baths1,176 sq. ft.
6262 Riverwalk Lane #3, Jupiter, FL 33458
MLS# B26072977Listed by: PARTNERSHIP REALTY INC. - New
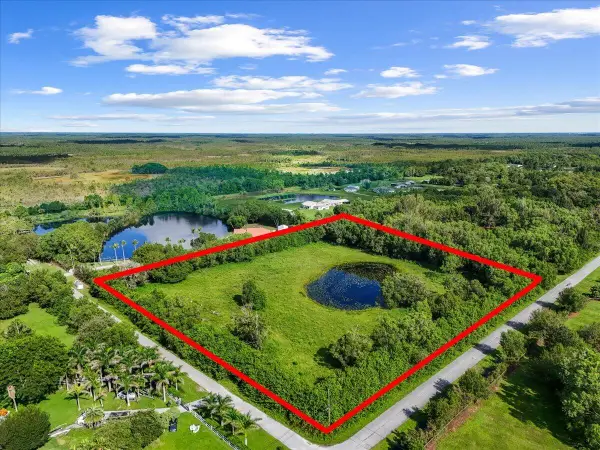 $1,345,000Active5.66 Acres
13815 182nd Court N, Jupiter, FL 33478
MLS# B26072865Listed by: COMPASS FLORIDA, LLC (JUPITER)


Protect your home and budget from life's surprises with an Assurant Home Warranty, backed by a partner that supports you through every step of homeownership. Explore Plans.
© 2026 Better Homes and Gardens Real Estate LLC. An Anywhere Real Estate company. All rights reserved. Better Homes and Gardens® Real Estate is a registered trademark owned by Meredith Operations Corporation, licensed to Better Homes and Gardens Real Estate LLC and used with permission. Better Homes and Gardens Real Estate LLC fully supports the principles of the Fair Housing Act and the Equal Opportunity Act. Listing information is deemed reliable but is not guaranteed accurate.
Each office is independently owned and operated.
Any services or products provided by third parties are not provided by, affiliated with or related to Better Homes and Gardens Real Estate LLC, or its affiliated companies.