
2000 S Highway A1a #606, Jupiter, FL 33477
Local realty services provided by:Better Homes and Gardens Real Estate Florida 1st
Listed by: jefferey molner
Office: lang realty/jupiter
MLS#:B26099934
Source:RMLS
Price summary
- Price:$1,795,000
- Price per sq. ft.:$1,058.37
- Monthly HOA dues:$2,000
About this home
Welcome to this stunning three-bedroom residence, completely renovated from top to bottom with exquisite design, quality, and detail. From the moment you enter, soaring 12-foot ceilings create an incredible sense of space and openness, setting the tone for the breathtaking ocean views. Every detail has been thoughtfully considered, showcasing beautiful contemporary finishes, sophisticated design elements, and a seamless flow throughout. The beautifully redesigned kitchen serves as the heart of the home, while the spacious living areas provide the perfect setting for entertaining or simply relaxing in style. Each bedroom offers comfort and privacy, complemented by elegantly updated bathrooms and refined finishes throughout. Situated on the coveted penthouse level. This exceptional residence offers the perfect combination of modern luxury, effortless sophistication, and turnkey convenience. A truly special opportunity to enjoy the very best of South Florida living!
Ocean Club of Jupiter is a boutique 48 unit building that has fully funded reserves, great milestone reports, and is in great condition. Brand new pool was just completed. Condo comes with 2 underground parking spaces, a large air conditioned storage unit, fitness area, BBQ area, dry sauna, wet sauna, and a beautiful entertaining area off the lobby floor....
Contact an agent
Home facts
- Year built:1994
- Subdivision & Development:OCEAN CLUB JUPITER CONDO
- Listing ID #:B26099934
- Added:1 day(s) ago
- Updated:November 13, 2026 at 09:55 PM
Rooms and interior
- Bedrooms:3
- Total bathrooms:2
- Full bathrooms:2
- Flooring:Tile, Wood
- Kitchen Description:Dishwasher, Freezer, Microwave, Refrigerator
- Living area:1,696 sq. ft.
Heating and cooling
- Cooling:Ceiling Fans, Central Air
- Heating:Central
- Central air:Yes
Structure and exterior
- Roof:Flat, Metal
- Year built:1994
- Building area:1,696 sq. ft.
- Architectural Style:Contemporary
- Exterior Features:Barbecue, Open
- Levels:1 Story
Schools
- High school:Jupiter
- Middle school:Jupiter
- Elementary school:Jupiter
Utilities
- Water:Public
- Sewer:Public Sewer
Finances and disclosures
- Price:$1,795,000
- Price per sq. ft.:$1,058.37
- Tax amount:$18,139 (2026)
Features and amenities
- Appliances:Dishwasher, Dryer, Freezer, Microwave, Refrigerator, Washer
- Laundry features:Dryer, Laundry, Washer
- Pool features:Association, Concrete, Gunite, Heated, In Ground, Pool, Spa Hot Tub
Parking
- Total parking spaces:2
- Parking description:Covered, Garage, Guest
- Garage:Yes
- Garage spaces:2
New listings near 2000 S Highway A1a #606
- New
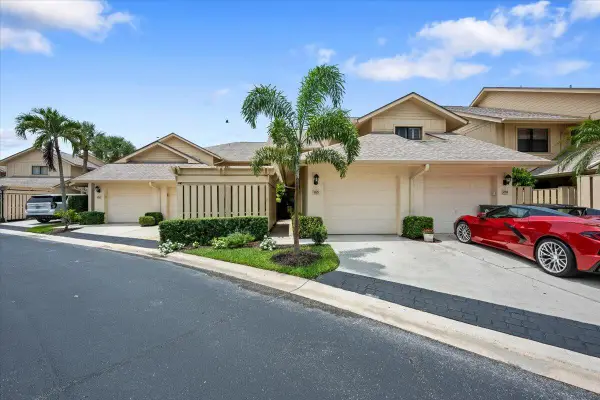 $550,000Active2 beds 2 baths1,452 sq. ft.
16913 Waterbend Drive #165, Jupiter, FL 33477
MLS# B26099979Listed by: WILLIAM RAVEIS FLORIDA LLC - New
 $2,149,000Active5 beds 5 baths4,132 sq. ft.
136 Santiago Drive, Jupiter, FL 33458
MLS# B26100013Listed by: NICKLAUS VANCE - New
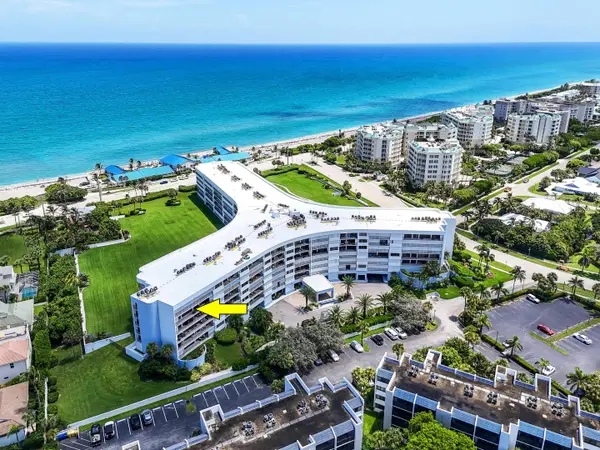 $630,000Active2 beds 2 baths1,306 sq. ft.
1300 S Highway A1a #519, Jupiter, FL 33477
MLS# B26100074Listed by: FRANKEL BALL REALTY LLC - New
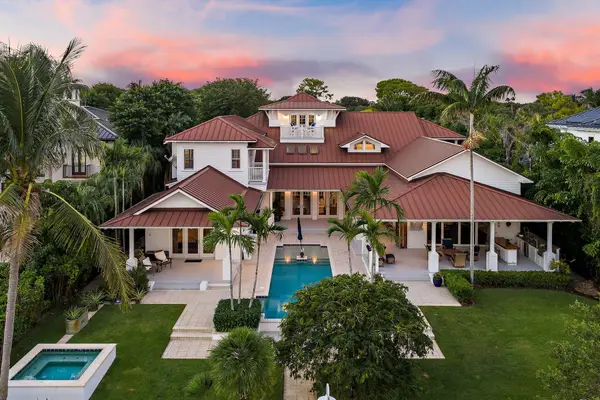 $16,900,000Active5 beds 7 baths8,140 sq. ft.
5270 Pennock Point Road, Jupiter, FL 33458
MLS# B26100080Listed by: THE CORCORAN GROUP - New
 $1,050,000Active4 beds 2 baths2,322 sq. ft.
16889 98th Way N, Jupiter, FL 33478
MLS# B26096116Listed by: REDFIN CORPORATION - New
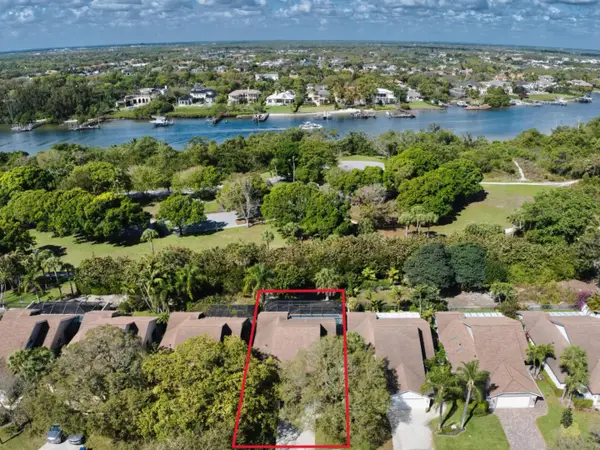 $1,295,000Active3 beds 2 baths1,889 sq. ft.
232 River Park Drive, Jupiter, FL 33477
MLS# B26099765Listed by: ILLUSTRATED PROPERTIES/SEWALLS 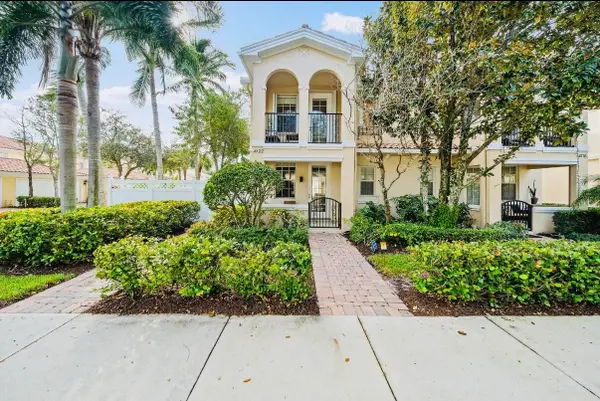 $759,000Pending3 beds 3 baths1,830 sq. ft.
4122 Parkside Drive, Jupiter, FL 33458
MLS# B26099795Listed by: GOBLE REALTY, LLC- New
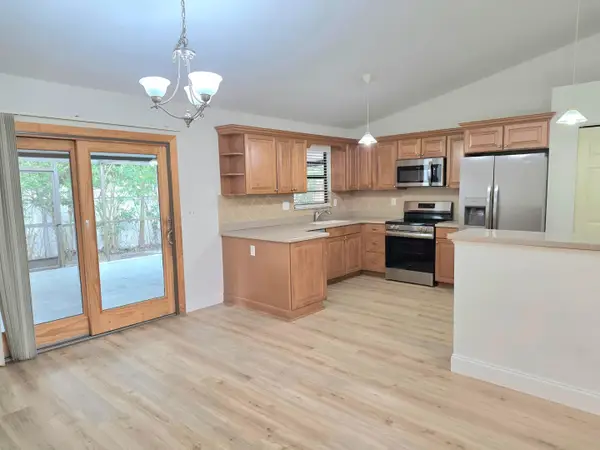 $589,000Active3 beds 2 baths1,479 sq. ft.
6048 Ungerer Street, Jupiter, FL 33458
MLS# B26099758Listed by: SIGNATURE INTERNATIONAL REAL E - New
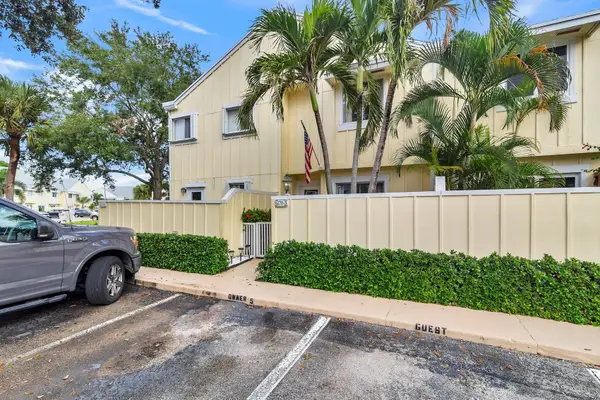 $345,000Active2 beds 3 baths1,302 sq. ft.
6270 Riverwalk Lane #5, Jupiter, FL 33458
MLS# B26099641Listed by: THE CORCORAN GROUP


Protect your home and budget from life's surprises with an Assurant Home Warranty, backed by a partner that supports you through every step of homeownership. Explore Plans.
© 2026 Better Homes and Gardens Real Estate LLC. An Anywhere Real Estate company. All rights reserved. Better Homes and Gardens® Real Estate is a registered trademark owned by Meredith Operations Corporation, licensed to Better Homes and Gardens Real Estate LLC and used with permission. Better Homes and Gardens Real Estate LLC fully supports the principles of the Fair Housing Act and the Equal Opportunity Act. Listing information is deemed reliable but is not guaranteed accurate.
Each office is independently owned and operated.
Any services or products provided by third parties are not provided by, affiliated with or related to Better Homes and Gardens Real Estate LLC, or its affiliated companies.