
215 Bears Club Drive, Jupiter, FL 33477
Local realty services provided by:Better Homes and Gardens Real Estate Florida 1st
Listed by: vince marotta
Office: illustrated properties
MLS#:R11168397
Source:RMLS
Price summary
- Price:$54,900,000
- Price per sq. ft.:$2,484.16
- Monthly HOA dues:$1,897
About this home
This is your opportunity to purchase one of the signature properties in The Bear's Club at a pre-construction, discounted price, and truly make it your own. This is the last home to be built directly on the golf course in the community, and completion is scheduled for Fall of 2027. The design team, established more than a years ago, includes some of the area's finest builders, architects, landscape architects and interior designers - all working in concert to create a spectacular home of 15,075 SF of air conditioned space on 1.47 acres. Located at the end of a cul-de-sac with 366 feet of frontage on the 4th hole on the Jack Nicklaus signature golf course, this property will set the bar for luxury living in the Northern Palm Beaches. The first floor of the residence includes the primary suite, guest house, kitchen with scullery, great room, family room, casual dining area, formal dining room, club room with bar, theatre, study, laundry room, elevator, six-car garage plus two golf cart garage, golf simulator plus game room, and resort style pool with spa. The second floor is occupied by four additional suites, one serves as a second primary suite, large exercise room with glass wall that looks down into the great room, loft area, and secondary laundry room. Take advantage of months of planning and permitting and make the home your own by selecting your own colors, finishes, and details. This property will get more expensive over time, as the plan is to ask $65,000,000 for the estate upon completion....
Contact an agent
Home facts
- Year built:2027
- Subdivision & Development:BEARS CLUB
- Listing ID #:R11168397
- Added:254 day(s) ago
- Updated:November 13, 2026 at 02:55 AM
Rooms and interior
- Bedrooms:6
- Total bathrooms:12
- Full bathrooms:7
- Half bathrooms:5
- Flooring:Marble, Wood
- Kitchen Description:Dishwasher, Disposal, Microwave, Refrigerator
- Living area:15,075 sq. ft.
Heating and cooling
- Cooling:Central Air
- Heating:Central
- Central air:Yes
Structure and exterior
- Roof:Concrete, Flat, Tile
- Year built:2027
- Building area:15,075 sq. ft.
- Lot area:1.47 Acres
- Architectural Style:Colonial
- Construction Materials:Block
- Exterior Features:Barbecue, Deck, Patio
Schools
- High school:William T. Dwyer
- Elementary school:Beacon Cove Intermediate
Utilities
- Water:Public, Water Available
- Sewer:Public Sewer, Sewer Available
Finances and disclosures
- Price:$54,900,000
- Price per sq. ft.:$2,484.16
- Tax amount:$111,932 (2025)
Features and amenities
- Appliances:Cooktop, Dishwasher, Disposal, Dryer, Microwave, Refrigerator, Washer
- Laundry features:Dryer, Washer
- Pool features:Gunite, Heated, In Ground
Parking
- Parking description:Garage, Garage Door Opener
- Garage:Yes
New listings near 215 Bears Club Drive
- New
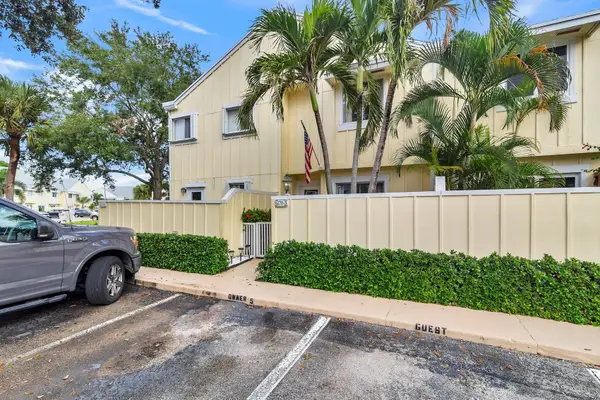 $345,000Active2 beds 3 baths1,302 sq. ft.
6270 Riverwalk Lane #5, Jupiter, FL 33458
MLS# B26099641Listed by: THE CORCORAN GROUP - New
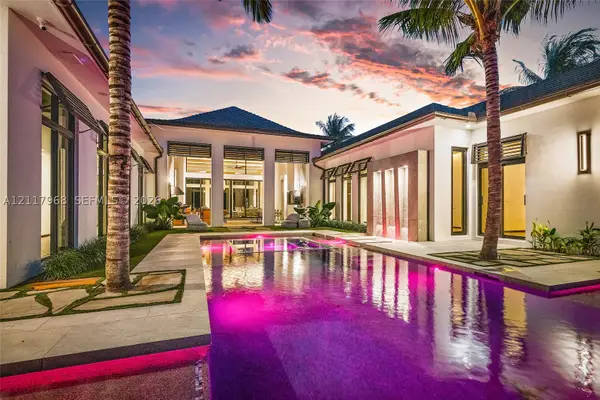 $15,500,000Active4 beds 5 baths
156 Spyglass Ln, Jupiter, FL 33477
MLS# A12117968Listed by: WATERFRONT PROPERTIES & CLUB C - New
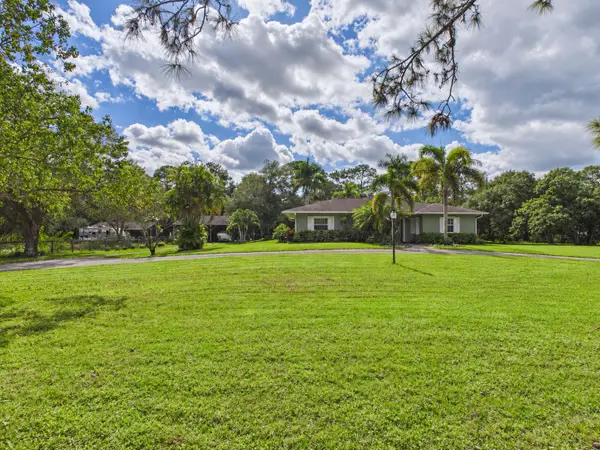 $1,100,000Active3 beds 2 baths1,884 sq. ft.
10206 Sandy Run, Jupiter, FL 33478
MLS# B26099543Listed by: RED GATOR REAL ESTATE - New
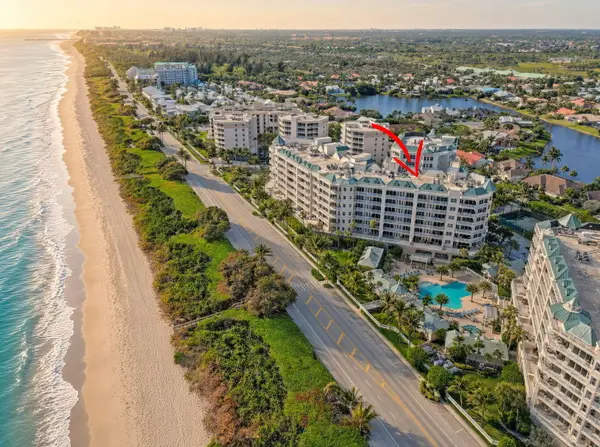 $2,350,000Active3 beds 4 baths2,376 sq. ft.
221 Ocean Grande Boulevard #401, Jupiter, FL 33477
MLS# B26099519Listed by: ECHO FINE PROPERTIES - New
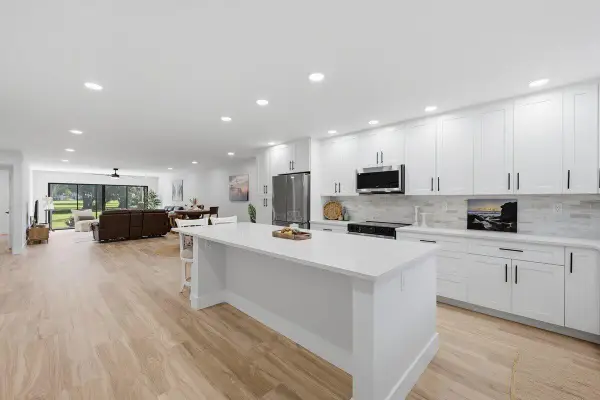 $599,000Active2 beds 2 baths1,520 sq. ft.
300 N Highway A1a #103O, Jupiter, FL 33477
MLS# B26099492Listed by: BLUE OCEAN REALTY LLC - New
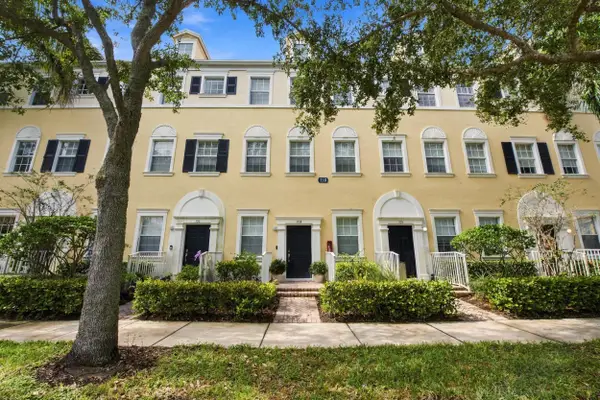 $449,000Active2 beds 4 baths1,542 sq. ft.
116 W Royal Palm Circle #104, Jupiter, FL 33458
MLS# B26099338Listed by: EXP REALTY LLC - Open Sun, 1 to 3pmNew
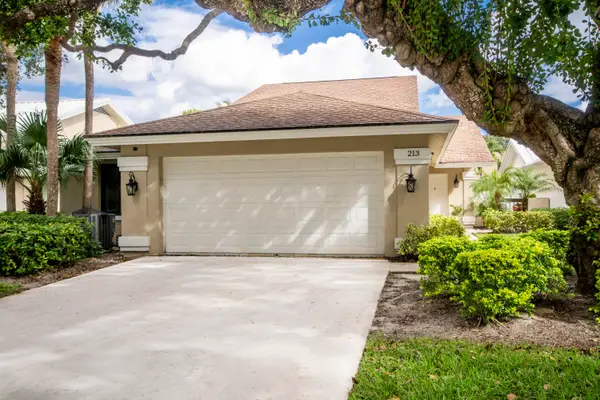 $1,199,000Active3 beds 2 baths1,889 sq. ft.
213 St Charles Court, Jupiter, FL 33477
MLS# B26099352Listed by: ECHO FINE PROPERTIES - Open Sat, 12 to 2pmNew
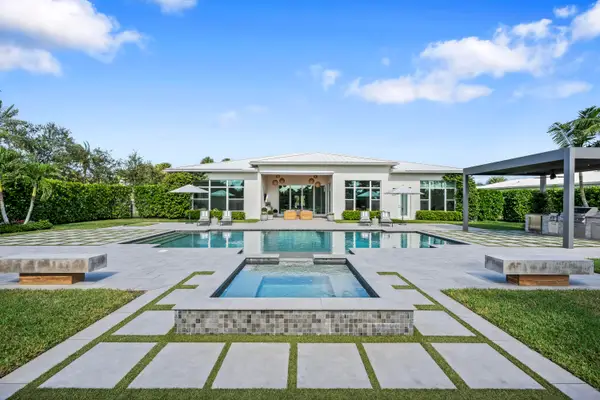 $4,500,000Active5 beds 6 baths4,218 sq. ft.
7904 SE Old Plantation Circle, Jupiter, FL 33458
MLS# B26099353Listed by: COMPASS FLORIDA LLC - New
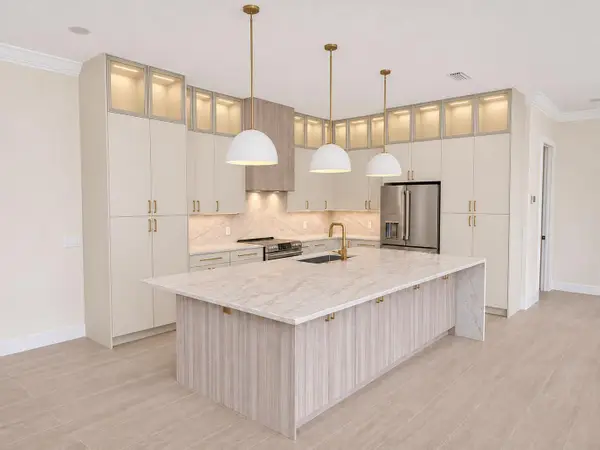 $1,425,000Active3 beds 3 baths2,356 sq. ft.
212 Florence Drive, Jupiter, FL 33458
MLS# B26099383Listed by: ANCHOR REALTY GROUP FLORIDA - New
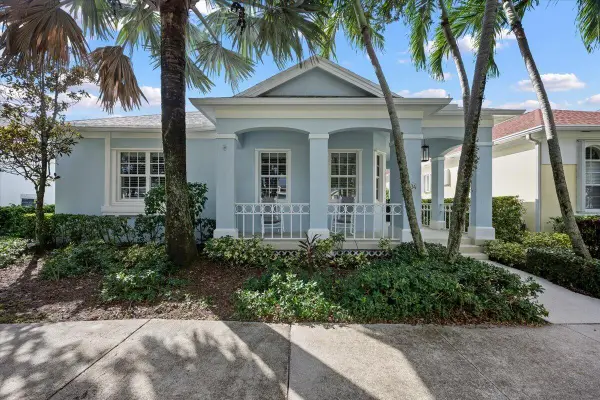 $1,250,000Active3 beds 2 baths1,741 sq. ft.
134 Poinciana Drive, Jupiter, FL 33458
MLS# B26099405Listed by: KEYES PLATINUM GROUP


Protect your home and budget from life's surprises with an Assurant Home Warranty, backed by a partner that supports you through every step of homeownership. Explore Plans.
© 2026 Better Homes and Gardens Real Estate LLC. An Anywhere Real Estate company. All rights reserved. Better Homes and Gardens® Real Estate is a registered trademark owned by Meredith Operations Corporation, licensed to Better Homes and Gardens Real Estate LLC and used with permission. Better Homes and Gardens Real Estate LLC fully supports the principles of the Fair Housing Act and the Equal Opportunity Act. Listing information is deemed reliable but is not guaranteed accurate.
Each office is independently owned and operated.
Any services or products provided by third parties are not provided by, affiliated with or related to Better Homes and Gardens Real Estate LLC, or its affiliated companies.