
2400 SE Ranch Road S, Jupiter, FL 33478
Local realty services provided by:Better Homes and Gardens Real Estate Florida 1st
Listed by: andrew w russo, milla russo
Office: illustrated properties
MLS#:B26098955
Source:RMLS
Price summary
- Price:$6,500,000
- Price per sq. ft.:$717.52
About this home
EXCEPTIONAL TO-BE-BUILT CUSTOM ESTATE IN exclusive Ranch Acres within Ranch Colony! Discover an extraordinary opportunity to create your dream residence where luxury, privacy, and endless possibilities come together. Designed with a sophisticated Coastal Farmhouse aesthetic, this impressive estate will feature 5 bedrooms, 5 full bathrooms, 2 half bathrooms, and expansive living spaces designed for both comfort and entertaining. The thoughtfully designed floor plan includes a luxurious primary suite, a spacious game room, and an open-concept layout that seamlessly connects the main living areas. An attached 4-car garage features a versatile bonus room above, ideal for a home office, fitness studio, or additional recreational space. An available massive detached garage and/or guesthouse or stables may be designed and built with the house. Plans are available for true standout is the massive detached garage, designed to accommodate 20+ cars, boats, RVs, or recreational vehicles. Perfect for automotive enthusiasts, collectors, or those seeking exceptional storage and workspace, this impressive structure offers unmatched versatility.
PURCHASE NOW AND MAKE IT YOUR OWN! Take advantage of this rare pre-construction opportunity to personalize select finishes and design elements to suit your lifestyle. Nestled in the desirable Jupiter Farms community, this property offers peaceful estate-style living just minutes from Jupiter's beautiful beaches, shopping, dining, and major highways. An exceptional opportunity to create a one-of-a-kind luxury estate!...
Contact an agent
Home facts
- Year built:2027
- Subdivision & Development:Ranch Acres
- Listing ID #:B26098955
- Added:1 day(s) ago
- Updated:November 13, 2026 at 02:55 AM
Rooms and interior
- Bedrooms:5
- Total bathrooms:7
- Full bathrooms:5
- Half bathrooms:2
- Flooring:Tile, Wood
- Kitchen Description:Microwave
- Living area:6,558 sq. ft.
Heating and cooling
- Cooling:Central Air
- Heating:Central
- Central air:Yes
Structure and exterior
- Roof:Metal
- Year built:2027
- Building area:6,558 sq. ft.
- Lot area:5.61 Acres
- Construction Materials:Block, Concrete, Stucco
- Exterior Features:Awnings, Barbecue, Outdoor Shower, Patio, Porch
- Foundation Description:Slab
- Levels:1 Story
Schools
- High school:South Fork
- Middle school:Dr. David L. Anderson
- Elementary school:Crystal Lake (Martin)
Utilities
- Water:Water Available, Well
- Sewer:Septic Tank, Sewer Available
Finances and disclosures
- Price:$6,500,000
- Price per sq. ft.:$717.52
- Tax amount:$15,183 (2026)
Features and amenities
- Appliances:Dryer, Microwave, Washer
- Laundry features:Dryer, Washer
- Pool features:In Ground, Outside Bath Access, Pool Spa Combo, Private, Salt Water
Parking
- Total parking spaces:14
- Parking description:Circular Driveway, Driveway, Garage
- Garage:Yes
- Garage spaces:4
New listings near 2400 SE Ranch Road S
- New
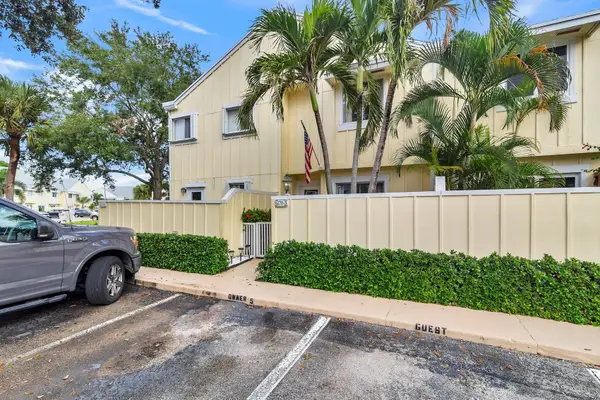 $345,000Active2 beds 3 baths1,302 sq. ft.
6270 Riverwalk Lane #5, Jupiter, FL 33458
MLS# B26099641Listed by: THE CORCORAN GROUP - New
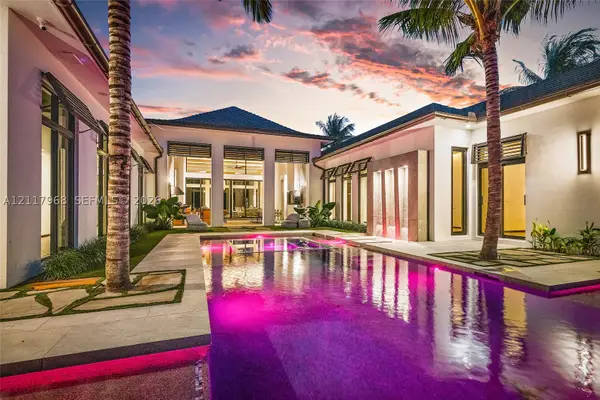 $15,500,000Active4 beds 5 baths
156 Spyglass Ln, Jupiter, FL 33477
MLS# A12117968Listed by: WATERFRONT PROPERTIES & CLUB C - New
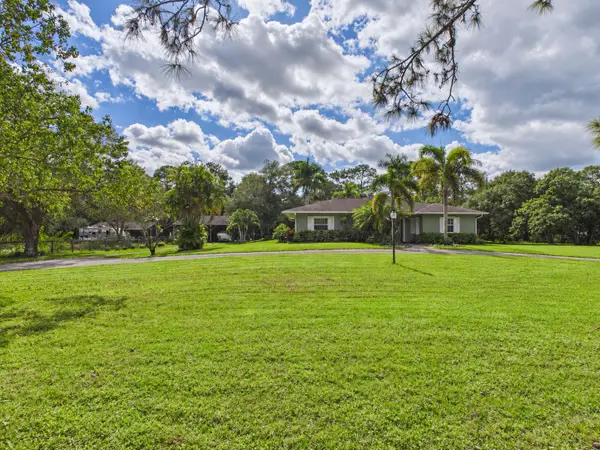 $1,100,000Active3 beds 2 baths1,884 sq. ft.
10206 Sandy Run, Jupiter, FL 33478
MLS# B26099543Listed by: RED GATOR REAL ESTATE - New
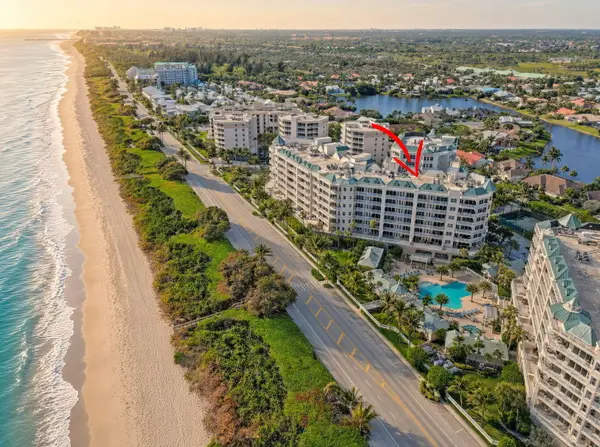 $2,350,000Active3 beds 4 baths2,376 sq. ft.
221 Ocean Grande Boulevard #401, Jupiter, FL 33477
MLS# B26099519Listed by: ECHO FINE PROPERTIES - New
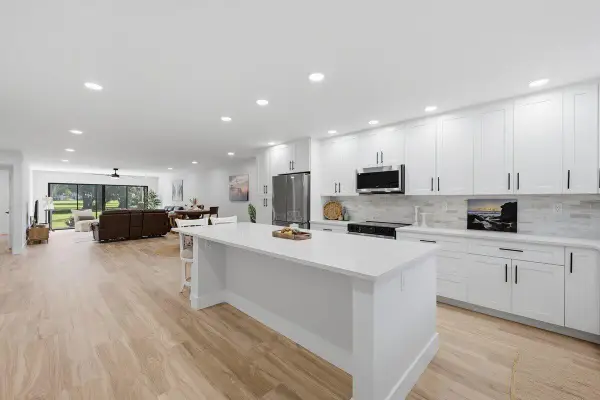 $599,000Active2 beds 2 baths1,520 sq. ft.
300 N Highway A1a #103O, Jupiter, FL 33477
MLS# B26099492Listed by: BLUE OCEAN REALTY LLC - New
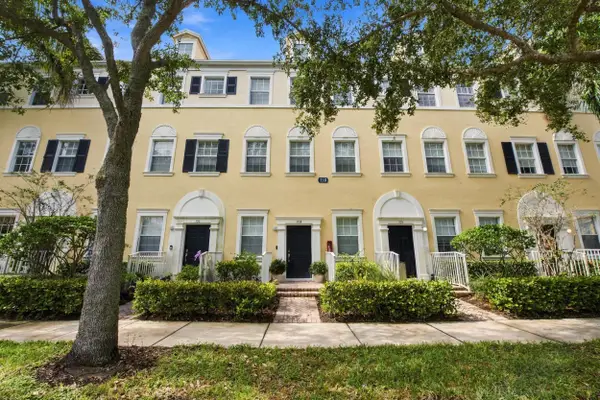 $449,000Active2 beds 4 baths1,542 sq. ft.
116 W Royal Palm Circle #104, Jupiter, FL 33458
MLS# B26099338Listed by: EXP REALTY LLC - Open Sun, 1 to 3pmNew
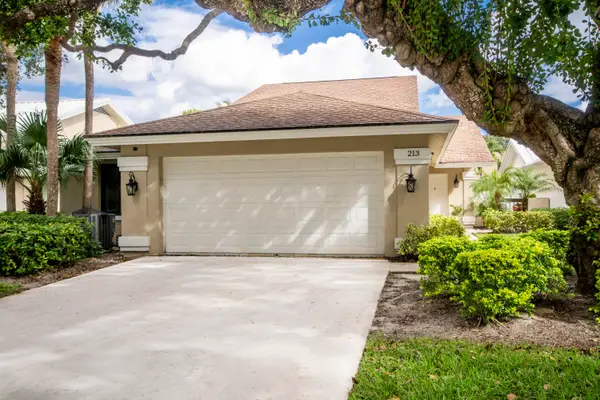 $1,199,000Active3 beds 2 baths1,889 sq. ft.
213 St Charles Court, Jupiter, FL 33477
MLS# B26099352Listed by: ECHO FINE PROPERTIES - Open Sat, 12 to 2pmNew
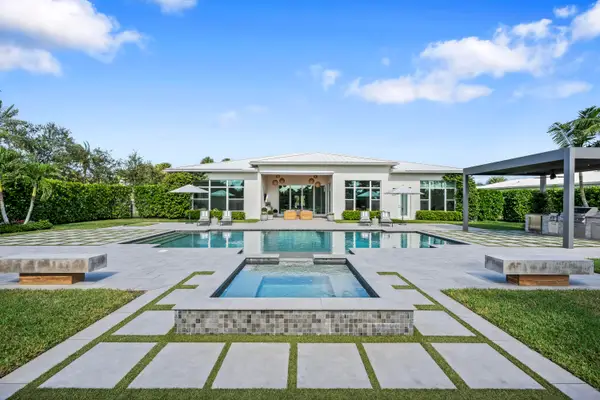 $4,500,000Active5 beds 6 baths4,218 sq. ft.
7904 SE Old Plantation Circle, Jupiter, FL 33458
MLS# B26099353Listed by: COMPASS FLORIDA LLC - New
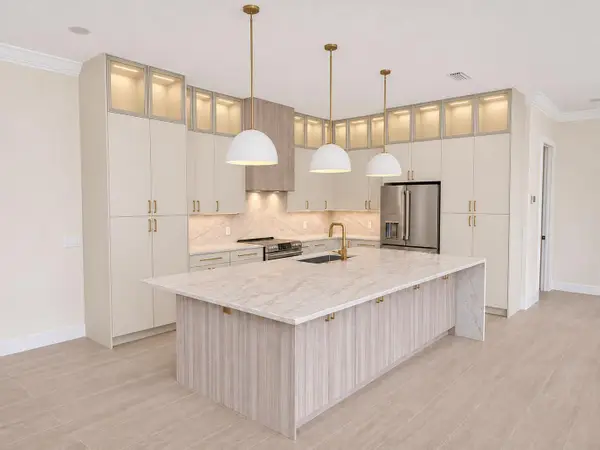 $1,425,000Active3 beds 3 baths2,356 sq. ft.
212 Florence Drive, Jupiter, FL 33458
MLS# B26099383Listed by: ANCHOR REALTY GROUP FLORIDA - New
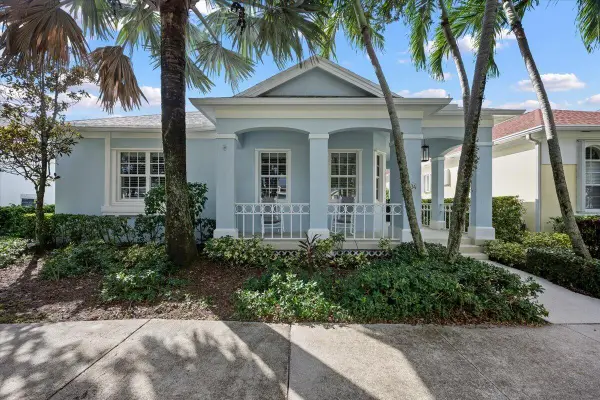 $1,250,000Active3 beds 2 baths1,741 sq. ft.
134 Poinciana Drive, Jupiter, FL 33458
MLS# B26099405Listed by: KEYES PLATINUM GROUP


Protect your home and budget from life's surprises with an Assurant Home Warranty, backed by a partner that supports you through every step of homeownership. Explore Plans.
© 2026 Better Homes and Gardens Real Estate LLC. An Anywhere Real Estate company. All rights reserved. Better Homes and Gardens® Real Estate is a registered trademark owned by Meredith Operations Corporation, licensed to Better Homes and Gardens Real Estate LLC and used with permission. Better Homes and Gardens Real Estate LLC fully supports the principles of the Fair Housing Act and the Equal Opportunity Act. Listing information is deemed reliable but is not guaranteed accurate.
Each office is independently owned and operated.
Any services or products provided by third parties are not provided by, affiliated with or related to Better Homes and Gardens Real Estate LLC, or its affiliated companies.