
300 N Highway A1a #101m, Jupiter, FL 33458
Local realty services provided by:Better Homes and Gardens Real Estate Star
300 N Highway A1a #101m,Jupiter, FL 33458
$679,000
- 3 Beds
- 3 Baths
- 1,936 sq. ft.
- Condominium
- Active
Listed by: david j. thompson, non-member non-member out of area
Office: illustrated properties llc.
MLS#:1086557
Source:FL_SPACE
Price summary
- Price:$679,000
- Price per sq. ft.:$350.72
- Monthly HOA dues:$1,007
About this home
Morning light, a screened lanai, and a wide sweep of tropical lawn just beyond the sliders: a rare ground-floor setting in the heart of Jupiter, moments from Jupiter Beach Park, Harborside, and historic Love Street. Inside, 1,936 square feet unfold with an easy coastal calm. The updated kitchen pairs white shaker cabinetry and stainless appliances with an island made for lingering, while a built-in dry bar with wine storage sets the tone for effortless entertaining. The gathering room opens through glass sliders to the east-facing lanai, where the garden becomes part of the home. Three bedrooms each have a private bath, with the guest suites set on opposite ends for privacy. The primary suite shares the garden view and offers generous closet space, and a separate walk-in closet holds bikes, boards, and beach gear. Ocean Parks offers a pool, clubhouse, and on-site management; the association fee includes building insurance, cable, water, sewer, and grounds. A deeded covered carport sits just across from the front entry. Jupiter living, at ground level....
Contact an agent
Home facts
- Year built:1980
- Subdivision & Development:None
- Listing ID #:1086557
- Added:71 day(s) ago
Rooms and interior
- Bedrooms:3
- Total bathrooms:3
- Full bathrooms:3
- Rooms Total:5
- Kitchen Description:appl_
- Living area:1,936 sq. ft.
Heating and cooling
- Cooling:Electric
- Heating:Central, Electric
- Central air:Yes
Structure and exterior
- Year built:1980
- Building area:1,936 sq. ft.
Schools
- High school:Other
- Middle school:Other
- Elementary school:Other
Utilities
- Sewer:Public Sewer
Finances and disclosures
- Price:$679,000
- Price per sq. ft.:$350.72
- Tax amount:$2,664 (2025)
Features and amenities
- Laundry features:appl_
Parking
- Parking description:Assigned, Guest
- Carport spaces:2
New listings near 300 N Highway A1a #101m
- New
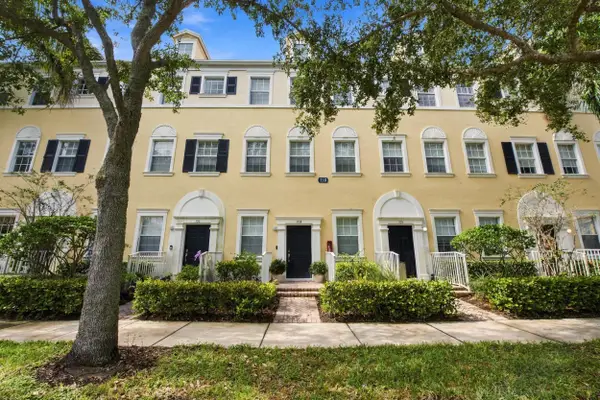 $449,000Active2 beds 4 baths1,542 sq. ft.
116 W Royal Palm Circle #104, Jupiter, FL 33458
MLS# B26099338Listed by: EXP REALTY LLC - Open Sun, 1 to 3pmNew
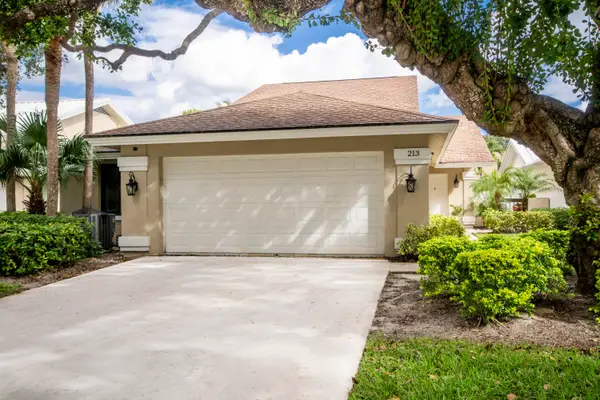 $1,199,000Active3 beds 2 baths1,889 sq. ft.
213 St Charles Court, Jupiter, FL 33477
MLS# B26099352Listed by: ECHO FINE PROPERTIES - Open Sat, 12 to 2pmNew
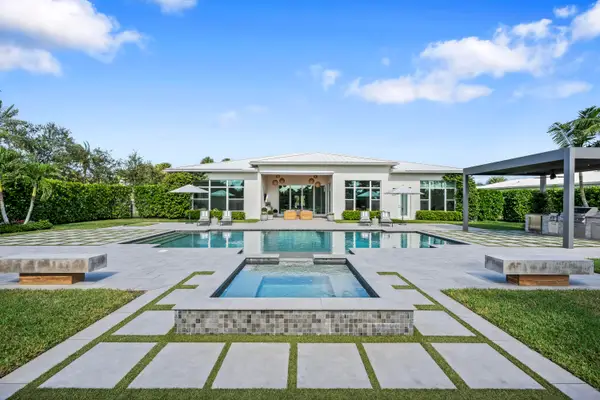 $4,500,000Active5 beds 6 baths4,218 sq. ft.
7904 SE Old Plantation Circle, Jupiter, FL 33458
MLS# B26099353Listed by: COMPASS FLORIDA LLC - New
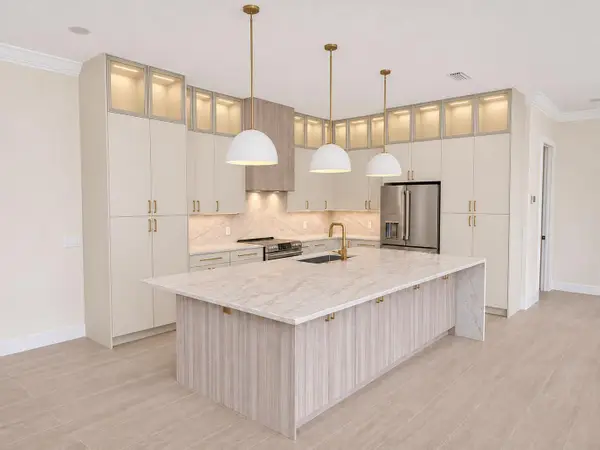 $1,425,000Active3 beds 3 baths2,356 sq. ft.
212 Florence Drive, Jupiter, FL 33458
MLS# B26099383Listed by: ANCHOR REALTY GROUP FLORIDA - New
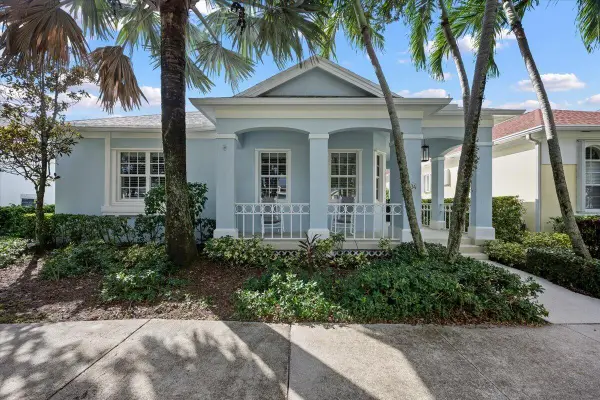 $1,250,000Active3 beds 2 baths1,741 sq. ft.
134 Poinciana Drive, Jupiter, FL 33458
MLS# B26099405Listed by: KEYES PLATINUM GROUP - New
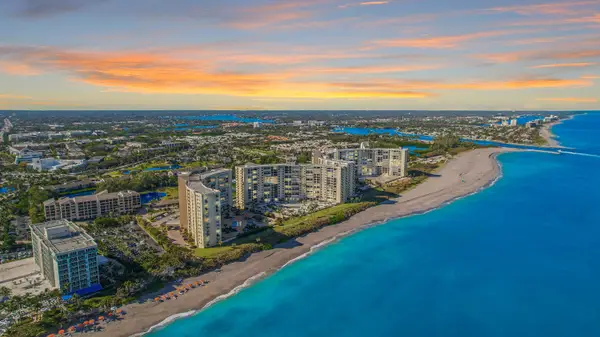 $850,000Active2 beds 2 baths1,170 sq. ft.
100 Ocean Trail Way, Jupiter, FL 33477
MLS# B26099311Listed by: ILLUSTRATED PROPERTIES - Open Sat, 1 to 3pmNew
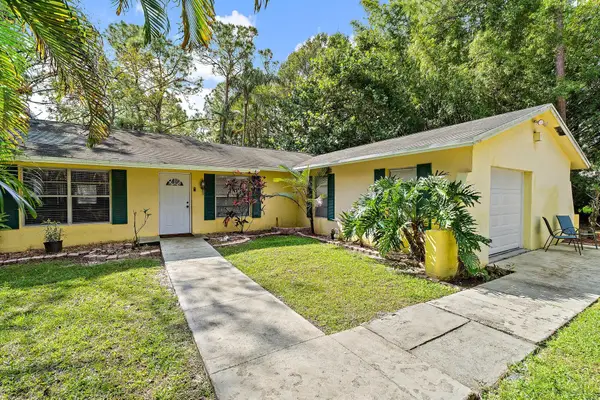 $775,000Active3 beds 2 baths1,376 sq. ft.
10516 159th Court N, Jupiter, FL 33478
MLS# B26099255Listed by: RE/MAX PROPERTIES - New
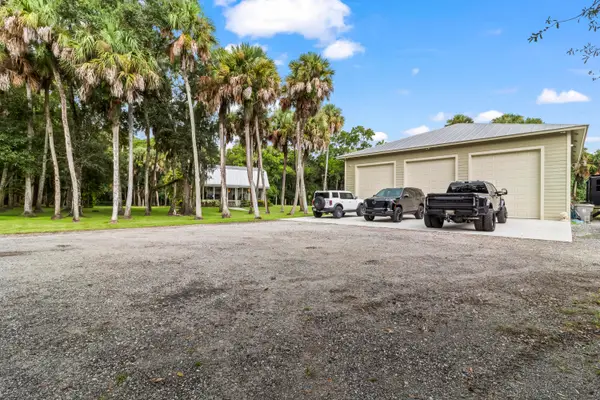 $1,499,000Active3 beds 2 baths4,412 sq. ft.
9293 Whippoorwill Trail, Jupiter, FL 33478
MLS# B26099132Listed by: ECHO FINE PROPERTIES - New
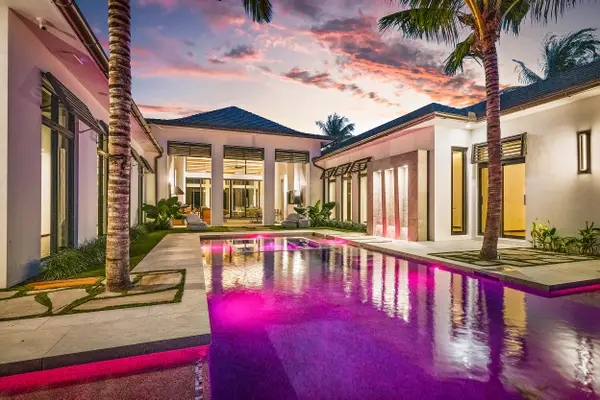 $15,500,000Active4 beds 5 baths5,804 sq. ft.
156 Spyglass Lane, Jupiter, FL 33477
MLS# B26099018Listed by: WATERFRONT PROPERTIES & CLUB C - New
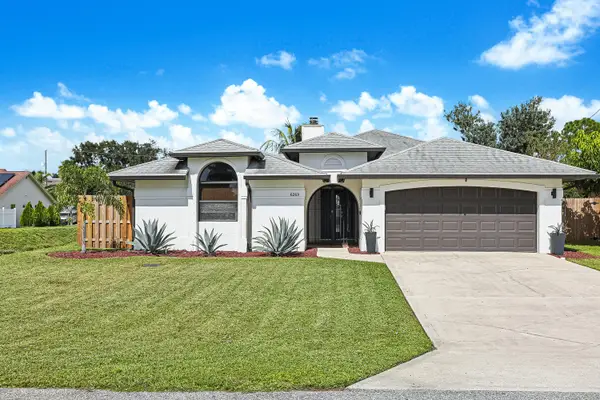 $750,000Active3 beds 3 baths1,734 sq. ft.
6269 Foster Street, Jupiter, FL 33458
MLS# B26098922Listed by: SAND DOLLAR REALTY GROUP


Protect your home and budget from life's surprises with an Assurant Home Warranty, backed by a partner that supports you through every step of homeownership. Explore Plans.
© 2026 Better Homes and Gardens Real Estate LLC. An Anywhere Real Estate company. All rights reserved. Better Homes and Gardens® Real Estate is a registered trademark owned by Meredith Operations Corporation, licensed to Better Homes and Gardens Real Estate LLC and used with permission. Better Homes and Gardens Real Estate LLC fully supports the principles of the Fair Housing Act and the Equal Opportunity Act. Listing information is deemed reliable but is not guaranteed accurate.
Each office is independently owned and operated.
Any services or products provided by third parties are not provided by, affiliated with or related to Better Homes and Gardens Real Estate LLC, or its affiliated companies.