
325 Leeward Drive, Jupiter, FL 33477
Local realty services provided by:Better Homes and Gardens Real Estate Florida 1st
Listed by: cindy arcobasso
Office: luxury real estate group llc.
MLS#:B26085780
Source:RMLS
Price summary
- Price:$1,695,000
- Price per sq. ft.:$667.32
- Monthly HOA dues:$274
About this home
COMING SOON | JUPITER, FL YOU DON'T WANT TO MISS THIS ONE — A TRUE SHOWSTOPPER, COMPLETELY TRANSFORMED FROM THE STUDS OUT! This stunning 4-bedroom, 3-bathroom ranch home with a two-car garage is Just a short stroll from Jupiter Beach and Juno Pier. This home has been thoughtfully renovated with exceptional attention to detail, beautiful finishes, and a design that blends style with functionality. Upon entering, you're welcomed by a spacious, open living and kitchen area with soaring ceilings, and an entire wall of glass sliders across the back of the home creating an abundance of natural light and a seamless connection to the outdoors. Ceramic flooring flows throughout the main level. The beautifully redesigned kitchen serves as the heart of the home and features quartz countertops, a stunning marble backsplash, custom shaker cabinetry, under-cabinet lighting, Café appliances, and a wine refrigerator—ideal for both everyday living and entertaining. The spacious primary suite offers a luxurious retreat with a custom-designed closet area leading into an impressive primary bathroom. The oversized bath features quartz countertops, a freestanding tub, and a large walk-in shower with 2" x 4" ceramic tile and a frameless glass enclosure, complemented by beautiful designer finishes throughout. Two additional bedrooms are located on the main level, along with a beautifully appointed second bathroom featuring a quartz vanity, ceramic shower walls, and a frameless glass shower enclosure. The thoughtfully designed laundry room offers a washer and dryer, generous countertop space, and ample upper and lower cabinetry for convenient storage and functionality. Upstairs, you'll find an additional bedroom and bathroom, creating a comfortable and private space for guests or family. The upper-level flooring features waterproof laminate with a soundproof membrane, while the bathroom showcases a quartz vanity, marble flooring, ceramic shower walls, and a frameless glass shower enclosure. The attention to detail continues outdoors with a beautifully pavered outdoor living area with artificial turf and an electric retractable awning.—the perfect setting for relaxing or entertaining while enjoying the Jupiter lifestyle. Additional highlights include solid-wood three-panel shaker interior doors, hurricane-impact windows and sliders throughout, a tankless water heater, and a new A/C system. The two-car garage features an epoxy-finished floor and a hurricane-rated garage door. Completely renovated. Beautifully designed. Exceptional attention to detail. COMING SOON — THIS ONE IS TRULY SPECIAL!...
Contact an agent
Home facts
- Year built:1986
- Subdivision & Development:RIVER
- Listing ID #:B26085780
- Added:1 day(s) ago
- Updated:October 08, 2026 at 08:45 PM
Rooms and interior
- Bedrooms:4
- Total bathrooms:3
- Full bathrooms:3
- Flooring:Ceramic Tile, Laminate, Marble
- Kitchen Description:Dishwasher, Disposal, Microwave, Refrigerator
- Living area:2,172 sq. ft.
Heating and cooling
- Cooling:Ceiling Fans, Central Air, Electric
- Heating:Central, Electric
- Central air:Yes
Structure and exterior
- Roof:Composition, Shingle
- Year built:1986
- Building area:2,172 sq. ft.
- Architectural Style:Ranch, Traditional
- Construction Materials:Block
- Exterior Features:Awnings, Patio
Schools
- High school:William T. Dwyer
- Elementary school:Beacon Cove Intermediate
Utilities
- Water:Public, Water Available
- Sewer:Public Sewer, Sewer Available
Finances and disclosures
- Price:$1,695,000
- Price per sq. ft.:$667.32
- Tax amount:$10,871 (2025)
Features and amenities
- Appliances:Dishwasher, Disposal, Dryer, Microwave, Refrigerator, Washer
- Laundry features:Dryer, Washer
- Pool features:Association, Pool
Parking
- Total parking spaces:4
- Parking description:Driveway, Garage, Garage Door Opener
- Garage:Yes
- Garage spaces:2
New listings near 325 Leeward Drive
- New
 $850,000Active3 beds 2 baths1,820 sq. ft.
15338 97th Drive N, Jupiter, FL 33478
MLS# B26086074Listed by: ONE SOTHEBY'S INTERNATIONAL REALTY - Open Sun, 1 to 3pmNew
 $515,000Active3 beds 3 baths1,716 sq. ft.
776 Dakota Drive #106, Jupiter, FL 33458
MLS# B26085976Listed by: SERHANT - New
 $1,300Active0 Acres
1000 N Us Highway 1 Slip 48, Jupiter, FL 33477
MLS# B26085996Listed by: CRANE REED PROPERTIES, LLC - New
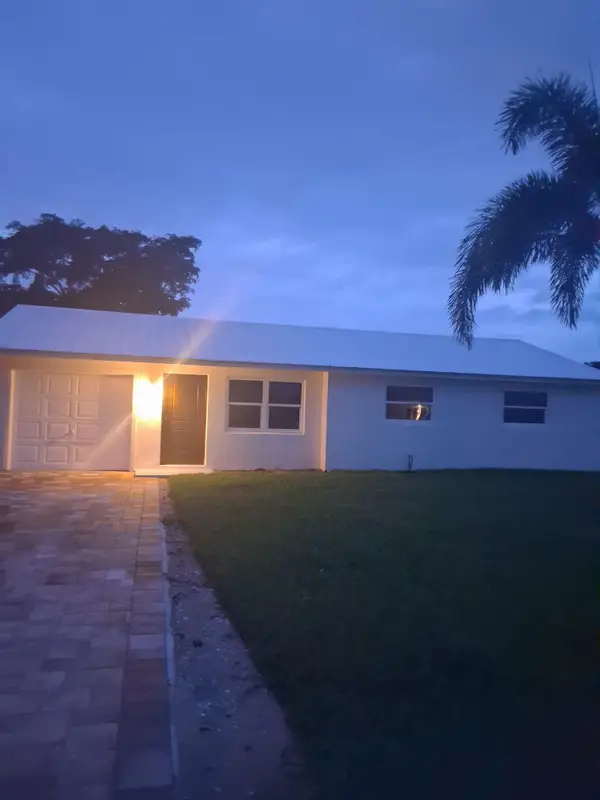 $569,000Active3 beds 2 baths1,351 sq. ft.
19052 SE Suddard Drive, Jupiter, FL 33469
MLS# B26085920Listed by: ILLUSTRATED PROPERTIES/SEWALLS - New
 $825,000Active3 beds 2 baths1,170 sq. ft.
300 Ocean Trail Way #103, Jupiter, FL 33477
MLS# A12103068Listed by: COLDWELL BANKER REALTY - New
 $798,000Active2 beds 2 baths1,170 sq. ft.
100 Ocean Trail Way #705, Jupiter, FL 33477
MLS# A12101031Listed by: COLDWELL BANKER REALTY - New
 $379,900Active2 beds 2 baths1,194 sq. ft.
175 Galicia Way #103, Jupiter, FL 33458
MLS# B26085595Listed by: COMPASS FLORIDA LLC - Open Sat, 12 to 2pmNew
 $285,000Active1 beds 2 baths860 sq. ft.
1605 S Us Highway 1 #C302, Jupiter, FL 33477
MLS# B26085645Listed by: JUPITER LIGHTHOUSE REALTY INC 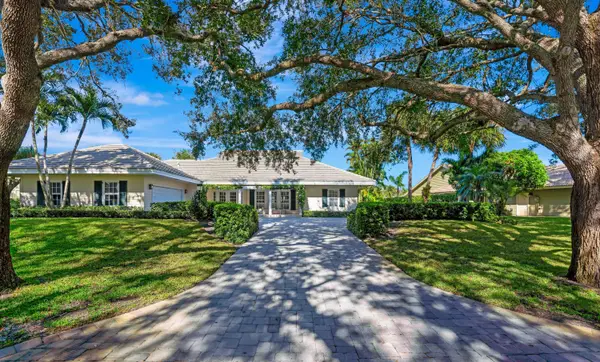 $1,599,000Pending4 beds 5 baths2,623 sq. ft.
18289 SE Heritage Drive, Jupiter, FL 33469
MLS# B26085454Listed by: WILLIAM RAVEIS REAL ESTATE


Protect your home and budget from life's surprises with an Assurant Home Warranty, backed by a partner that supports you through every step of homeownership. Explore Plans.
© 2026 Better Homes and Gardens Real Estate LLC. An Anywhere Real Estate company. All rights reserved. Better Homes and Gardens® Real Estate is a registered trademark owned by Meredith Operations Corporation, licensed to Better Homes and Gardens Real Estate LLC and used with permission. Better Homes and Gardens Real Estate LLC fully supports the principles of the Fair Housing Act and the Equal Opportunity Act. Listing information is deemed reliable but is not guaranteed accurate.
Each office is independently owned and operated.
Any services or products provided by third parties are not provided by, affiliated with or related to Better Homes and Gardens Real Estate LLC, or its affiliated companies.