
350 Caravelle Drive, Jupiter, FL 33458
Local realty services provided by:Better Homes and Gardens Real Estate Florida 1st
Listed by: kevin kelly
Office: douglas elliman jupiter
MLS#:B26051470
Source:RMLS
Price summary
- Price:$1,795,000
- Price per sq. ft.:$436.95
- Monthly HOA dues:$406
About this home
Welcome to this Divosta built 5-bedroom, 3.5-bath residence in Martinique at Abacoa. This two-story home spans 3,226 square feet of living space, offering plenty of room for comfortable living and entertaining. The floor plan has a 1st floor master and four spacious 2nd floor bedrooms with 2 full guest bathrooms and cabana bath off the pool area providing flexibility for an active lifestyle. A convenient 2-car garage completes this single-family residence, offering secure parking and storage solutions. Discover why Abacoa is so popular. It offers EVERYTHING! Baseball, golf, racquet, fitness, and the beaches close by.
Contact an agent
Home facts
- Year built:2006
- Listing ID #:B26051470
- Added:1 day(s) ago
- Updated:July 13, 2026 at 11:42 PM
Rooms and interior
- Bedrooms:5
- Total bathrooms:4
- Full bathrooms:3
- Half bathrooms:1
- Flooring:Tile, Wood
- Kitchen Description:Dishwasher, Disposal, Microwave, Refrigerator
- Living area:3,226 sq. ft.
Heating and cooling
- Cooling:Central Air
- Heating:Central
- Central air:Yes
Structure and exterior
- Roof:Composition, Shingle
- Year built:2006
- Building area:3,226 sq. ft.
- Architectural Style:Traditional
- Construction Materials:Block, Stucco
- Exterior Features:Barbecue, Patio, Porch
Schools
- High school:William T. Dwyer
- Elementary school:Beacon Cove Intermediate
Utilities
- Water:Public, Water Available
- Sewer:Public Sewer, Sewer Available
Finances and disclosures
- Price:$1,795,000
- Price per sq. ft.:$436.95
- Tax amount:$12,361 (2025)
Features and amenities
- Appliances:Cooktop, Dishwasher, Disposal, Dryer, Microwave, Refrigerator, Washer
- Laundry features:Dryer, Laundry Tub, Washer
- Pool features:Heated, In Ground, Outside Bath Access, Pool, Private
Parking
- Total parking spaces:2
- Parking description:Driveway, Garage, Garage Door Opener
- Garage:Yes
- Garage spaces:2
New listings near 350 Caravelle Drive
- New
 $700,000Active2 beds 2 baths1,200 sq. ft.
225 S Beach Road #605, Jupiter, FL 33469
MLS# B26051907Listed by: COMPASS FLORIDA LLC - New
 $5,500,000Active3 beds 4 baths2,823 sq. ft.
145 W Village Way, Jupiter, FL 33458
MLS# B26051935Listed by: KW RESERVE - New
 $719,000Active2 beds 2 baths1,263 sq. ft.
1809 Mainsail Circle, Jupiter, FL 33477
MLS# B26051826Listed by: OCEANFRONT REAL ESTATE & DEV I - New
 $5,200,000Active5 beds 8 baths5,773 sq. ft.
8120 SE Old Plantation Circle, Jupiter, FL 33458
MLS# B26051776Listed by: DOUGLAS ELLIMAN JUPITER - New
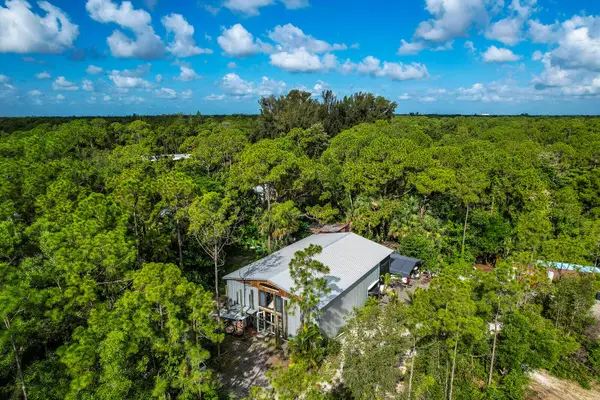 $960,000Active2.5 Acres
15717 115th Avenue N, Jupiter, FL 33478
MLS# B26051767Listed by: DONOHUE REAL ESTATE, LLC - New
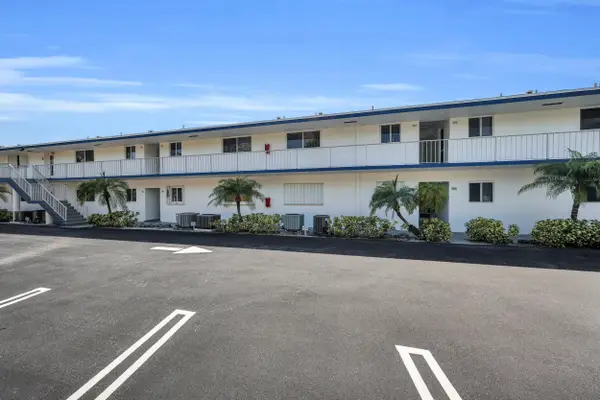 $199,000Active2 beds 2 baths886 sq. ft.
4 Garden Street #204n, Jupiter, FL 33469
MLS# B26051686Listed by: WATER POINTE REALTY GROUP - New
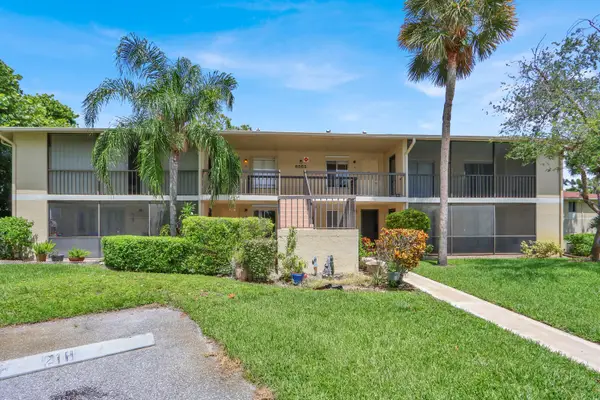 $250,000Active2 beds 2 baths1,025 sq. ft.
6563 Chasewood Drive #F, Jupiter, FL 33458
MLS# B26051696Listed by: RE/MAX PROPERTIES - New
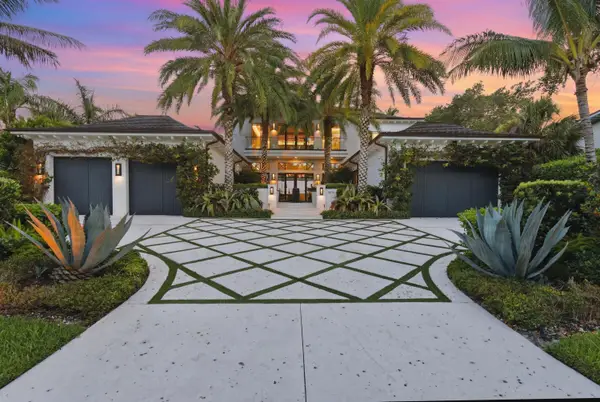 $16,500,000Active4 beds 5 baths5,417 sq. ft.
18714 Rio Vista Drive, Jupiter, FL 33469
MLS# B26051709Listed by: FINE LIVING REALTY OF PALM BEACHES - New
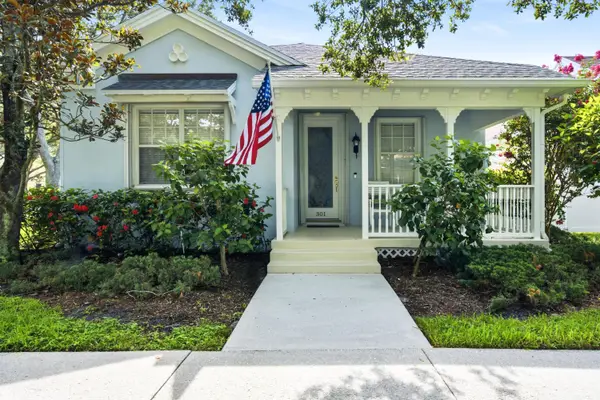 $695,000Active2 beds 2 baths1,290 sq. ft.
301 Newhaven Boulevard, Jupiter, FL 33458
MLS# B26051634Listed by: THE KEYES COMPANY (PBG)


Protect your home and budget from life's surprises with an Assurant Home Warranty, backed by a partner that supports you through every step of homeownership. Explore Plans.
© 2026 Better Homes and Gardens Real Estate LLC. An Anywhere Real Estate company. All rights reserved. Better Homes and Gardens® Real Estate is a registered trademark owned by Meredith Operations Corporation, licensed to Better Homes and Gardens Real Estate LLC and used with permission. Better Homes and Gardens Real Estate LLC fully supports the principles of the Fair Housing Act and the Equal Opportunity Act. Listing information is deemed reliable but is not guaranteed accurate.
Each office is independently owned and operated.
Any services or products provided by third parties are not provided by, affiliated with or related to Better Homes and Gardens Real Estate LLC, or its affiliated companies.