
600 Douglas Drive, Jupiter, FL 33458
Local realty services provided by:Better Homes and Gardens Real Estate Florida 1st
Listed by: shellie ann chiet, samuel james chiet
Office: shellie chiet real estate llc./
MLS#:B26097567
Source:RMLS
Price summary
- Price:$619,000
- Price per sq. ft.:$293.64
About this home
**NO HOA! PRIME LOCATION IN THE HEART OF JUPITER!** Welcome to 600 Douglas Drive, a 3-bedroom, 2-bathroom single-family home with a 2-car garage, ideally situated in one of Jupiter's most convenient central locations. Enjoy the freedom of NO HOA restrictions or monthly association fees! This home offers a functional floor plan with durable vinyl flooring, tiled bathrooms, and an updated kitchen featuring wood cabinetry, granite countertops, custom pull-out drawers, corner lazy Susans, recessed lighting, and GE Profile appliances. Notable features include a 2022 Lennox A/C system, fully owned and paid-off solar panels, & reverse osmosis drinking water filtration at the kitchen sink. The primary suite features a walk-in closet and private bathroom with a walk-in shower. Step outside to a covered, screened patio overlooking a fully fenced backyard, complete with an irrigation system and added privacy from the rear drainage canal. Additional features include Bahama shutters, accordion hurricane protection for the French doors, and metal shutters. Centrally located in the heart of Jupiter, just minutes from beautiful beaches, shopping, dining, parks, golf courses, and major roadways. Enjoy the best of the Jupiter lifestyle with the flexibility of NO HOA!
A wonderful opportunity to own a centrally located Jupiter home with valuable upgrades, energy-saving solar panels, and an expansive lot....
Contact an agent
Home facts
- Year built:1974
- Subdivision & Development:IRONWOOD
- Listing ID #:B26097567
- Added:1 day(s) ago
- Updated:November 08, 2026 at 01:41 AM
Rooms and interior
- Bedrooms:3
- Total bathrooms:2
- Full bathrooms:2
- Flooring:Ceramic Tile, Tile, Vinyl, Wood
- Kitchen Description:Dishwasher, Microwave, Refrigerator
- Living area:1,446 sq. ft.
Heating and cooling
- Cooling:Ceiling Fans, Central Air
- Heating:Central
- Central air:Yes
Structure and exterior
- Roof:Composition, Shingle
- Year built:1974
- Building area:1,446 sq. ft.
- Architectural Style:Ranch
- Construction Materials:Block, Brick, Stucco
- Exterior Features:Patio, Porch, Screened
- Levels:1 Story
Schools
- High school:Jupiter
- Middle school:Jupiter
- Elementary school:Jupiter
Utilities
- Water:Public, Water Available
- Sewer:Public Sewer, Sewer Available
Finances and disclosures
- Price:$619,000
- Price per sq. ft.:$293.64
- Tax amount:$1,971 (2025)
Features and amenities
- Appliances:Dishwasher, Dryer, Microwave, Refrigerator, Washer
- Laundry features:Dryer, Washer
Parking
- Total parking spaces:4
- Parking description:Driveway, Garage, Garage Door Opener
- Garage:Yes
- Garage spaces:2
New listings near 600 Douglas Drive
- New
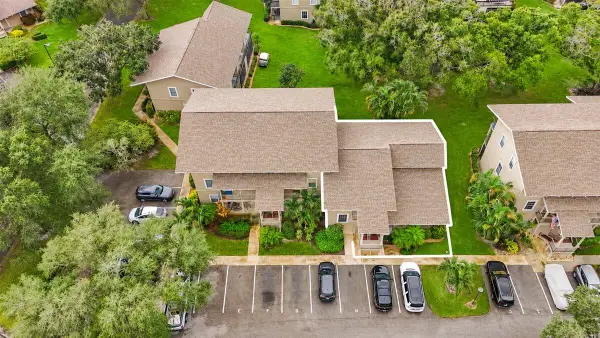 $270,000Active2 beds 2 baths1,240 sq. ft.
18460 SE Wood Haven Lane #G, Jupiter, FL 33469
MLS# B26097695Listed by: ONE SOTHEBY'S INTERNATIONAL REALTY - New
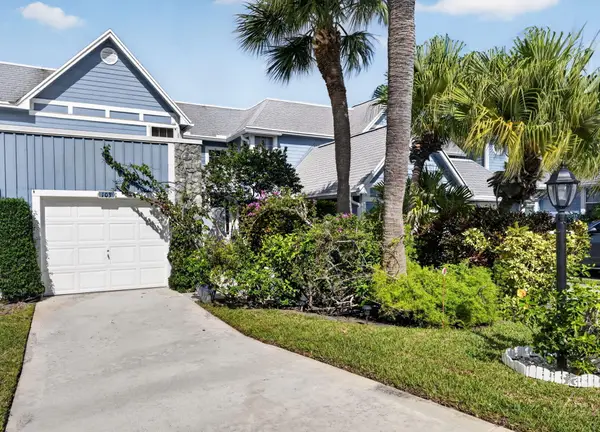 $515,000Active2 beds 3 baths1,431 sq. ft.
103 Ocean Dunes Circle, Jupiter, FL 33477
MLS# B26097639Listed by: DOUGLAS ELLIMAN JUPITER - New
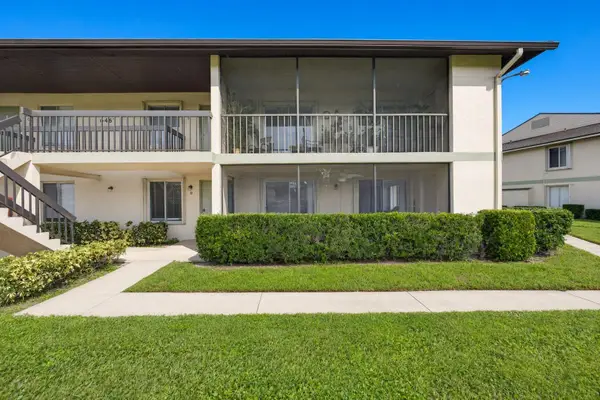 $249,900Active2 beds 2 baths980 sq. ft.
6467 Chasewood Drive #D, Jupiter, FL 33458
MLS# B26097649Listed by: NICKLAUS VANCE - New
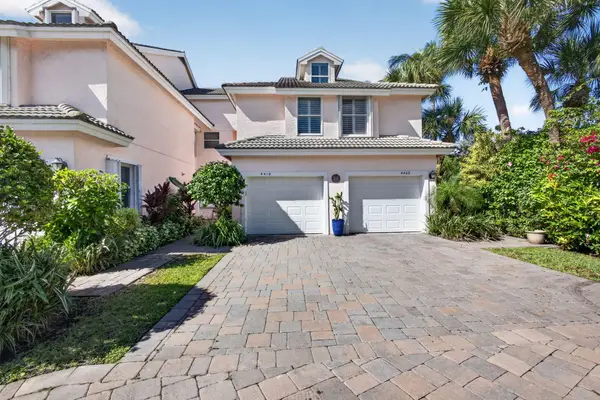 $789,000Active2 beds 2 baths1,346 sq. ft.
4410 Fairway Drive N, Jupiter, FL 33477
MLS# B26097606Listed by: WILLIAM RAVEIS FLORIDA, LLC - New
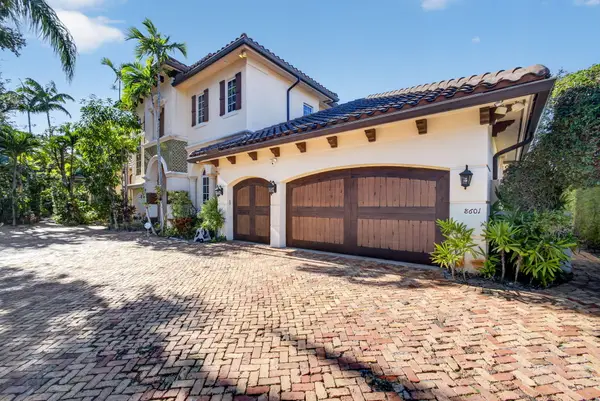 $4,999,000Active4 beds 4 baths4,072 sq. ft.
8601 SE Somerset Island Way, Jupiter, FL 33458
MLS# B26097446Listed by: MADISON ALLIED LLC - New
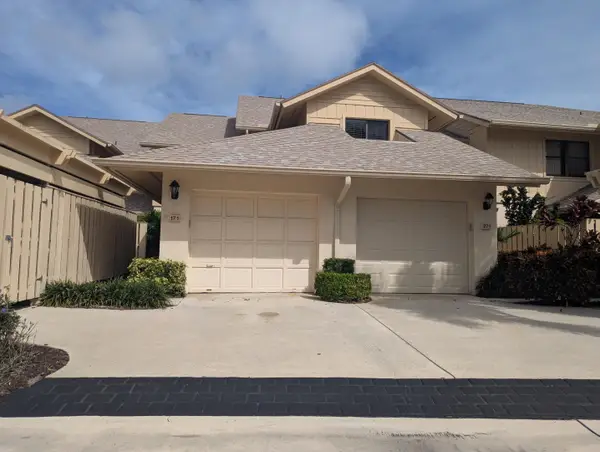 $395,000Active2 beds 2 baths1,452 sq. ft.
16914 Waterbend Drive #171, Jupiter, FL 33477
MLS# B26097409Listed by: JONATHAN'S RESALES & RENTALS - New
 $13,950,000Active3 beds 3 baths2,302 sq. ft.
20000 SE Mack Dairy Road, Jupiter, FL 33478
MLS# B26097362Listed by: COMPASS FLORIDA LLC - New
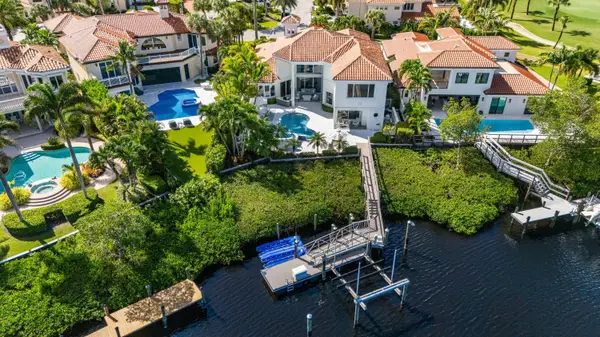 $5,250,000Active3 beds 5 baths3,904 sq. ft.
3349 Bridgegate Drive, Jupiter, FL 33477
MLS# B26097299Listed by: COMPASS FLORIDA LLC - New
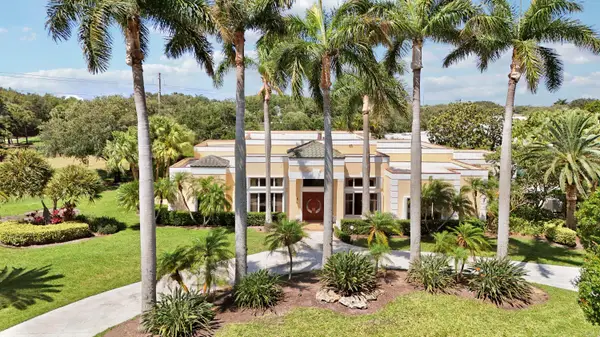 $5,899,000Active3 beds 4 baths4,393 sq. ft.
171 Spyglass Lane, Jupiter, FL 33477
MLS# B26096958Listed by: RE/MAX OCEAN PROPERTIES


Protect your home and budget from life's surprises with an Assurant Home Warranty, backed by a partner that supports you through every step of homeownership. Explore Plans.
© 2026 Better Homes and Gardens Real Estate LLC. An Anywhere Real Estate company. All rights reserved. Better Homes and Gardens® Real Estate is a registered trademark owned by Meredith Operations Corporation, licensed to Better Homes and Gardens Real Estate LLC and used with permission. Better Homes and Gardens Real Estate LLC fully supports the principles of the Fair Housing Act and the Equal Opportunity Act. Listing information is deemed reliable but is not guaranteed accurate.
Each office is independently owned and operated.
Any services or products provided by third parties are not provided by, affiliated with or related to Better Homes and Gardens Real Estate LLC, or its affiliated companies.