
776 Dakota Drive #102, Jupiter, FL 33458
Local realty services provided by:Better Homes and Gardens Real Estate Florida 1st
776 Dakota Drive #102,Jupiter, FL 33458
$535,000
- 3 Beds
- 3 Baths
- 1,716 sq. ft.
- Townhouse
- Active
Listed by: stacey m goldstein
Office: illustrated properties
MLS#:B26081054
Source:RMLS
Price summary
- Price:$535,000
- Price per sq. ft.:$311.77
- Monthly HOA dues:$855
About this home
Welcome home to this beautifully upgraded townhome in Jupiter's sought-after Somerset at Abacoa. This meticulously maintained residence features a bright, spacious layout, plantation shutters, high-end upgrades, full-impact windows & doors & a new 2023 roof! A rare oversized dual two-car garage provides ample space for vehicles, a golf cart, or storage. Just steps from schools, resort-style amenities, and just a short ride to downtown Abacoa, Roger Dean Stadium, and Jupiter's beautiful beaches!
Contact an agent
Home facts
- Year built:2004
- Subdivision & Development:SOMERSET AT ABACOA CONDO
- Listing ID #:B26081054
- Added:2 day(s) ago
- Updated:September 29, 2026 at 03:44 AM
Rooms and interior
- Bedrooms:3
- Total bathrooms:3
- Full bathrooms:2
- Half bathrooms:1
- Flooring:Carpet, Ceramic Tile
- Kitchen Description:Dishwasher, Disposal, Microwave, Refrigerator
- Living area:1,716 sq. ft.
Heating and cooling
- Cooling:Central Air
- Heating:Central
- Central air:Yes
Structure and exterior
- Roof:Shingle
- Year built:2004
- Building area:1,716 sq. ft.
- Construction Materials:Concrete, Stucco
- Exterior Features:Patio
Schools
- High school:Jupiter
- Middle school:Jupiter
- Elementary school:Lighthouse
Utilities
- Water:Public, Water Available
- Sewer:Public Sewer, Sewer Available
Finances and disclosures
- Price:$535,000
- Price per sq. ft.:$311.77
- Tax amount:$4,790 (2025)
Features and amenities
- Appliances:Dishwasher, Disposal, Dryer, Microwave, Refrigerator, Washer
- Laundry features:Dryer, Washer
- Pool features:Association, Pool
Parking
- Total parking spaces:2
- Parking description:Garage
- Garage:Yes
- Garage spaces:2
New listings near 776 Dakota Drive #102
- Coming Soon
 $849,999Coming Soon3 beds 2 baths1,700 sq. ft.
18620 Misty Lake Dr, Jupiter, FL 33458
MLS# A12085112Listed by: COLDWELL BANKER REALTY - Open Fri, 4 to 6pmNew
 $635,000Active2 beds 2 baths1,250 sq. ft.
275 Palm Avenue #A404, Jupiter, FL 33477
MLS# B26081636Listed by: PREMIER BROKERS INTERNATIONAL - New
 $3,650,000Active5 beds 5 baths3,338 sq. ft.
204 Birkdale Lane, Jupiter, FL 33458
MLS# B26081556Listed by: NICKLAUS VANCE - New
 $524,900Active2 beds 2 baths1,163 sq. ft.
180 Raintree Trail, Jupiter, FL 33458
MLS# B26081435Listed by: PARTNERSHIP REALTY INC. - New
 $1,275,000Active4 beds 4 baths3,012 sq. ft.
10672 154th Road N, Jupiter, FL 33478
MLS# B26081316Listed by: WATERFRONT PROPERTIES & CLUB C - New
 $439,900Active3 beds 2 baths1,396 sq. ft.
1001 Wingfoot Drive #A, Jupiter, FL 33458
MLS# B26081317Listed by: JOHNSTON GROUP REAL ESTATE SERV - Open Sun, 11am to 1pmNew
 $1,300,000Active4 beds 3 baths2,586 sq. ft.
7147 Limestone Cay Road, Jupiter, FL 33458
MLS# B26081343Listed by: WATER POINTE REALTY GROUP - New
 $974,999Active3 beds 3 baths1,897 sq. ft.
1608 Mizzenmast Way, Jupiter, FL 33477
MLS# B26081105Listed by: LUXURY REAL ESTATE GROUP LLC - New
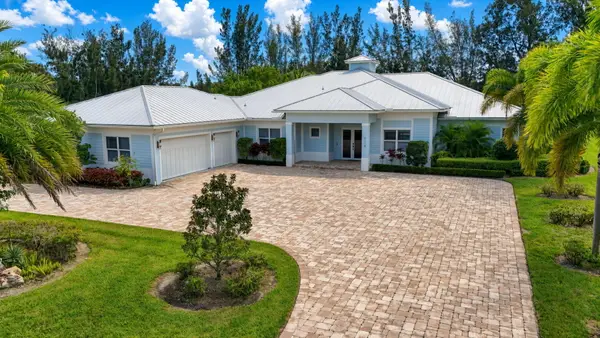 $3,100,000Active6 beds 6 baths4,101 sq. ft.
9118 Whippoorwill Trail, Jupiter, FL 33478
MLS# B26080933Listed by: PREMIER BROKERS INTERNATIONAL


Protect your home and budget from life's surprises with an Assurant Home Warranty, backed by a partner that supports you through every step of homeownership. Explore Plans.
© 2026 Better Homes and Gardens Real Estate LLC. An Anywhere Real Estate company. All rights reserved. Better Homes and Gardens® Real Estate is a registered trademark owned by Meredith Operations Corporation, licensed to Better Homes and Gardens Real Estate LLC and used with permission. Better Homes and Gardens Real Estate LLC fully supports the principles of the Fair Housing Act and the Equal Opportunity Act. Listing information is deemed reliable but is not guaranteed accurate.
Each office is independently owned and operated.
Any services or products provided by third parties are not provided by, affiliated with or related to Better Homes and Gardens Real Estate LLC, or its affiliated companies.