
8 Windsor Road W, Jupiter, FL 33469
Local realty services provided by:Better Homes and Gardens Real Estate Florida 1st
Upcoming open houses
- Sat, Aug 2911:00 am - 01:00 pm
Listed by: kristen olsen, ryan billings
Office: water pointe realty group
MLS#:B26068543
Source:RMLS
Price summary
- Price:$889,000
- Price per sq. ft.:$524.17
About this home
8 Windsor Road West , where classic charm, thoughtful updates, and an unbeatable Tequesta location come together. From the inviting black-and-white exterior and welcoming front porch, this 3-bedroom, 2-bath home makes a beautiful first impression. Step inside to a bright, open living space highlighted by rich wood floors and an easy flow designed for both everyday living and entertaining. The spacious dining area features a built-in bar and electric fireplace, all overlooking the backyard and pool. Just beyond, the custom kitchen takes center stage with a grand island, counter seating, recessed lighting, and plenty of space to gather, cook, and entertain. Three comfortable bedrooms and two beautifully updated bathrooms complete the interior, while outside, your own private backyard retreat awaits. A newly updated pool, spacious patio, and plenty of room to relax, play, and unwind make this the perfect extension of the home. Located in Jupiter in the Pines, just moments from the heart of the Village of Tequesta, this location is hard to beat. Enjoy easy access to local coffee shops, yoga and fitness studios, parks, restaurants, shopping, and everything that makes the Tequesta lifestyle so special. Charming, updated, and made for entertaining-8 Windsor Road West is ready to welcome you home!...
Contact an agent
Home facts
- Year built:1968
- Subdivision & Development:JUPITER IN THE PINES
- Listing ID #:B26068543
- Added:1 day(s) ago
- Updated:August 26, 2026 at 05:47 PM
Rooms and interior
- Bedrooms:3
- Total bathrooms:2
- Full bathrooms:2
- Flooring:Wood
- Kitchen Description:Dishwasher, Disposal, Freezer, Microwave, Refrigerator
- Living area:1,564 sq. ft.
Heating and cooling
- Cooling:Central Air
- Heating:Central
- Central air:Yes
Structure and exterior
- Roof:Shingle
- Year built:1968
- Building area:1,564 sq. ft.
- Architectural Style:Ranch, Traditional
- Construction Materials:Block, Stucco
- Exterior Features:Barbecue
- Levels:1 Story
Schools
- High school:Jupiter
- Middle school:Jupiter
- Elementary school:Jupiter
Utilities
- Water:Public, Water Available
- Sewer:Public Sewer
Finances and disclosures
- Price:$889,000
- Price per sq. ft.:$524.17
- Tax amount:$5,070 (2025)
Features and amenities
- Appliances:Cooktop, Dishwasher, Disposal, Dryer, Freezer, Microwave, Refrigerator, Washer
- Laundry features:Dryer, Washer
- Pool features:In Ground, Pool Spa Combo, Private
Parking
- Total parking spaces:4
- Parking description:Driveway
New listings near 8 Windsor Road W
- New
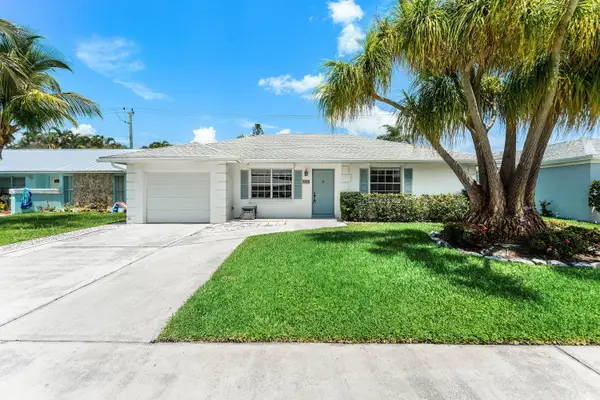 $499,999Active-- beds 2 baths1,154 sq. ft.
149 Arrowhead Circle, Jupiter, FL 33458
MLS# B26068639Listed by: REAL BROKER, LLC - New
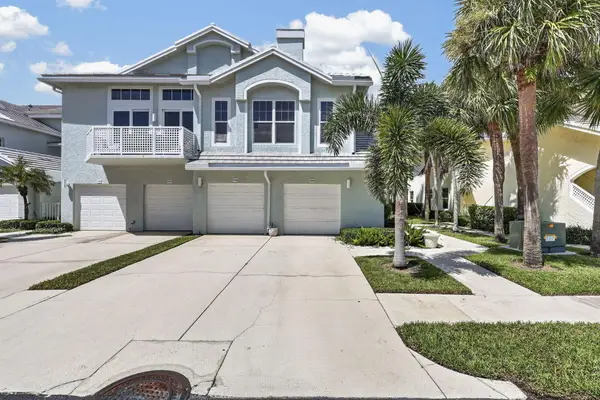 $849,900Active2 beds 2 baths1,263 sq. ft.
1209 Mainsail Circle #1209, Jupiter, FL 33477
MLS# B26068665Listed by: CORAL COVE REALTY INC - New
 $795,000Active4 beds 2 baths1,710 sq. ft.
7151 Rockwood Road, Jupiter, FL 33458
MLS# B26068461Listed by: SANDALS REALTY GROUP, INC. - Open Sat, 11am to 1pmNew
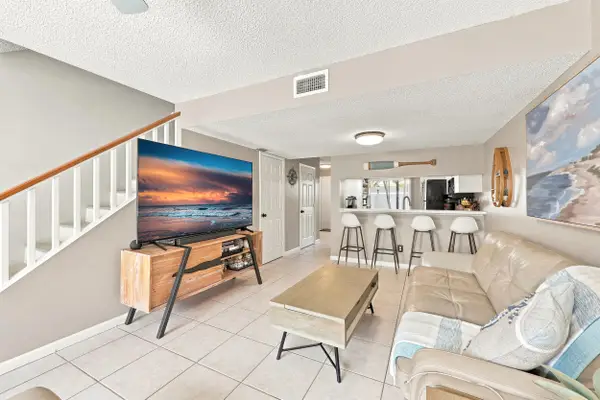 $308,000Active2 beds 3 baths1,208 sq. ft.
6174 Riverwalk Lane #5, Jupiter, FL 33458
MLS# B26068455Listed by: COMPASS FLORIDA LLC - New
 $535,000Active3 beds 4 baths1,760 sq. ft.
169 Cat Rock Lane, Jupiter, FL 33458
MLS# B26068378Listed by: THE KEYES COMPANY - Open Sat, 1 to 3pmNew
 $354,900Active2 beds 3 baths1,177 sq. ft.
6207 Riverwalk Lane #5, Jupiter, FL 33458
MLS# B26068398Listed by: PREMIER BROKERS INTERNATIONAL - New
 $470,000Active2 beds 2 baths1,500 sq. ft.
6151 Riverwalk Lane #Unit 8, Jupiter, FL 33458
MLS# B26068263Listed by: BEYCOME OF FLORIDA LLC - Open Sat, 12 to 2pmNew
 $1,225,000Active4 beds 3 baths1,790 sq. ft.
1102 Kriss Lane, Jupiter, FL 33458
MLS# B26068233Listed by: LIGHTHOUSE REALTY GROUP, INC - New
 $1,259,000Active3 beds 3 baths2,665 sq. ft.
230 Tresana Boulevard #62, Jupiter, FL 33478
MLS# B26068050Listed by: ILLUSTRATED PROPERTIES LLC (JUPITER)


Protect your home and budget from life's surprises with an Assurant Home Warranty, backed by a partner that supports you through every step of homeownership. Explore Plans.
© 2026 Better Homes and Gardens Real Estate LLC. An Anywhere Real Estate company. All rights reserved. Better Homes and Gardens® Real Estate is a registered trademark owned by Meredith Operations Corporation, licensed to Better Homes and Gardens Real Estate LLC and used with permission. Better Homes and Gardens Real Estate LLC fully supports the principles of the Fair Housing Act and the Equal Opportunity Act. Listing information is deemed reliable but is not guaranteed accurate.
Each office is independently owned and operated.
Any services or products provided by third parties are not provided by, affiliated with or related to Better Homes and Gardens Real Estate LLC, or its affiliated companies.