
804 Summerwinds Ln, Jupiter, FL 33458
Local realty services provided by:Better Homes and Gardens Real Estate Destinations
Listed by: anne bosso
Office: robert bosso rlty ser., inc561-844-5500
MLS#:A11956695
Source:SEFMLS
Price summary
- Price:$460,000
- Price per sq. ft.:$283.95
- Monthly HOA dues:$707
About this home
Updated 3/3 TH with a 2-car covered parking carport and private pool in the heart of Jupiter. It is only one of the 2 units in Summer Winds with a private pool. PRIMARY BEDROOM ON FIRST FLOOR. The unit features hardy board construction for ease of maintenance. The unit is loaded with upgrades including: new AC, new wood flooring in the bedrooms, updated baths with new vanities, toilets, and lighting fixtures; wood kitchen cabinets, granite countertops, wainscoting in the dining room and hallway, fresh paint; custom built-in cabinetry in the living room and upstairs loft. The spacious primary bedroom is on the first floor and opens to a private patio. A great place to sit and enjoy nature while you drink your morning coffee. There is also a guest bedroom and bath on the 1st floor. This is perfect for older guests or small children. The 2nd floor contains 1 guest bedroom, 1 bath, and a loft. The loft is used as a home office with a built-in desk and cabinets. A 2nd patio provides views of the common green areas, giving an illusion of added space and allowing light to flow into the unit. Sumer Winds is located within 2 miles of Jupiter Beach. It is within walking distance of Jupiter High School, Jupiter Middle School, Jupiter Hospital, the police department, and the post office. Vacant and easy to see. All furnished pictures are virtually staged....
Contact an agent
Home facts
- Year built:1985
- Subdivision & Development:SUMMER WINDS OF JUPITER
- Listing ID #:A11956695
- Updated:October 07, 2026 at 09:55 AM
Rooms and interior
- Bedrooms:3
- Total bathrooms:3
- Full bathrooms:3
- Flooring:Ceramic Tile, Hardwood, Wood
- Dining Description:Dining Area, Separate Formal Dining Room
- Kitchen Description:Dishwasher, Electric Range, Microwave, Refrigerator
- Bedroom Description:Main Level Primary, Walk-In Closets
- Living area:1,452 sq. ft.
Heating and cooling
- Cooling:Electric
- Heating:Central
Structure and exterior
- Year built:1985
- Building area:1,452 sq. ft.
- Construction Materials:Frame
- Exterior Features:Fence, Open, Porch, Storm Security Shutters
Schools
- Middle school:Jupiter
- Elementary school:Jupiter
Finances and disclosures
- Price:$460,000
- Price per sq. ft.:$283.95
- Tax amount:$5,944 (2025)
Features and amenities
- Appliances:Dishwasher, Dryer, Electric Range, Microwave, Refrigerator, Washer
- Laundry features:Dryer, Washer
- Amenities:Clubhouse, High Ceilings, Impact Glass Windows
- Pool features:Association, Pool
Parking
- Parking description:2 Carport Space(s), Covered
- Carport spaces:2
New listings near 804 Summerwinds Ln
- New
 $1,695,000Active4 beds 3 baths2,172 sq. ft.
325 Leeward Drive, Jupiter, FL 33477
MLS# B26085780Listed by: LUXURY REAL ESTATE GROUP LLC - New
 $825,000Active3 beds 2 baths1,170 sq. ft.
300 Ocean Trail Way #103, Jupiter, FL 33477
MLS# A12103068Listed by: COLDWELL BANKER REALTY - New
 $798,000Active2 beds 2 baths1,170 sq. ft.
100 Ocean Trail Way #705, Jupiter, FL 33477
MLS# A12101031Listed by: COLDWELL BANKER REALTY - New
 $379,900Active2 beds 2 baths1,194 sq. ft.
175 Galicia Way #103, Jupiter, FL 33458
MLS# B26085595Listed by: COMPASS FLORIDA LLC - Open Sat, 12 to 2pmNew
 $285,000Active1 beds 2 baths860 sq. ft.
1605 S Us Highway 1 #C302, Jupiter, FL 33477
MLS# B26085645Listed by: JUPITER LIGHTHOUSE REALTY INC 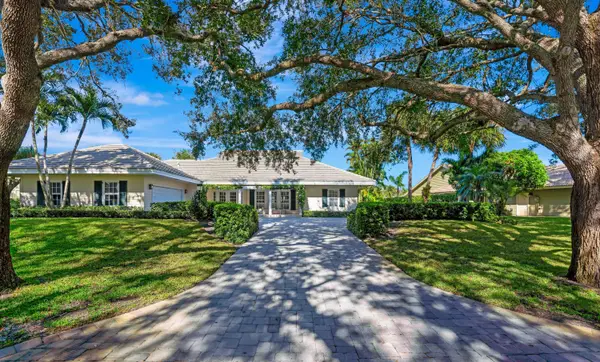 $1,599,000Pending4 beds 5 baths2,623 sq. ft.
18289 SE Heritage Drive, Jupiter, FL 33469
MLS# B26085454Listed by: WILLIAM RAVEIS REAL ESTATE- New
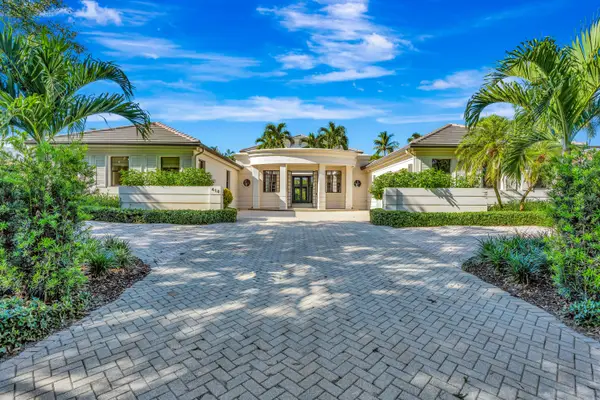 $11,995,000Active5 beds 6 baths5,678 sq. ft.
414 Mariner Drive, Jupiter, FL 33477
MLS# B26085353Listed by: ADMIRALS COVE REALTY CO INC - New
 $709,000Active2 beds 2 baths1,332 sq. ft.
601 S Seas Drive #204, Jupiter, FL 33477
MLS# B26085391Listed by: ONE SOTHEBY'S INTERNATIONAL REALTY - New
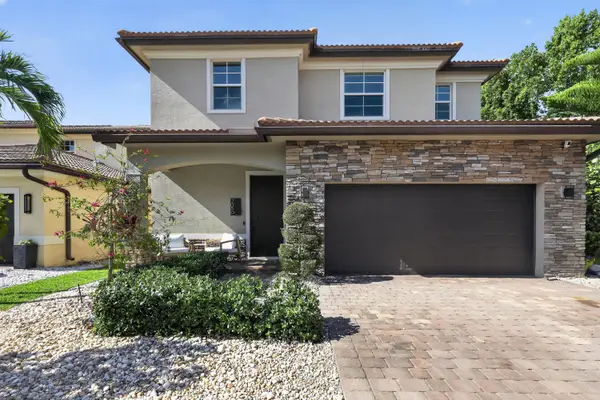 $1,325,000Active5 beds 4 baths3,055 sq. ft.
7050 Limestone Cay Road, Jupiter, FL 33458
MLS# B26085465Listed by: COMPASS FLORIDA LLC - New
 $1,875,000Active3 beds 3 baths2,643 sq. ft.
260 Carina Drive, Jupiter, FL 33478
MLS# B26085487Listed by: LEIBOWITZ REALTY GROUP, LLC./P


Protect your home and budget from life's surprises with an Assurant Home Warranty, backed by a partner that supports you through every step of homeownership. Explore Plans.
© 2026 Better Homes and Gardens Real Estate LLC. An Anywhere Real Estate company. All rights reserved. Better Homes and Gardens® Real Estate is a registered trademark owned by Meredith Operations Corporation, licensed to Better Homes and Gardens Real Estate LLC and used with permission. Better Homes and Gardens Real Estate LLC fully supports the principles of the Fair Housing Act and the Equal Opportunity Act. Listing information is deemed reliable but is not guaranteed accurate.
Each office is independently owned and operated.
Any services or products provided by third parties are not provided by, affiliated with or related to Better Homes and Gardens Real Estate LLC, or its affiliated companies.