
909 Mainsail Circle, Jupiter, FL 33477
Local realty services provided by:Better Homes and Gardens Real Estate Florida 1st
Listed by: philip decarlo
Office: compass florida llc.
MLS#:B26078814
Source:RMLS
Price summary
- Price:$729,000
- Price per sq. ft.:$577.2
- Monthly HOA dues:$1,014.67
About this home
Freshly remodeled. Beautifully finished. Private beach access and just steps from Jupiter Beach. Welcome to 909 Mainsail Circle, a completely reimagined 2-bedroom, 2-bath residence in gated Sea Colony, where sophisticated coastal style meets the relaxed Jupiter lifestyle. Bright, airy and thoughtfully updated throughout, the home features a completely remodeled kitchen with crisp white cabinetry, soft-close cabinets and drawers, and quartz countertops. Both bathrooms have been completely remodeled with a light, fresh aesthetic and elegant bronze-toned fixtures and finishes. New luxury vinyl flooring, new solid-wood interior doors and a soft, warm color palette bring the entire home together. Soaring vaulted ceilings and abundant natural light enhance the open feel, while complete impact windows and doors provide added comfort, security and peace of mind. The home also features a private balcony, private driveway and one-car garage—valuable additional space for beach chairs, umbrellas, bikes, golf clubs and all the gear that comes with the South Florida lifestyle. Guest parking is also available within the community. The building received a new roof in 2024, and the A/C was replaced in 2022. And then there's the lifestyle. Sea Colony is a vibrant, social and truly dog-friendly gated beachside community offering private beach access and situated directly across from a 2-mile-long dog-friendly stretch of Jupiter Beach. Sea Colony does not restrict dogs by size, a standout benefit for owners of larger breeds. Enjoy a resort-style pool and spa, fitness center, tennis and pickleball, including an active community pickleball group. Jupiter's many golf courses, restaurants, local shopping and so much of what makes the area special are just minutes away. No renovation project. No updating to tackle. Just move in, head to the beach and start enjoying the Jupiter lifestyle....
Contact an agent
Home facts
- Year built:1989
- Subdivision & Development:SEA COLONY CONDO
- Listing ID #:B26078814
- Added:1 day(s) ago
- Updated:September 22, 2026 at 01:02 AM
Rooms and interior
- Bedrooms:2
- Total bathrooms:2
- Full bathrooms:2
- Flooring:Ceramic Tile, Vinyl, Wood
- Kitchen Description:Dishwasher, Disposal, Microwave, Refrigerator
- Living area:1,263 sq. ft.
Heating and cooling
- Cooling:Ceiling Fans, Central Air, Electric
- Heating:Central
- Central air:Yes
Structure and exterior
- Roof:Concrete, Tile
- Year built:1989
- Building area:1,263 sq. ft.
- Architectural Style:Contemporary
- Construction Materials:Block, Stucco
- Exterior Features:Open
Schools
- High school:William T. Dwyer
- Middle school:Jupiter
- Elementary school:Beacon Cove Intermediate
Utilities
- Water:Public, Water Available
- Sewer:Public Sewer, Sewer Available
Finances and disclosures
- Price:$729,000
- Price per sq. ft.:$577.2
- Tax amount:$7,646 (2025)
Features and amenities
- Appliances:Dishwasher, Disposal, Dryer, Microwave, Refrigerator, Washer
- Laundry features:Dryer, Washer
- Pool features:Association, Pool, Spa Hot Tub
Parking
- Total parking spaces:2
- Parking description:Driveway, Garage
- Garage:Yes
- Garage spaces:1
New listings near 909 Mainsail Circle
- Coming Soon
 $849,999Coming Soon3 beds 2 baths1,700 sq. ft.
18620 Misty Lake Dr, Jupiter, FL 33458
MLS# A12085112Listed by: COLDWELL BANKER REALTY - New
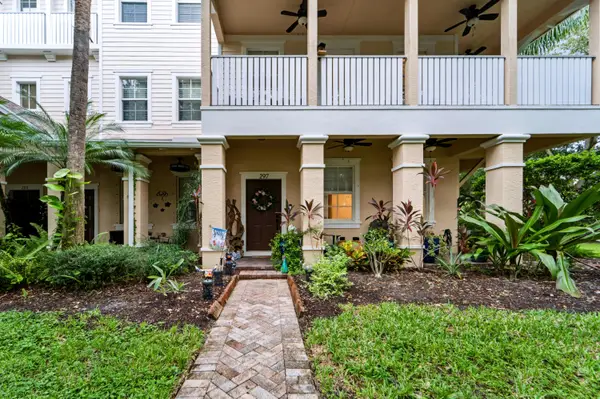 $545,000Active3 beds 4 baths2,220 sq. ft.
297 E Bay Cedar Circle, Jupiter, FL 33458
MLS# B26078934Listed by: GARRICK REALTY, LLC. - New
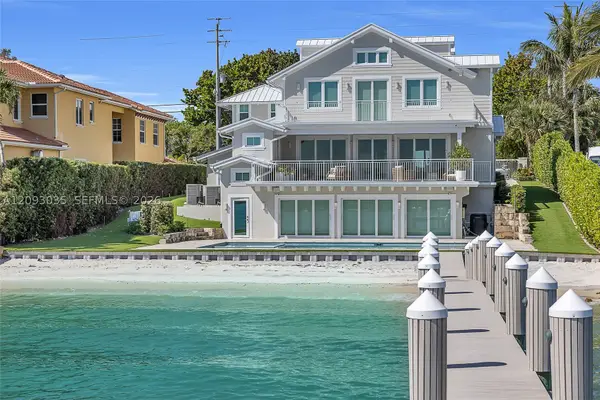 $10,899,000Active6 beds 6 baths4,823 sq. ft.
18119 SE Federal Hwy, Jupiter, FL 33469
MLS# A12093035Listed by: WATERFRONT PROPERTIES & CLUB C - New
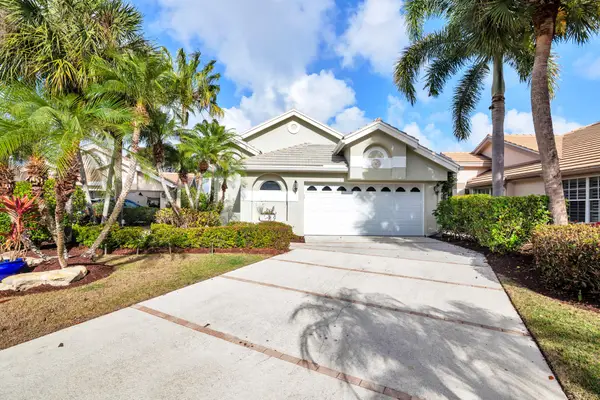 $1,249,000Active3 beds 3 baths1,870 sq. ft.
16440 Riverwind Drive, Jupiter, FL 33477
MLS# B26078757Listed by: COMPASS FLORIDA LLC - New
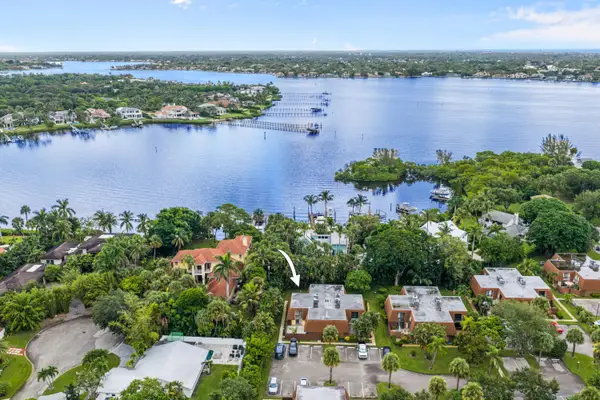 $425,000Active2 beds 3 baths1,470 sq. ft.
825 Center Street #39D, Jupiter, FL 33458
MLS# B26078822Listed by: TREU GROUP REAL ESTATE - New
 $1,225,000Active4 beds 3 baths2,661 sq. ft.
1131 N Prescott Drive, Jupiter, FL 33458
MLS# B26078856Listed by: RE/MAX DIRECT - New
 $949,000Active3 beds 3 baths1,816 sq. ft.
7 SE Paddock Circle, Jupiter, FL 33469
MLS# B26078640Listed by: NICKLAUS VANCE - New
 $1,195,000Active3 beds 3 baths2,024 sq. ft.
3322 Casseekey Island Road #1304, Jupiter, FL 33477
MLS# B26078617Listed by: COMPASS FLORIDA LLC - New
 $5,625,000Active5 beds 5 baths5,693 sq. ft.
18519 SE Palm Island Lane, Jupiter, FL 33458
MLS# B26078578Listed by: SERHANT


Protect your home and budget from life's surprises with an Assurant Home Warranty, backed by a partner that supports you through every step of homeownership. Explore Plans.
© 2026 Better Homes and Gardens Real Estate LLC. An Anywhere Real Estate company. All rights reserved. Better Homes and Gardens® Real Estate is a registered trademark owned by Meredith Operations Corporation, licensed to Better Homes and Gardens Real Estate LLC and used with permission. Better Homes and Gardens Real Estate LLC fully supports the principles of the Fair Housing Act and the Equal Opportunity Act. Listing information is deemed reliable but is not guaranteed accurate.
Each office is independently owned and operated.
Any services or products provided by third parties are not provided by, affiliated with or related to Better Homes and Gardens Real Estate LLC, or its affiliated companies.