
9118 Whippoorwill Trail, Jupiter, FL 33478
Local realty services provided by:Better Homes and Gardens Real Estate Florida 1st
Listed by: mandy sze wan chan
Office: premier brokers international
MLS#:B26080933
Source:RMLS
Price summary
- Price:$3,100,000
- Price per sq. ft.:$505.46
About this home
Elevate lifestyle and embrace your passion for cars, boats and more on this exceptional 2.39-acre private estate on PAVED road. 6BR/5.5BA home offers 4,101 SF under air, attached 3-car garage PLUS 3,000 SF AC garage/workshop with 18' doors, room for up to 10 cars, lifts and more! Still plenty room to build a guest house. Light and Bright living features, wainscoting and plank tile floors. Wolf/Sub-Zero kitchen full-size refrigerator/freezer, wine storage, 60" gas range, ice maker and beverage cooler. Spacious primary suite, en-suite guest bedrooms and flex room. Resort-style salt water pool with fire and water features. Fully fenced with solar gates, separate garage drive, 2 new tankless water heaters, whole-house water treatment reverse osmosis system. Very close to Turnpike and I95.
Contact an agent
Home facts
- Year built:2019
- Subdivision & Development:Jupiter Farms
- Listing ID #:B26080933
- Added:47 day(s) ago
- Updated:November 13, 2026 at 02:55 AM
Rooms and interior
- Bedrooms:6
- Total bathrooms:6
- Full bathrooms:5
- Half bathrooms:1
- Flooring:Tile
- Kitchen Description:Dishwasher, Disposal, Microwave, Refrigerator
- Living area:4,101 sq. ft.
Heating and cooling
- Cooling:Ceiling Fans, Central Air
- Heating:Central
- Central air:Yes
Structure and exterior
- Roof:Metal
- Year built:2019
- Building area:4,101 sq. ft.
- Lot area:2.39 Acres
- Architectural Style:Colonial, Ranch
- Construction Materials:Block
- Exterior Features:Courtyard, Lighting, Patio, Propane Tank Leased
- Levels:1 Story
Schools
- High school:Jupiter
- Middle school:Independence
- Elementary school:Jerry Thomas
Utilities
- Water:Well
- Sewer:Septic Tank
Finances and disclosures
- Price:$3,100,000
- Price per sq. ft.:$505.46
- Tax amount:$31,074 (2025)
Features and amenities
- Appliances:Dishwasher, Disposal, Dryer, Microwave, Refrigerator, Washer
- Laundry features:Dryer, Laundry Tub, Washer
- Pool features:Concrete, Gunite, Heated, In Ground, Outside Bath Access, Pool Equipment, Pool Spa Combo, Private, Salt Water
Parking
- Total parking spaces:25
- Parking description:Attached Carport, Circular Driveway, Driveway, Garage, Garage Door Opener, Paver Block, RV Access Parking
- Garage:Yes
- Garage spaces:13
- Carport spaces:2
New listings near 9118 Whippoorwill Trail
- New
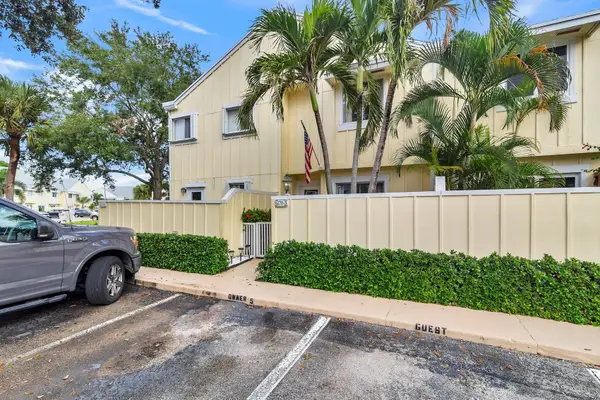 $345,000Active2 beds 3 baths1,302 sq. ft.
6270 Riverwalk Lane #5, Jupiter, FL 33458
MLS# B26099641Listed by: THE CORCORAN GROUP - New
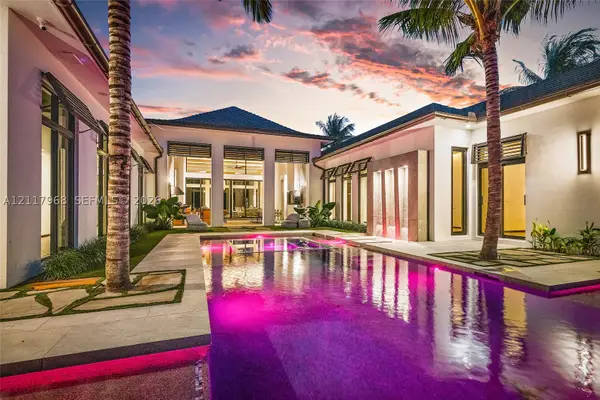 $15,500,000Active4 beds 5 baths
156 Spyglass Ln, Jupiter, FL 33477
MLS# A12117968Listed by: WATERFRONT PROPERTIES & CLUB C - New
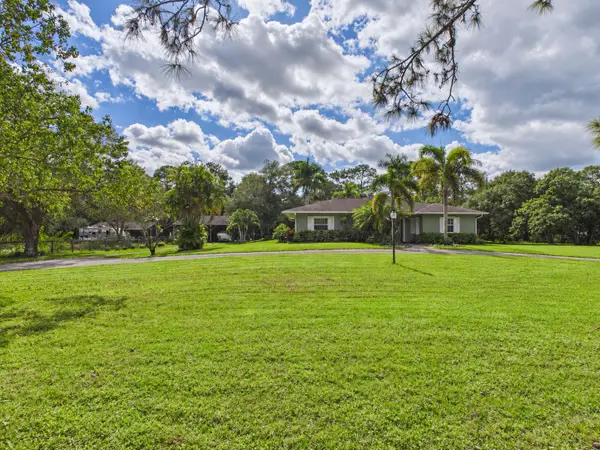 $1,100,000Active3 beds 2 baths1,884 sq. ft.
10206 Sandy Run, Jupiter, FL 33478
MLS# B26099543Listed by: RED GATOR REAL ESTATE - New
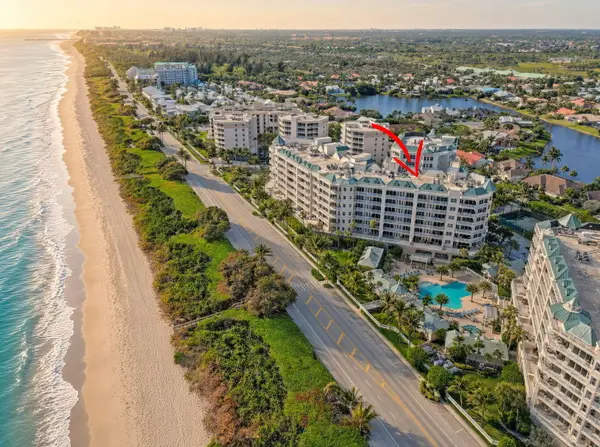 $2,350,000Active3 beds 4 baths2,376 sq. ft.
221 Ocean Grande Boulevard #401, Jupiter, FL 33477
MLS# B26099519Listed by: ECHO FINE PROPERTIES - New
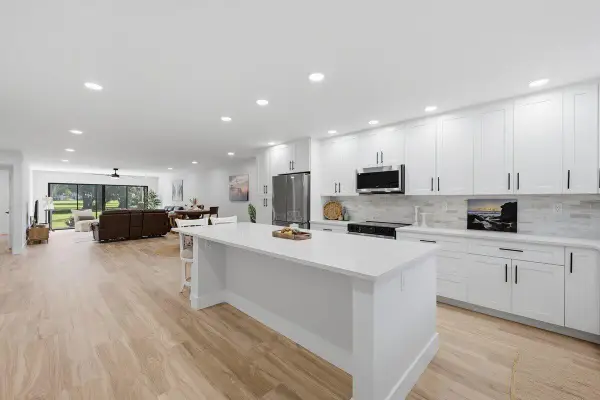 $599,000Active2 beds 2 baths1,520 sq. ft.
300 N Highway A1a #103O, Jupiter, FL 33477
MLS# B26099492Listed by: BLUE OCEAN REALTY LLC - New
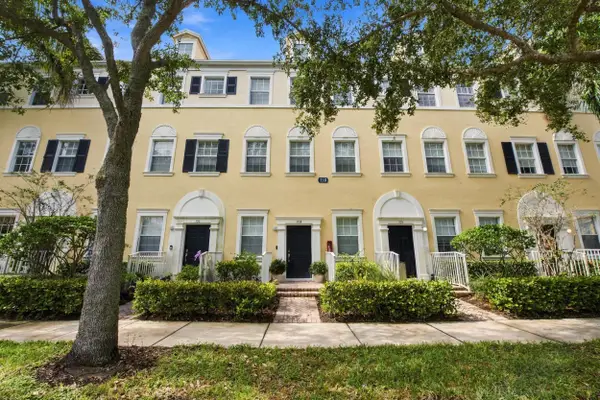 $449,000Active2 beds 4 baths1,542 sq. ft.
116 W Royal Palm Circle #104, Jupiter, FL 33458
MLS# B26099338Listed by: EXP REALTY LLC - Open Sun, 1 to 3pmNew
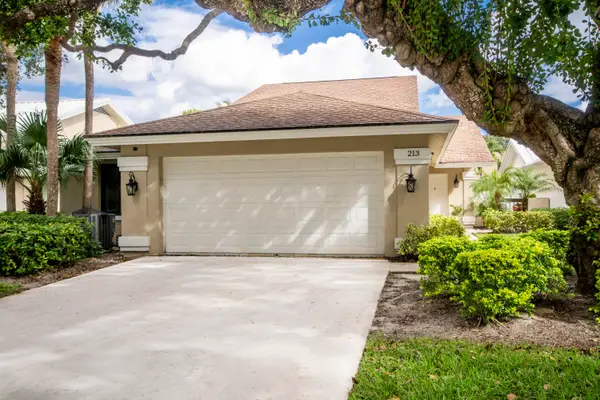 $1,199,000Active3 beds 2 baths1,889 sq. ft.
213 St Charles Court, Jupiter, FL 33477
MLS# B26099352Listed by: ECHO FINE PROPERTIES - Open Sat, 12 to 2pmNew
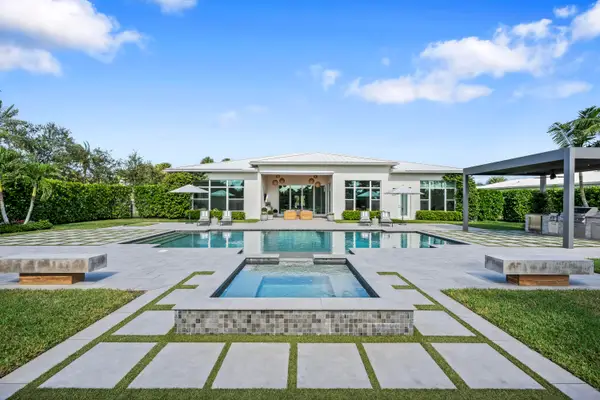 $4,500,000Active5 beds 6 baths4,218 sq. ft.
7904 SE Old Plantation Circle, Jupiter, FL 33458
MLS# B26099353Listed by: COMPASS FLORIDA LLC - New
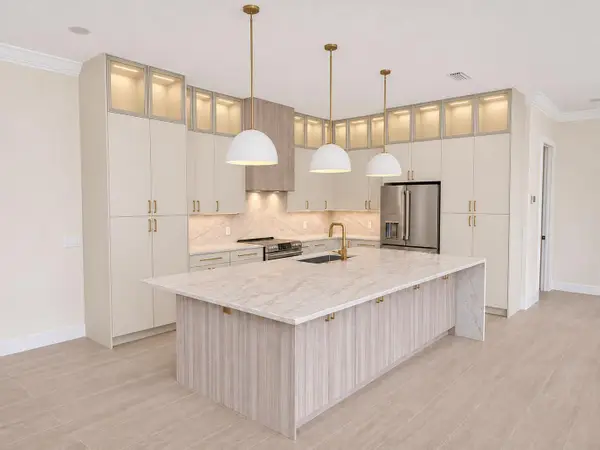 $1,425,000Active3 beds 3 baths2,356 sq. ft.
212 Florence Drive, Jupiter, FL 33458
MLS# B26099383Listed by: ANCHOR REALTY GROUP FLORIDA - New
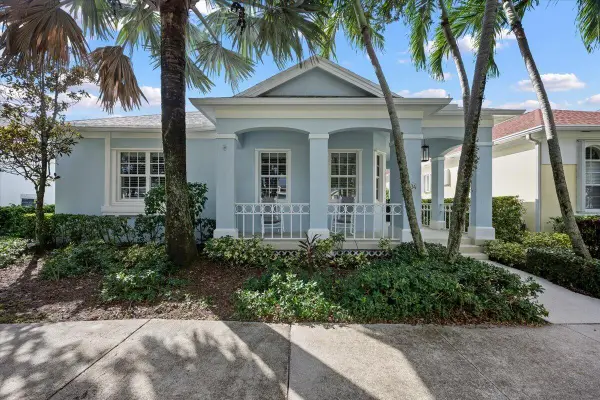 $1,250,000Active3 beds 2 baths1,741 sq. ft.
134 Poinciana Drive, Jupiter, FL 33458
MLS# B26099405Listed by: KEYES PLATINUM GROUP


Protect your home and budget from life's surprises with an Assurant Home Warranty, backed by a partner that supports you through every step of homeownership. Explore Plans.
© 2026 Better Homes and Gardens Real Estate LLC. An Anywhere Real Estate company. All rights reserved. Better Homes and Gardens® Real Estate is a registered trademark owned by Meredith Operations Corporation, licensed to Better Homes and Gardens Real Estate LLC and used with permission. Better Homes and Gardens Real Estate LLC fully supports the principles of the Fair Housing Act and the Equal Opportunity Act. Listing information is deemed reliable but is not guaranteed accurate.
Each office is independently owned and operated.
Any services or products provided by third parties are not provided by, affiliated with or related to Better Homes and Gardens Real Estate LLC, or its affiliated companies.