
417 Lagoon Court, Kenansville, FL 34739
Local realty services provided by:Better Homes and Gardens Real Estate Thomas Group
Upcoming open houses
- Sat, Sep 2611:00 am - 02:00 pm
Listed by: jomar gonzalez, llc.
Office: la rosa realty llc.
MLS#:S5158024
Source:MFRMLS
Price summary
- Price:$250,000
- Price per sq. ft.:$87.17
- Monthly HOA dues:$100
About this home
LAKESIDE LIVING IN KENANSVILLE! Welcome to 417 Lagoon Court, a beautifully updated 3-bedroom, 2-bathroom home offering a peaceful waterfront lifestyle surrounded by Florida's natural beauty. This move-in-ready home features a desirable split-bedroom floor plan, NO CARPET, tile flooring, and brand-new plank flooring throughout. Two spacious living areas provide plenty of flexibility for entertaining, relaxing, or creating additional living space. The updated kitchen and renovated second bathroom add modern touches throughout the home.
Step outside to enjoy the screened porch, completely refurbished deck, and PRIVATE WOOD DOCK overlooking the lake. Whether you're fishing, kayaking, enjoying your morning coffee, watching breathtaking sunsets, or gathering around the fire under the stars, this property offers endless opportunities to enjoy the outdoors. Nature trails and peaceful surroundings create a private retreat away from the traffic and congestion of the city.
If you're searching for an UPDATED WATERFRONT HOME with a PRIVATE DOCK, OUTDOOR LIVING, and a TRANQUIL FLORIDA LIFESTYLE, 417 Lagoon Court deserves a closer look!...
Contact an agent
Home facts
- Year built:1990
- Subdivision & Development:LAKE MARIAN SHORES
- Listing ID #:S5158024
- Added:2 day(s) ago
- Updated:September 25, 2026 at 12:07 PM
Rooms and interior
- Bedrooms:3
- Total bathrooms:2
- Full bathrooms:2
- Flooring:Tile, Vinyl
- Dining Description:Living Room/Dining Room Combo
- Kitchen Description:Dishwasher, Kitchen/Family Room Combo, Microwave, Range, Range Hood, Refrigerator, Wet Bar
- Bedroom Description:Split Bedroom
- Basement Description:Crawlspace, Pillar/Post/Pier
- Living area:1,783 sq. ft.
Heating and cooling
- Cooling:Central Air
- Heating:Central
- Central air:Yes
Structure and exterior
- Roof:Metal
- Year built:1990
- Building area:1,783 sq. ft.
- Lot area:0.2 Acres
- Construction Materials:Vinyl Siding
- Foundation Description:Pillar/post/pier
- Levels:1 Story
Schools
- High school:Harmony High
- Middle school:Harmony Middle
- Elementary school:Harmony Community School (K-5)
Utilities
- Water:Water Connected
- Sewer:Septic Tank
Finances and disclosures
- Price:$250,000
- Price per sq. ft.:$87.17
- Tax amount:$2,599 (2025)
Features and amenities
- Appliances:Dishwasher, Microwave, Range, Range Hood, Refrigerator
- Laundry features:Inside
- Amenities:Cable Connected, Kitchen/Family Room Combo, Living Room/Dining Room Combo, Open Floorplan, Split Bedroom, Thermostat, Wet Bar
- Pool features:Public Pool
Parking
- Parking description:1 Car Carport
- Carport spaces:1
 The information being provided by Stellar Mls is for the consumer's personal, non-commercial use and may not be used for any purpose other than to identify prospective properties consumer may be interested in purchasing. Any information relating to real estate for sale referenced on this web site comes from the Internet Data Exchange (IDX) program of the Stellar Mls. Better Homes and Gardens Real Estate Thomas Group is not a Multiple Listing Service (MLS), nor does it offer MLS access. This website is a service of Better Homes and Gardens Real Estate Thomas Group, a broker participant of Stellar Mls. This web site may reference real estate listing(s) held by a brokerage firm other than the broker and/or agent who owns this web site.
The accuracy of all information, regardless of source, including but not limited to open house information, square footages and lot sizes, is deemed reliable but not guaranteed and should be personally verified through personal inspection by and/or with the appropriate professionals. The data contained herein is copyrighted by Stellar Mls and is protected by all applicable copyright laws. Any unauthorized dissemination of this information is in violation of copyright laws and is strictly prohibited.
Properties in listings may have been sold or may no longer be available.
Copyright 2026 Stellar Mls. All rights reserved.
The information being provided by Stellar Mls is for the consumer's personal, non-commercial use and may not be used for any purpose other than to identify prospective properties consumer may be interested in purchasing. Any information relating to real estate for sale referenced on this web site comes from the Internet Data Exchange (IDX) program of the Stellar Mls. Better Homes and Gardens Real Estate Thomas Group is not a Multiple Listing Service (MLS), nor does it offer MLS access. This website is a service of Better Homes and Gardens Real Estate Thomas Group, a broker participant of Stellar Mls. This web site may reference real estate listing(s) held by a brokerage firm other than the broker and/or agent who owns this web site.
The accuracy of all information, regardless of source, including but not limited to open house information, square footages and lot sizes, is deemed reliable but not guaranteed and should be personally verified through personal inspection by and/or with the appropriate professionals. The data contained herein is copyrighted by Stellar Mls and is protected by all applicable copyright laws. Any unauthorized dissemination of this information is in violation of copyright laws and is strictly prohibited.
Properties in listings may have been sold or may no longer be available.
Copyright 2026 Stellar Mls. All rights reserved.New listings near 417 Lagoon Court
- New
 $99,000Active1 Acres
0 Lakeside Boulevard, Kenansville, FL 34739
MLS# B26076144Listed by: VESTED PROPERTIES  $110,000Active1 beds 1 baths710 sq. ft.
200 Lake Marian Road, KENANSVILLE, FL 34739
MLS# S5157062Listed by: EXP REALTY LLC $79,900Active2 beds 2 baths672 sq. ft.
170 N Oak Drive, KENANSVILLE, FL 34739
MLS# S5156112Listed by: ASSIST 2 SELL ACE FULL SERVICE REALTY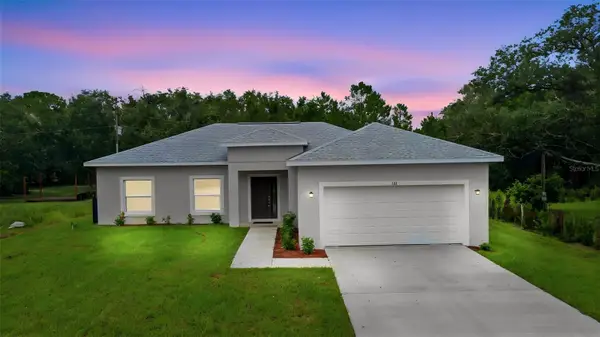 $329,900Active4 beds 2 baths1,647 sq. ft.
121 S Canoe Creek Road, KENANSVILLE, FL 34739
MLS# O6430720Listed by: NETWORTH REALTY OF ORLANDO, LLC $199,999Pending3 beds 2 baths1,716 sq. ft.
530 Minnow Court, KENANSVILLE, FL 34739
MLS# S5152601Listed by: 365 REALTY, INC. $850,000Active16.99 Acres
350 S Canoe Creek Road, KENANSVILLE, FL 34739
MLS# V4949396Listed by: DASH REAL ESTATE COMPANY $519,000Active4 beds 2 baths2,310 sq. ft.
441 Spoonbill Court, Kenansville, FL 34739
MLS# B26033558Listed by: KELLER WILLIAMS REALTY OF VERO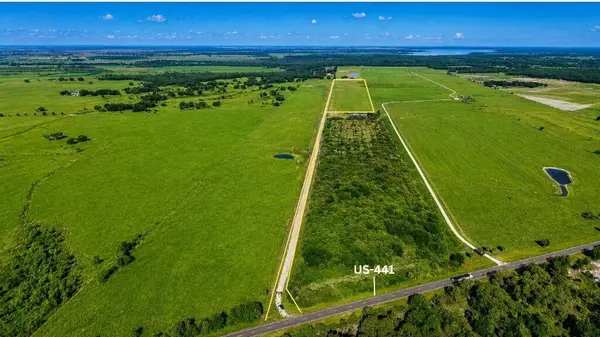 $1,250,000Active0 Acres
Tbd Kenansville Road, Kenansville, FL 34739
MLS# B26022290Listed by: THE LAND CORPORATION OF FL $40,000Active0.38 Acres
000 Canoe Creek Road, Kenansville, FL 34739
MLS# B26002421Listed by: BROWN & COMPANY REALTY, INC


Protect your home and budget from life's surprises with an Assurant Home Warranty, backed by a partner that supports you through every step of homeownership. Explore Plans.
© 2026 Better Homes and Gardens Real Estate LLC. An Anywhere Real Estate company. All rights reserved. Better Homes and Gardens® Real Estate is a registered trademark owned by Meredith Operations Corporation, licensed to Better Homes and Gardens Real Estate LLC and used with permission. Better Homes and Gardens Real Estate LLC fully supports the principles of the Fair Housing Act and the Equal Opportunity Act. Listing information is deemed reliable but is not guaranteed accurate.
Each office is independently owned and operated.
Any services or products provided by third parties are not provided by, affiliated with or related to Better Homes and Gardens Real Estate LLC, or its affiliated companies.