
5501 43rd Avenue N, Kenneth City, FL 33709
Local realty services provided by:Better Homes and Gardens Real Estate Lifestyles Realty
Upcoming open houses
- Sun, Nov 0812:00 pm - 04:00 pm
Listed by: cyndee haydon, jack haydon
Office: future home realty inc
MLS#:TB8564844
Source:MFRMLS
Price summary
- Price:$375,000
- Price per sq. ft.:$147.06
About this home
2BR/2BA concrete block home in Kenneth City, FL. New 2026 shingle roof, Flood Zone X, no HOA, 2025 flat roof, and a garage with a workshop area.
5501 43rd Ave N is a single-story, 2-bedroom, 2-bath concrete block home in Kenneth City, FL, built in 1969 and listed as approximately 1,556 sq ft in county records. Major updates include a new shingle roof in 2026 with upgraded roof-to-wall connections, a new gas Water heater in 2025, a new flat roof in 2025, a 2020 HVAC system, newer windows throughout, and hurricane shutters. The 2026 shingle roof, 2020 HVAC system with warranty through 2030, and 2026 whole-house termite tenting all include transferable warranties. The property is in flood zone X with no HOA or CDD.
The kitchen features granite countertops and backsplash, a natural gas stove, built-in KitchenAid double ovens, a microwave, a dishwasher, plenty of cabinet and pantry space, and a built-in eat-in table that seats four. An inside laundry room with a utility sink is located off the kitchen. A wood-burning fireplace adds architectural character to the living area, complementing the home's wood flooring and multiple gathering spaces.. Both bedrooms and most of the living space outside the bathrooms and kitchen have wood floors; the primary bedroom includes a walk-in closet and a bathroom with a walk-in tiled shower, and the hall bathroom features a walk-in tub. The home offers multiple living areas, including a spacious 20 x 13 living room and a 31 x 11 family room, providing flexibility for entertaining, hobbies, or a home office.
Wind mitigation and four-point inspection reports are available, along with documentation of the 2026 termite treatment and annual warranty. Warranty transfer details and applicable conditions are available for buyer review.
Outdoor features include a south-facing paver front porch of more than 120 sq ft. The approximately 264 sq ft screened back porch extends the usable gathering space beyond the home's interior, with room for outdoor dining or seating. The home has mature landscaping and a fenced backyard area. The home's south-facing orientation offers changing sunlight throughout the day, while the covered front porch provides another spot for outdoor seating. A well and irrigation system support lawn maintenance. Located at the end of the street with no through traffic, the property offers a distinctive setting with the garage positioned along one neighboring property.
The garage measures approximately 30 x 20 ft, with a 600 sq ft overall footprint that currently includes one-vehicle parking, a workbench area, and a separate storage room using part of the space. Removal of the storage room could open up additional garage space.
Based on the provided distances, the property is approximately 3.0 miles from Tyrone Square, 6.9 miles from Madeira Beach, 7.2 miles from downtown St. Petersburg, and 17.7 miles from Tampa International Airport. The listing photos include a floor plan. Please independently verify square footage, room sizes, permits, warranty conditions, flood information, and system operation....
Contact an agent
Home facts
- Year built:1969
- Subdivision & Development:VALIANT ACRES
- Listing ID #:TB8564844
- Added:1 day(s) ago
- Updated:November 07, 2026 at 09:44 PM
Rooms and interior
- Bedrooms:2
- Total bathrooms:2
- Full bathrooms:2
- Flooring:Ceramic Tile, Wood
- Dining Description:L Shaped, Living Room/Dining Room Combo
- Kitchen Description:Built-In Oven, Dishwasher, Kitchen/Family Room Combo, Refrigerator, Solid Wood Cabinets, Stone Counters
- Bedroom Description:Primary Bedroom Main Floor, Walk-In Closet(s)
- Living area:1,556 sq. ft.
Heating and cooling
- Cooling:Central Air
- Heating:Heat Pump
- Central air:Yes
Structure and exterior
- Roof:Shingle
- Year built:1969
- Building area:1,556 sq. ft.
- Lot area:0.17 Acres
- Lot Features:Corner Lot, Near Public Transit, Paved
- Architectural Style:Ranch
- Construction Materials:Block, Stucco
- Exterior Features:Covered Porch/Patio, Enclosed, Patio, Rear Porch, Screened
- Foundation Description:Slab
- Levels:1 Story
Utilities
- Water:Water Connected
- Sewer:Public Sewer, Sewer Connected
Finances and disclosures
- Price:$375,000
- Price per sq. ft.:$147.06
- Tax amount:$1,870 (2025)
Features and amenities
- Appliances:Built-in Oven, Dishwasher, Dryer, Irrigation Equipment, Refrigerator, Washer
- Laundry features:Dryer, Electric Dryer Hookup, Inside, Laundry Room, Washer, Washer Hookup
- Amenities:BB/HS Internet Available, Cable Available, Ceiling Fans(s), Irrigation Equipment, Kitchen/Family Room Combo, L Dining, Living Room/Dining Room Combo, Natural Gas Connected, Open Floorplan, Primary Bedroom Main Floor, Solid Wood Cabinets, Sprinkler Well, Stone Counters, Walk-In Closet(s)
- Pool features:Public Pool
Parking
- Parking description:Attached Garage
- Garage:Yes
- Garage spaces:2
 The information being provided by Stellar Mls is for the consumer's personal, non-commercial use and may not be used for any purpose other than to identify prospective properties consumer may be interested in purchasing. Any information relating to real estate for sale referenced on this web site comes from the Internet Data Exchange (IDX) program of the Stellar Mls. Better Homes and Gardens Real Estate Lifestyles Realty is not a Multiple Listing Service (MLS), nor does it offer MLS access. This website is a service of Better Homes and Gardens Real Estate Lifestyles Realty, a broker participant of Stellar Mls. This web site may reference real estate listing(s) held by a brokerage firm other than the broker and/or agent who owns this web site.
The accuracy of all information, regardless of source, including but not limited to open house information, square footages and lot sizes, is deemed reliable but not guaranteed and should be personally verified through personal inspection by and/or with the appropriate professionals. The data contained herein is copyrighted by Stellar Mls and is protected by all applicable copyright laws. Any unauthorized dissemination of this information is in violation of copyright laws and is strictly prohibited.
Properties in listings may have been sold or may no longer be available.
Copyright 2026 Stellar Mls. All rights reserved.
New listings near 5501 43rd Avenue N
- Coming SoonOpen Sun, 12 to 3pm
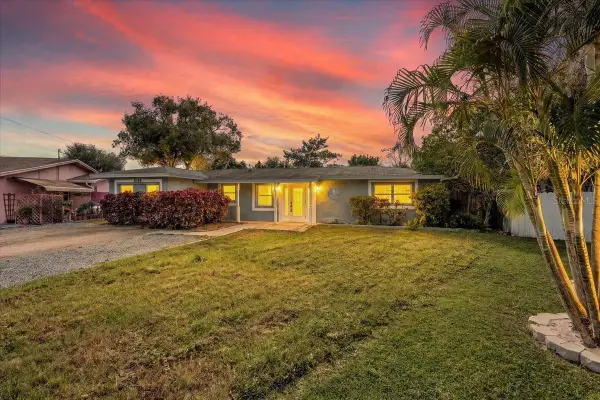 $540,000Coming Soon3 beds 2 baths1,609 sq. ft.
6114 43rd Avenue N, KENNETH CITY, FL 33709
MLS# TB8563300Listed by: BHHS FLORIDA PROPERTIES GROUP - New
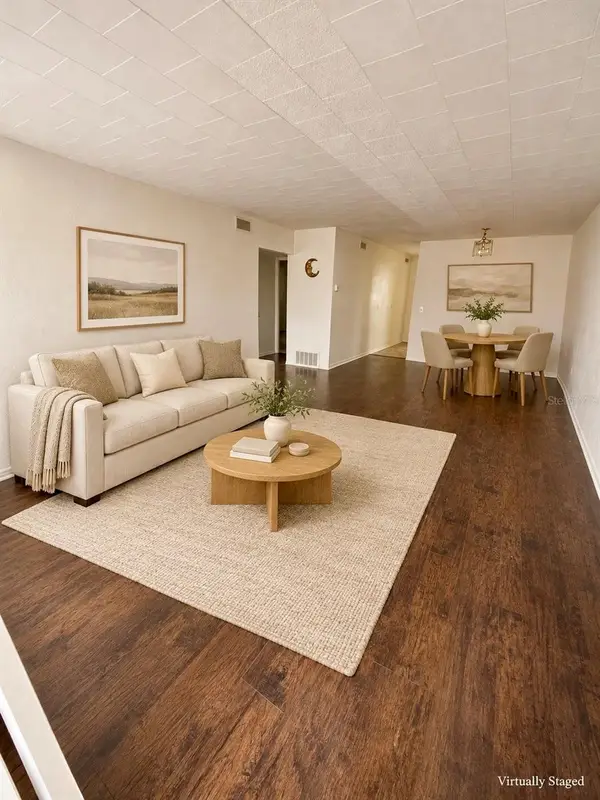 $97,000Active2 beds 1 baths875 sq. ft.
4032 57 Street N #264, KENNETH CITY, FL 33709
MLS# TB8564400Listed by: JPT REALTY LLC - Open Sun, 12 to 2pmNew
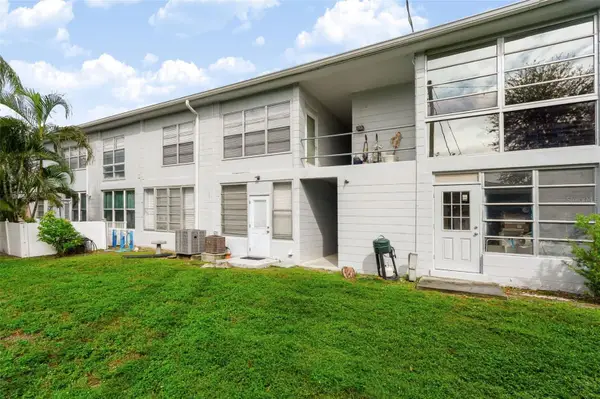 $115,000Active2 beds 1 baths835 sq. ft.
4295 58th Way N #1702, KENNETH CITY, FL 33709
MLS# TB8563294Listed by: LPT REALTY, LLC. - New
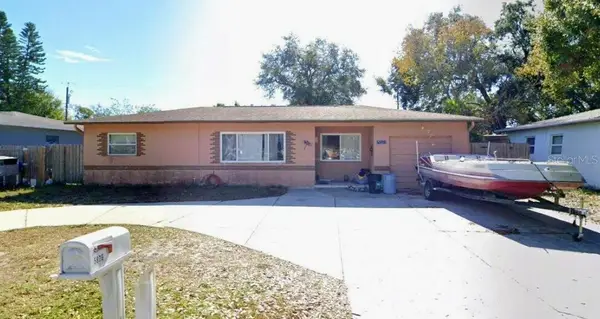 $355,000Active2 beds 1 baths1,208 sq. ft.
5876 46th Avenue N, KENNETH CITY, FL 33709
MLS# O6453648Listed by: BEYCOME OF FLORIDA LLC 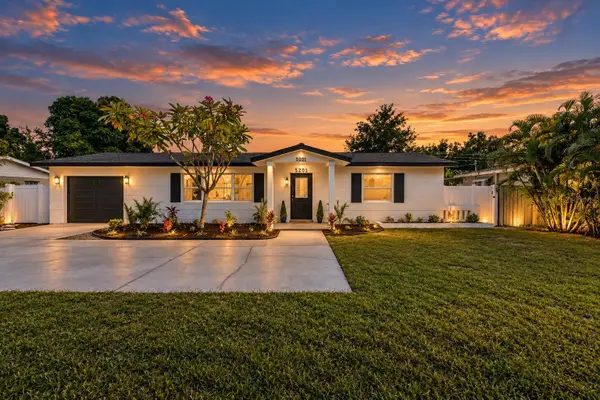 $399,999Active3 beds 1 baths1,184 sq. ft.
5201 62nd Street N, ST PETERSBURG, FL 33709
MLS# TB8560653Listed by: STOFEL & ASSOCIATES REALTY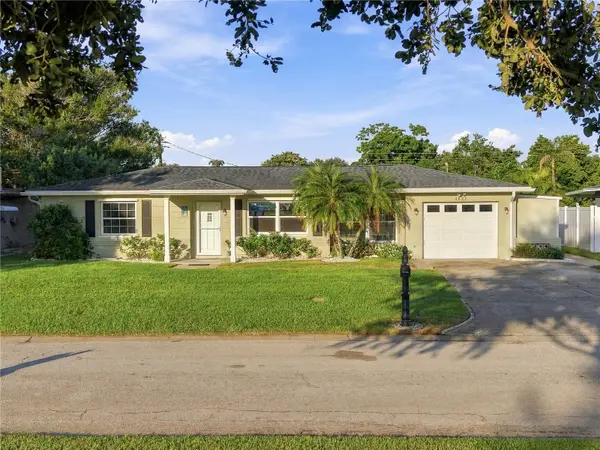 $515,000Active2 beds 2 baths1,347 sq. ft.
4822 60th Way N, KENNETH CITY, FL 33709
MLS# TB8559311Listed by: HOUSEWELL.COM REALTY OF FLORIDA LLC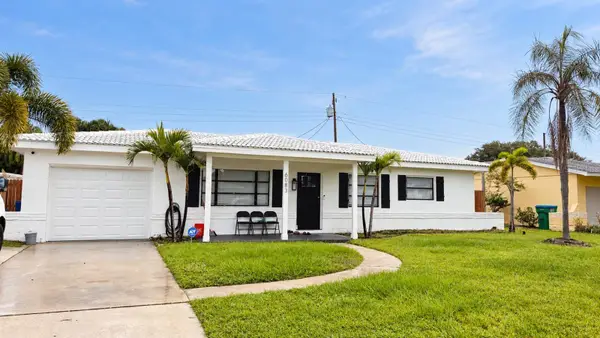 $389,900Active3 beds 1 baths1,272 sq. ft.
6083 50th Avenue N, KENNETH CITY, FL 33709
MLS# TB8555646Listed by: INVESTMENT REALTY- Open Sat, 11am to 1pm
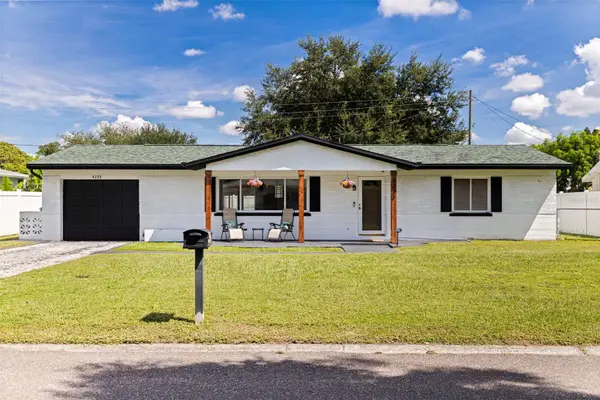 $350,000Active2 beds 1 baths1,080 sq. ft.
4333 61st Lane N, KENNETH CITY, FL 33709
MLS# TB8553017Listed by: KELLER WILLIAMS ST PETE REALTY  $67,000Active-- beds 1 baths422 sq. ft.
4001 58th Street N #5S, KENNETH CITY, FL 33709
MLS# TB8545656Listed by: MICHAEL SAUNDERS & COMPANY


Protect your home and budget from life's surprises with an Assurant Home Warranty, backed by a partner that supports you through every step of homeownership. Explore Plans.
© 2026 Better Homes and Gardens Real Estate LLC. An Anywhere Real Estate company. All rights reserved. Better Homes and Gardens® Real Estate is a registered trademark owned by Meredith Operations Corporation, licensed to Better Homes and Gardens Real Estate LLC and used with permission. Better Homes and Gardens Real Estate LLC fully supports the principles of the Fair Housing Act and the Equal Opportunity Act. Listing information is deemed reliable but is not guaranteed accurate.
Each office is independently owned and operated.
Any services or products provided by third parties are not provided by, affiliated with or related to Better Homes and Gardens Real Estate LLC, or its affiliated companies.