
6225 43rd Avenue N, Kenneth City, FL 33709
Local realty services provided by:Better Homes and Gardens Real Estate Lifestyles Realty
Listed by: traci emery-jones, charlie jones
Office: ivy league realty
MLS#:TB8542146
Source:MFRMLS
Price summary
- Price:$649,900
- Price per sq. ft.:$272.04
About this home
Welcome to this beautifully maintained 3-bedroom, 2-bath pool home offering just under 2,000 square feet of living space in Kenneth City! Spacious living areas, thoughtful upgrades, and gorgeous outdoor spaces come together to create a home designed for comfortable Florida living. From the moment you arrive, you’ll appreciate the beautiful landscaping, pavered entrance, double front doors, and vinyl fencing that enhance the home’s curb appeal.
Step inside to a versatile and inviting floor plan featuring a formal living room and formal dining room, along with a comfortable family room complete with a wood-burning fireplace. The kitchen offers a convenient eat-in dining space, providing plenty of options for everything from casual breakfasts to holiday gatherings. Plantation shutters add timeless style and charm throughout the home.
The spacious primary suite features a walk-in closet and private ensuite bath with double sinks and a walk-in shower. Both bathrooms are beautifully finished with floor-to-ceiling tile, creating a polished, upscale look. Two additional bedrooms and a second full bath provide plenty of space for family, guests, or a home office.
Step outside and enjoy your own private Florida retreat with a swimming pool, pavered outdoor areas, lush landscaping, and vinyl privacy fencing—perfect for relaxing, entertaining, and enjoying Florida living year-round. A deep-water well provides irrigation for the lush landscaping while helping minimize the unsightly staining commonly associated with shallow well water.
Additional features include hurricane-rated windows and doors, a water softener, indoor laundry room with new Maytag washer and dryer, HVAC and water heater installed in 2022, a long-lasting tile roof, and the added benefit of being located in a NO FLOOD ZONE.
With just under 2,000 square feet, formal and casual living spaces, a private pool, valuable updates, beautiful outdoor living, and no flood zone, this Kenneth City home checks so many boxes. Schedule your private showing and come experience it for yourself!...
Contact an agent
Home facts
- Year built:1977
- Subdivision & Development:TENAGLIA ESTATES
- Listing ID #:TB8542146
- Added:1 day(s) ago
- Updated:August 25, 2026 at 05:40 PM
Rooms and interior
- Bedrooms:3
- Total bathrooms:2
- Full bathrooms:2
- Flooring:Carpet, Tile
- Dining Description:Formal Dining Room
- Kitchen Description:Dishwasher, Microwave, Range, Refrigerator, Water Softener
- Bedroom Description:Split Bedroom, Walk-In Closet(s)
- Living area:1,924 sq. ft.
Heating and cooling
- Cooling:Central Air
- Heating:Central
- Central air:Yes
Structure and exterior
- Roof:Tile
- Year built:1977
- Building area:1,924 sq. ft.
- Lot area:0.18 Acres
- Lot Features:Paved
- Construction Materials:Brick, Concrete
- Foundation Description:Slab
- Levels:1 Story
Schools
- High school:Dixie Hollins High-PN
- Middle school:Tyrone Middle-PN
- Elementary school:Westgate Elementary-PN
Utilities
- Water:Public, Water Connected
- Sewer:Public Sewer, Sewer Connected
Finances and disclosures
- Price:$649,900
- Price per sq. ft.:$272.04
- Tax amount:$2,347 (2025)
Features and amenities
- Appliances:Dishwasher, Irrigation Equipment, Microwave, Range, Refrigerator, Washer, Water Softener
- Laundry features:Inside, Washer
- Amenities:Ceiling Fans(s), Irrigation Equipment, Split Bedroom, Sprinkler Well, Walk-In Closet(s)
- Pool features:In Ground, Private Pool
Parking
- Parking description:Attached Garage
- Garage:Yes
- Garage spaces:2
 The information being provided by Stellar Mls is for the consumer's personal, non-commercial use and may not be used for any purpose other than to identify prospective properties consumer may be interested in purchasing. Any information relating to real estate for sale referenced on this web site comes from the Internet Data Exchange (IDX) program of the Stellar Mls. Better Homes and Gardens Real Estate Lifestyles Realty is not a Multiple Listing Service (MLS), nor does it offer MLS access. This website is a service of Better Homes and Gardens Real Estate Lifestyles Realty, a broker participant of Stellar Mls. This web site may reference real estate listing(s) held by a brokerage firm other than the broker and/or agent who owns this web site.
The accuracy of all information, regardless of source, including but not limited to open house information, square footages and lot sizes, is deemed reliable but not guaranteed and should be personally verified through personal inspection by and/or with the appropriate professionals. The data contained herein is copyrighted by Stellar Mls and is protected by all applicable copyright laws. Any unauthorized dissemination of this information is in violation of copyright laws and is strictly prohibited.
Properties in listings may have been sold or may no longer be available.
Copyright 2026 Stellar Mls. All rights reserved.
The information being provided by Stellar Mls is for the consumer's personal, non-commercial use and may not be used for any purpose other than to identify prospective properties consumer may be interested in purchasing. Any information relating to real estate for sale referenced on this web site comes from the Internet Data Exchange (IDX) program of the Stellar Mls. Better Homes and Gardens Real Estate Lifestyles Realty is not a Multiple Listing Service (MLS), nor does it offer MLS access. This website is a service of Better Homes and Gardens Real Estate Lifestyles Realty, a broker participant of Stellar Mls. This web site may reference real estate listing(s) held by a brokerage firm other than the broker and/or agent who owns this web site.
The accuracy of all information, regardless of source, including but not limited to open house information, square footages and lot sizes, is deemed reliable but not guaranteed and should be personally verified through personal inspection by and/or with the appropriate professionals. The data contained herein is copyrighted by Stellar Mls and is protected by all applicable copyright laws. Any unauthorized dissemination of this information is in violation of copyright laws and is strictly prohibited.
Properties in listings may have been sold or may no longer be available.
Copyright 2026 Stellar Mls. All rights reserved.New listings near 6225 43rd Avenue N
- Coming Soon
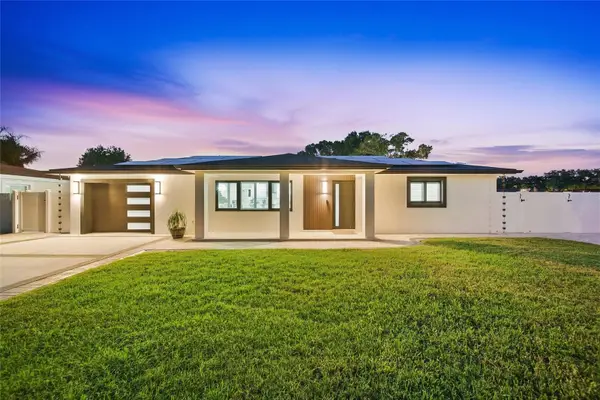 $849,900Coming Soon3 beds 3 baths1,416 sq. ft.
6013 45th Avenue N, KENNETH CITY, FL 33709
MLS# TB8537277Listed by: EXIT SUNCOAST REALTY - New
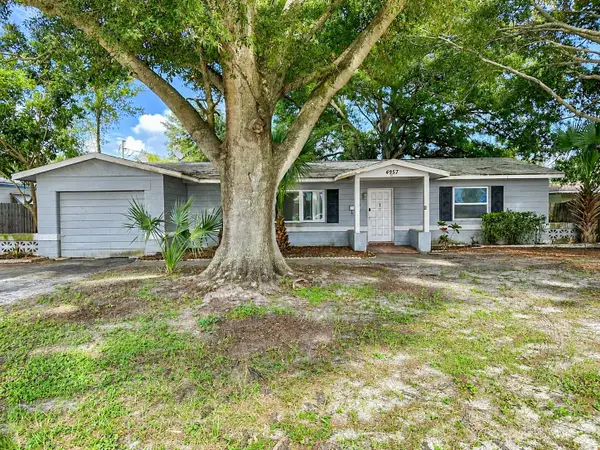 $265,000Active4 beds 2 baths1,327 sq. ft.
4957 62nd Street N, KENNETH CITY, FL 33709
MLS# TB8541291Listed by: REALTY EXPERTS - New
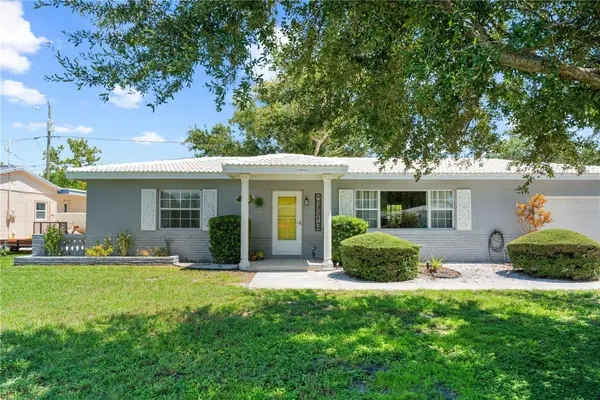 $375,000Active3 beds 2 baths1,520 sq. ft.
5920 49th Avenue N, KENNETH CITY, FL 33709
MLS# TB8539917Listed by: EXP REALTY LLC - New
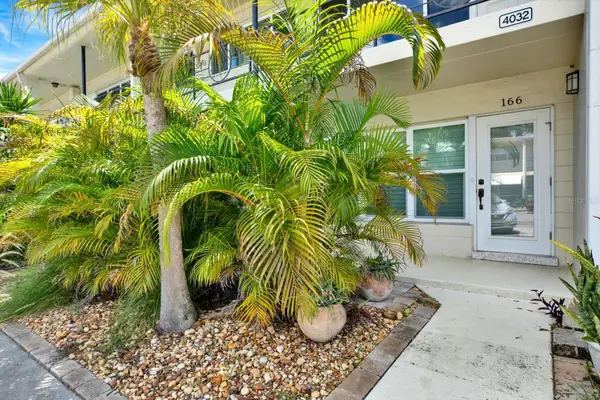 $140,000Active2 beds 1 baths1,102 sq. ft.
4032 57th Street N #166, KENNETH CITY, FL 33709
MLS# TB8538988Listed by: ONYX AND EAST REALTY LLC 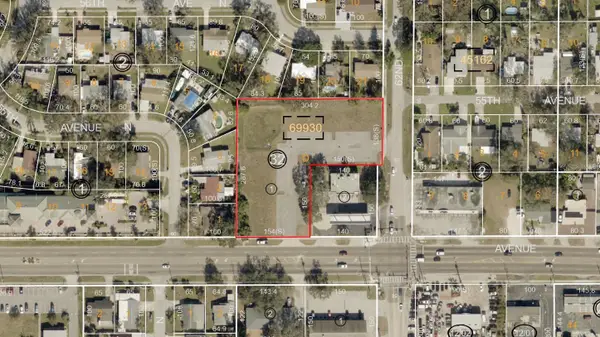 $1,950,000Active1.49 Acres
54th Avenue N, KENNETH CITY, FL 33709
MLS# TB8536929Listed by: ROSS MARKETING GROUP LLC- Open Sun, 11:30am to 1:30pm
 $325,000Active2 beds 1 baths1,118 sq. ft.
6026 44th Avenue N, KENNETH CITY, FL 33709
MLS# TB8535379Listed by: NEXTHOME BEACH TIME REALTY 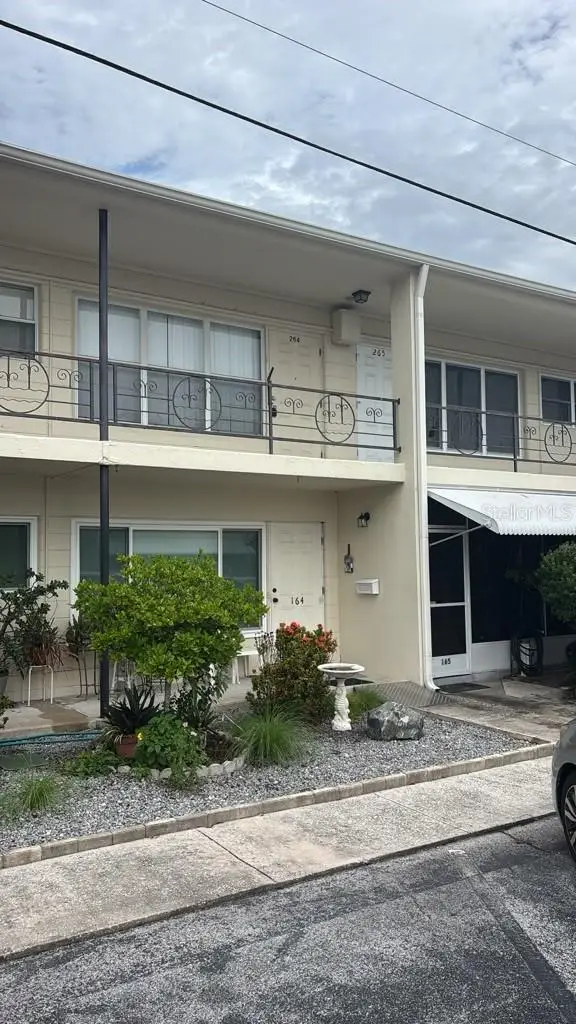 $96,000Active2 beds 1 baths875 sq. ft.
4032 57th Street N #264, KENNETH CITY, FL 33709
MLS# O6428621Listed by: MONTESOL REALTY, INC. $349,900Active2 beds 1 baths1,080 sq. ft.
5931 49th Avenue N, ST PETERSBURG, FL 33709
MLS# TB8533860Listed by: EASY HOME SALES $450,000Pending3 beds 2 baths2,165 sq. ft.
5127 62nd Street N, KENNETH CITY, FL 33709
MLS# TB8527556Listed by: KELLER WILLIAMS ST PETE REALTY


Protect your home and budget from life's surprises with an Assurant Home Warranty, backed by a partner that supports you through every step of homeownership. Explore Plans.
© 2026 Better Homes and Gardens Real Estate LLC. An Anywhere Real Estate company. All rights reserved. Better Homes and Gardens® Real Estate is a registered trademark owned by Meredith Operations Corporation, licensed to Better Homes and Gardens Real Estate LLC and used with permission. Better Homes and Gardens Real Estate LLC fully supports the principles of the Fair Housing Act and the Equal Opportunity Act. Listing information is deemed reliable but is not guaranteed accurate.
Each office is independently owned and operated.
Any services or products provided by third parties are not provided by, affiliated with or related to Better Homes and Gardens Real Estate LLC, or its affiliated companies.