
571 Glenridge Rd, Key Biscayne, FL 33149
Local realty services provided by:Better Homes and Gardens Real Estate Florida 1st
571 Glenridge Rd,Key Biscayne, FL 33149
$7,490,000
- 5 Beds
- 7 Baths
- 3,768 sq. ft.
- Single family
- Active
Upcoming open houses
- Wed, Oct 1412:00 pm - 02:00 pm
Listed by: dora puig, maria gomez
Office: luxe living realty305-673-6787
MLS#:A12025834
Source:SEFMLS
Price summary
- Price:$7,490,000
- Price per sq. ft.:$1,695.34
About this home
BRAND-NEW CONSTRUCTION HOME IN ONE OF KEY BISCAYNE’S MOST PRESTIGIOUS AND PRIVATE ENCLAVES SURROUNDED BY LUSH TROPICAL LANDSCAPING! This exceptional Contemporary Residence offers 5 Bedrooms with a service area, 5.5 Bathrooms + a Cabana Bath. 3,768 Interior SF on a Lush Corner Lot on a quiet street. Soaring double-height ceilings & expansive impact glass windows that fill the interiors with abundant Natural Light. The Home offers Enhanced Privacy and an Impeccable Floor Plan designed for modern living & entertaining. Gourmet eat-in Kitchen with Custom Cabinetry & top-of-the-line Miele Appliances. Spacious Outdoor Spaces include a Private Rooftop Terrace with a summer kitchen, newly designed gardens, beautifully landscaped grounds, and a Resort-style Pool enveloped by Lush Greenery. Perfectly located just moments from the Beach, Parks, Restaurants & Key Biscayne’s top-rated schools, this residence combines timeless design, exclusivity & an unparalleled island lifestyle
Contact an agent
Home facts
- Year built:2025
- Subdivision & Development:TROPICAL ISLE HOMES SUB
- Listing ID #:A12025834
- Updated:September 25, 2026 at 10:00 AM
Rooms and interior
- Bedrooms:5
- Total bathrooms:7
- Full bathrooms:5
- Half bathrooms:2
- Flooring:Hardwood, Tile, Wood
- Dining Description:Dining Area, Separate Formal Dining Room
- Bathrooms Description:Dual Sinks, Separate Shower
- Kitchen Description:Built In Oven, Dishwasher, Electric Range, Refrigerator
- Bedroom Description:Walk-In Closets
- Living area:3,768 sq. ft.
Heating and cooling
- Cooling:Central Air
- Heating:Central
- Central air:Yes
Structure and exterior
- Roof:Concrete
- Year built:2025
- Building area:3,768 sq. ft.
- Lot area:0.17 Acres
- Architectural Style:Contemporary/Modern, Detached, Two Story
- Construction Materials:Block
- Exterior Features:Security High Impact Doors
- Levels:2 Story
Schools
- High school:Coral Gables
- Middle school:Ponce De Leon
- Elementary school:Keybiscayne
Utilities
- Sewer:Public Sewer
Finances and disclosures
- Price:$7,490,000
- Price per sq. ft.:$1,695.34
Features and amenities
- Appliances:Built-In Oven, Dishwasher, Dryer, Electric Range, Refrigerator
- Laundry features:Dryer
- Amenities:Blinds, Closet Cabinetry, Impact Glass Windows
- Pool features:In Ground, Pool
Parking
- Parking description:4 Carport Space(s), Covered
- Carport spaces:4
New listings near 571 Glenridge Rd
- Coming Soon
 $580,000Coming Soon2 beds 2 baths1,100 sq. ft.
240 Galen Dr #110, Key Biscayne, FL 33149
MLS# A12087564Listed by: ONE SOTHEBY'S INTERNATIONAL REALTY - New
 $3,975,000Active3 beds 5 baths3,093 sq. ft.
781 Crandon Blvd #401, Key Biscayne, FL 33149
MLS# A12093395Listed by: ONE SOTHEBY'S INTERNATIONAL REALTY - New
 $995,000Active1 beds 2 baths895 sq. ft.
155 Ocean Lane Dr #1002, Key Biscayne, FL 33149
MLS# A12094357Listed by: DLS INTERNATIONAL REALTY - New
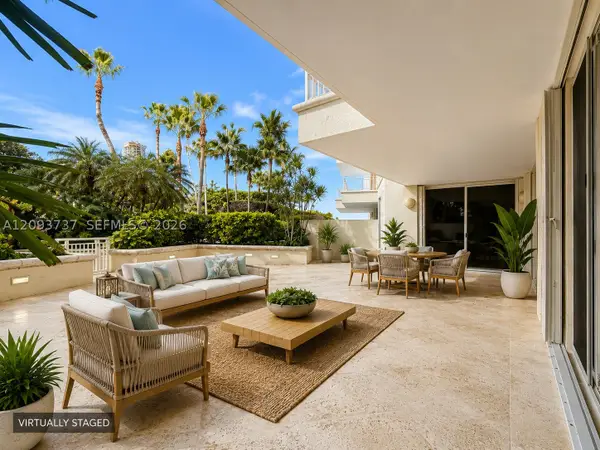 $5,490,000Active4 beds 6 baths3,581 sq. ft.
799 Crandon Blvd #202, Key Biscayne, FL 33149
MLS# A12093737Listed by: OCEAN CLUB REALTY, INC. - New
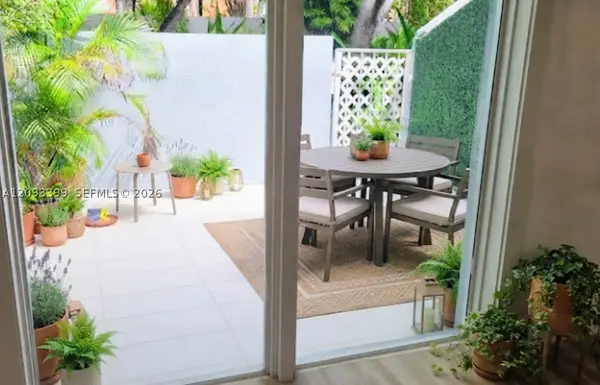 $629,000Active1 beds 2 baths776 sq. ft.
798 Crandon Blvd #55-B, Key Biscayne, FL 33149
MLS# A12093399Listed by: CAPITAL INTL REALTY LLC - New
 $3,950,000Active4 beds 5 baths3,250 sq. ft.
445 Grand Bay Dr #104, Key Biscayne, FL 33149
MLS# A12091392Listed by: COMPASS FLORIDA, LLC. - New
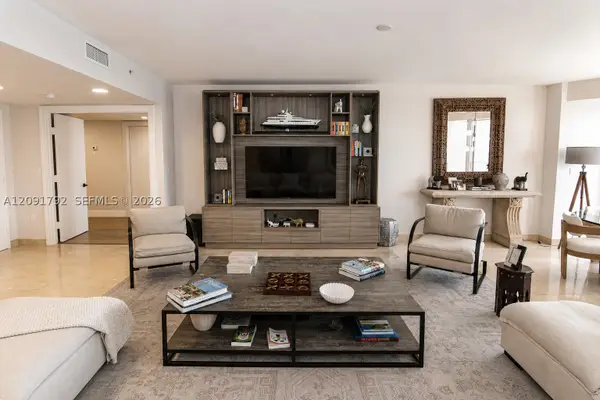 $3,900,000Active4 beds 4 baths2,930 sq. ft.
430 Grand Bay Dr #606, Key Biscayne, FL 33149
MLS# A12091792Listed by: ONE SOTHEBY'S INTERNATIONAL REALTY - New
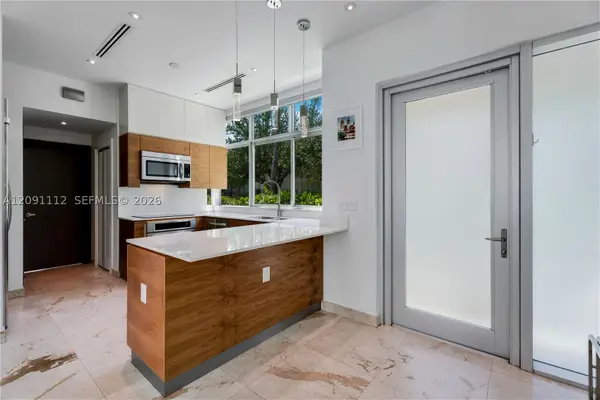 $3,300,000Active4 beds 3 baths2,448 sq. ft.
548 Fernwood Rd #548, Key Biscayne, FL 33149
MLS# A12091112Listed by: FLORIDA REALTY OF MIAMI CORP - New
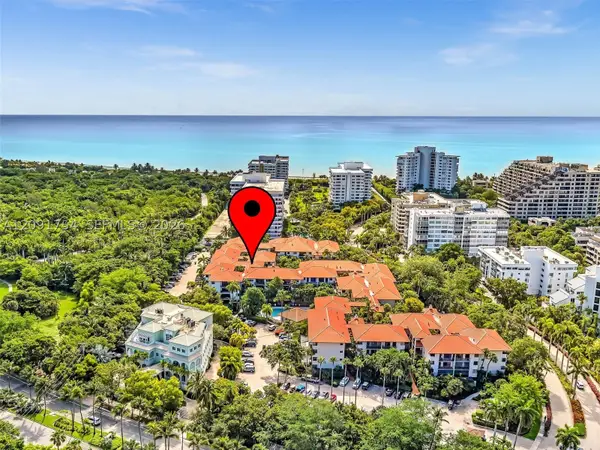 $779,000Active2 beds 2 baths1,450 sq. ft.
101 Ocean Lane Dr #209, Key Biscayne, FL 33149
MLS# A12091754Listed by: RE/MAX CONSULTANTS REALTY 1 - New
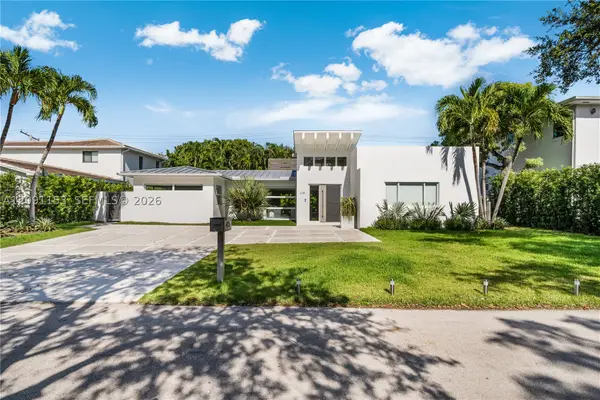 $4,500,000Active4 beds 3 baths2,689 sq. ft.
475 Woodcrest Rd, Key Biscayne, FL 33149
MLS# A12091153Listed by: FLORIDA REALTY OF MIAMI CORP


Protect your home and budget from life's surprises with an Assurant Home Warranty, backed by a partner that supports you through every step of homeownership. Explore Plans.
© 2026 Better Homes and Gardens Real Estate LLC. An Anywhere Real Estate company. All rights reserved. Better Homes and Gardens® Real Estate is a registered trademark owned by Meredith Operations Corporation, licensed to Better Homes and Gardens Real Estate LLC and used with permission. Better Homes and Gardens Real Estate LLC fully supports the principles of the Fair Housing Act and the Equal Opportunity Act. Listing information is deemed reliable but is not guaranteed accurate.
Each office is independently owned and operated.
Any services or products provided by third parties are not provided by, affiliated with or related to Better Homes and Gardens Real Estate LLC, or its affiliated companies.