
1701 Ashby Street, Key West, FL 33040
Local realty services provided by:Better Homes and Gardens Real Estate Destinations
1701 Ashby Street,Key West, FL 33040
$2,380,000
- 4 Beds
- 4 Baths
- 2,890 sq. ft.
- Single family
- Active
Upcoming open houses
- Mon, Nov 0911:00 am - 02:00 pm
Listed by: dawn gonet
Office: berkshire hathaway homeservices knight & gardner realty
MLS#:621969
Source:FL_FKBOR
Price summary
- Price:$2,380,000
- Price per sq. ft.:$823.53
About this home
Step inside this beautifully renovated concrete residence, ideally situated in Midtown West, one of Key West's best-kept secrets. Just a quick bike ride from downtown restaurants, live music, and attractions, this fully fenced corner sanctuary has it all. Midtown West offers a relaxed neighborhood atmosphere, where friendly faces & leisurely evening strolls are part of everyday life. Just four blocks away are beaches, the White Street Pier, playgrounds, pickleball/tennis & the popular weekend Artisan Market. With a new roof, impact-rated windows and doors, and an exceptional price per square foot, this home delivers an impressive combination of location, style, value, and uncompromising structural integrity. Spanning an impressive 2,890 square feet, this turn-key residence offers four bedrooms & four full bathrooms, thoughtfully divided between two levels, with two and two on each floor. Expansive foyers on both levels and an enormous dressing room off the primary, offer flex space for reading nooks, fitness or work areas. Large, plentiful closets and a spacious kitchen pantry add to the home's everyday functionality. Modern conveniences include split AC systems, two washer/dryer hook-ups (one for each floor), two tankless, on-demand water heaters, engineered wood flooring, Italian granite countertops, and all-new appliances.
Outdoor living is equally appealing, with a private, heat-optional pool featuring a waterfall, a spacious covered lanai for lounging and dining, and multiple decks, including one just off the upstairs primary suite. Built with resilience, this formidable home offers strength, security and privacy but also exudes tropical charm and tranquility. It is a beautiful home, rich in polished details and extra touches. Whether entertaining friends, hosting family or enjoying a quiet evening at home, this home is ideal for every occasion. Additional outdoor storage, irrigation system & off-street parking complete this exceptional Midtown offering....
Contact an agent
Home facts
- Year built:1958
- Subdivision & Development:Pearlmans Subd (2.0)
- Listing ID #:621969
- Added:1 day(s) ago
- Updated:November 08, 2026 at 05:43 AM
Rooms and interior
- Bedrooms:4
- Total bathrooms:4
- Kitchen Description:Pantry
- Living area:2,890 sq. ft.
Heating and cooling
- Cooling:Ceiling Fans(s), Central Air, Ductless
- Heating:Central, Ductless
Structure and exterior
- Year built:1958
- Building area:2,890 sq. ft.
- Lot area:0.12 Acres
- Exterior Features:Lanai, Lighting, Privacy Wall/Fence, Rain Gutters, Sprinkler System, Storage
Finances and disclosures
- Price:$2,380,000
- Price per sq. ft.:$823.53
- Tax amount:$13,053
Features and amenities
- Amenities:Pantry, Security System, Smoke Alarms, Storage
Parking
- Parking description:Off Street, Open
New listings near 1701 Ashby Street
- New
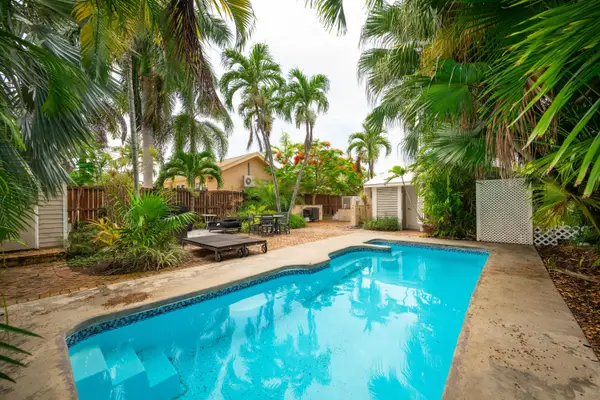 $929,000Active2 beds 1 baths838 sq. ft.
3808 Duck Avenue, Key West, FL 33040
MLS# 621979Listed by: KELLER WILLIAMS KEY WEST COMPASS REALTY - New
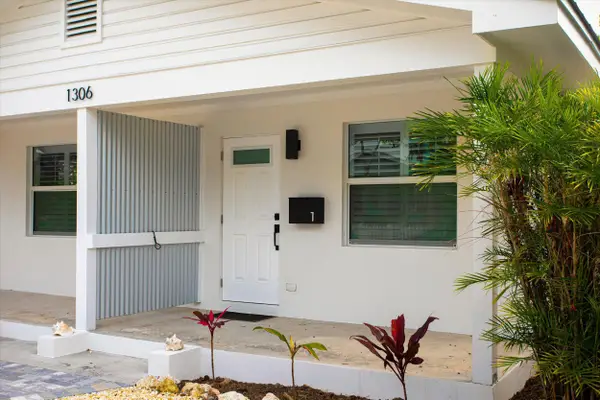 $1,150,000Active2 beds 2 baths918 sq. ft.
1306 Eliza Street, Key West, FL 33040
MLS# 621978Listed by: KEY WEST VACATION PROPERTIES & REALTY, LLC (KW) - New
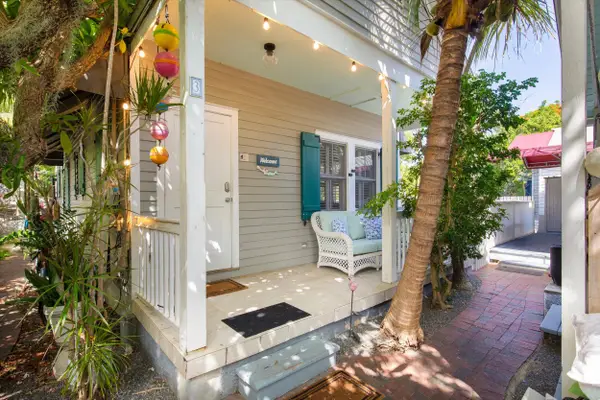 $775,000Active2 beds 2 baths550 sq. ft.
1117 Grinnell Street #APT 3, Key West, FL 33040
MLS# 621977Listed by: KEY WEST VACATION PROPERTIES & REALTY, LLC (KW) - New
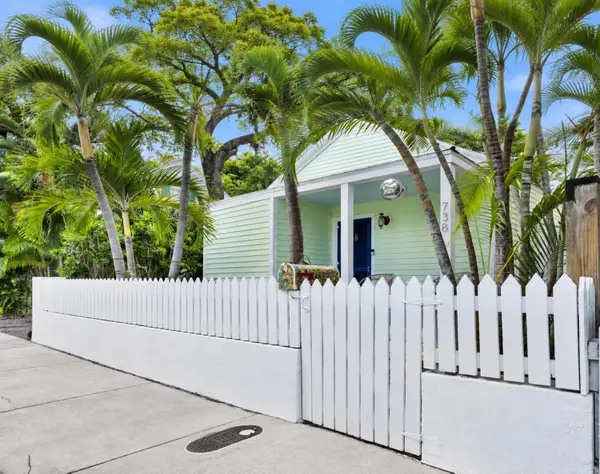 $1,235,000Active1 beds 2 baths767 sq. ft.
738 Olivia Street, Key West, FL 33040
MLS# 621972Listed by: TRUMAN & CO. (KW) - New
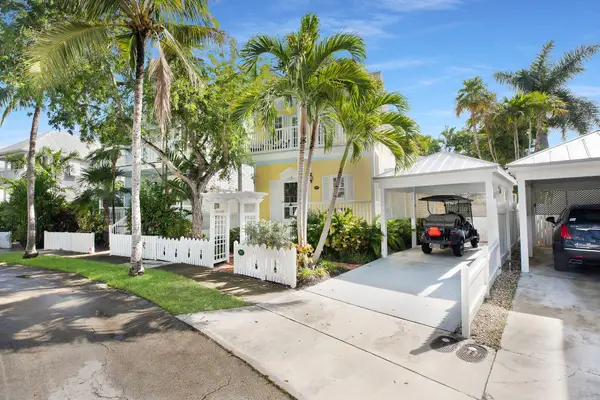 $1,499,000Active3 beds 3 baths1,600 sq. ft.
247 Golf Club Drive, Key West, FL 33040
MLS# 621966Listed by: KELLER WILLIAMS REALTY PROFESSIONALS (KW) - New
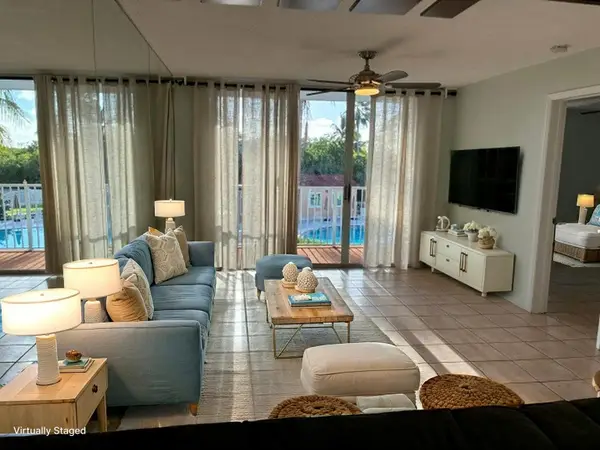 $479,000Active2 beds 2 baths808 sq. ft.
3930 S Roosevelt Boulevard #N 208, Key West, FL 33040
MLS# 621958Listed by: KELLER WILLIAMS KEY WEST COMPASS REALTY - Open Sun, 11am to 1pmNew
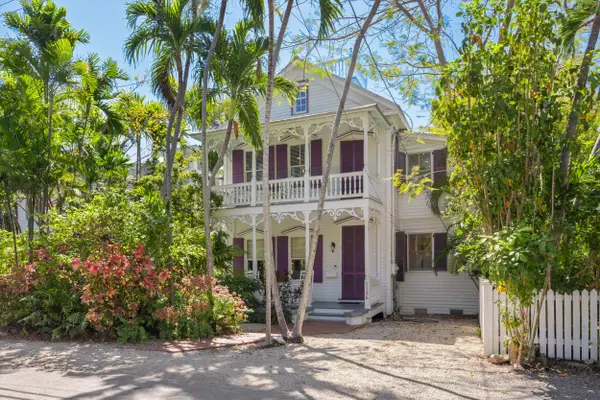 $2,650,000Active3 beds 4 baths2,746 sq. ft.
1126 Von Phister Street, Key West, FL 33040
MLS# 621950Listed by: KEY WEST LUXURY REAL ESTATE INC (KW) - New
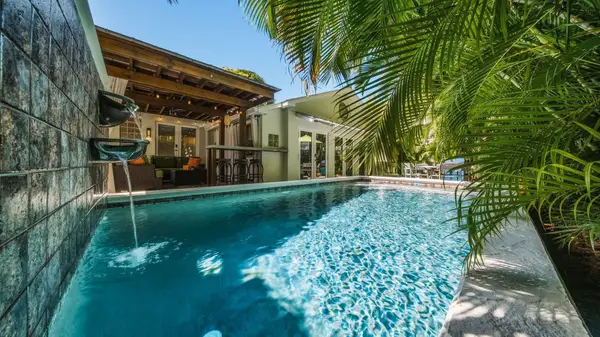 $2,150,000Active2 beds 2 baths1,457 sq. ft.
1419 Reynolds Street, Key West, FL 33040
MLS# 621948Listed by: BRENDA DONNELLY REAL ESTATE LLC - New
 $549,000Active3 beds 2 baths1,071 sq. ft.
3930 S Roosevelt Boulevard #E204, Key West, FL 33040
MLS# 621942Listed by: ISLAND HOME REALTY INC.


Protect your home and budget from life's surprises with an Assurant Home Warranty, backed by a partner that supports you through every step of homeownership. Explore Plans.
© 2026 Better Homes and Gardens Real Estate LLC. An Anywhere Real Estate company. All rights reserved. Better Homes and Gardens® Real Estate is a registered trademark owned by Meredith Operations Corporation, licensed to Better Homes and Gardens Real Estate LLC and used with permission. Better Homes and Gardens Real Estate LLC fully supports the principles of the Fair Housing Act and the Equal Opportunity Act. Listing information is deemed reliable but is not guaranteed accurate.
Each office is independently owned and operated.
Any services or products provided by third parties are not provided by, affiliated with or related to Better Homes and Gardens Real Estate LLC, or its affiliated companies.