
1719 Laird Street, Key West, FL 33040
Local realty services provided by:Better Homes and Gardens Real Estate Destinations
1719 Laird Street,Key West, FL 33040
$1,850,000
- 4 Beds
- 3 Baths
- 2,276 sq. ft.
- Single family
- Active
Listed by: dustan carpenter
Office: berkshire hathaway homeservices knight & gardner realty
MLS#:616978
Source:FL_FKBOR
Price summary
- Price:$1,850,000
- Price per sq. ft.:$812.83
About this home
**Key West Pool Home on a Double Lot -- 4 Bedroom, 3 Bathroom CBS, Parking for 4**
ALL THE STUFF! 1719 Laird Street is a 4-bedroom, 3-full-bathroom CBS home with approximately 2,300 square feet of interior living space on a nearly 7,500 square foot double lot in Midtown Key West -- the square footage, parking, and privacy buyers look for and rarely find on the island.
The open-concept floor plan brings in natural light and flows directly to the outdoor living areas. Wide hallways, generous room sizes, and real storage make the layout work for full-time living, seasonal use, or hosting guests.
The major systems are current: new roof, new A/C system, impact windows and doors throughout, updated appliances, and a whole-house generator. Solid concrete block construction -- the kind of profile that makes insurance underwriting and inspection week far less eventful.
Outside is a private backyard with a large heated salt water swimming pool, mature tropical landscaping, and a fully fenced yard -- room to entertain, room for a garden, room to simply be outside without an audience.
Parking is a genuine advantage here: off-street and on-street capacity for up to four vehicles, a rarity in a market where most homes fight for one space.
Rentals are permitted with a 30-day minimum -- well suited to a seasonal or monthly tenant, a snowbird schedule, or an owner who wants flexibility between visits.
Location puts you minutes from Old Town Key West, Duval Street, Smathers Beach, dog Park, bocce courts, tennis & pickleball, boat ramps and marinas, Key West International Airport, dining, and shopping -- with the quiet of an established residential neighborhood.
Double lot. Heated pool. New roof. Impact glass. Generator. Parking for four. A rare combination in the Key West real estate market.
Schedule a private showing of 1719 Laird Street....
Contact an agent
Home facts
- Year built:1958
- Subdivision & Development:Pearlmans Subd (2.0)
- Listing ID #:616978
- Added:342 day(s) ago
- Updated:September 29, 2026 at 03:01 PM
Rooms and interior
- Bedrooms:4
- Total bathrooms:3
- Kitchen Description:Pantry
- Living area:2,276 sq. ft.
Heating and cooling
- Cooling:Central Air
- Heating:Central
Structure and exterior
- Year built:1958
- Building area:2,276 sq. ft.
- Lot area:0.17 Acres
- Exterior Features:Privacy Wall/Fence
Finances and disclosures
- Price:$1,850,000
- Price per sq. ft.:$812.83
- Tax amount:$5,459
Features and amenities
- Amenities:Pantry, Storage
Parking
- Parking description:Guest, Off Street, Open
New listings near 1719 Laird Street
- New
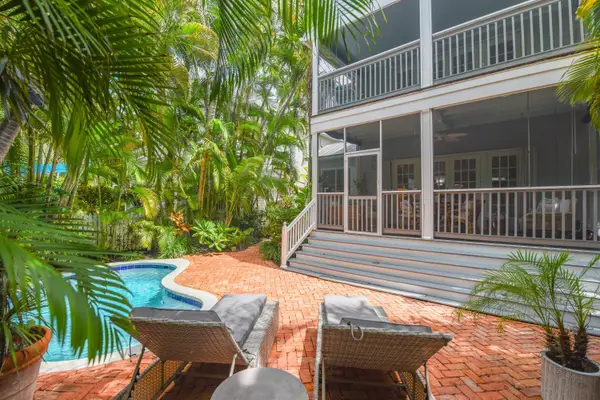 $1,350,000Active3 beds 3 baths1,600 sq. ft.
197 Golf Club Drive, Key West, FL 33040
MLS# 621423Listed by: EXPERT REALTY LLC (HQ) - New
 $1,400,000Active3 beds 2 baths1,780 sq. ft.
646 William Street, Key West, FL 33040
MLS# 621406Listed by: COLDWELL BANKER SCHMITT REAL ESTATE CO. (KW) - New
 $1,995,000Active2 beds 3 baths1,409 sq. ft.
419 Simonton Street #c, Key West, FL 33040
MLS# 621400Listed by: TRUMAN & CO. (KW) - New
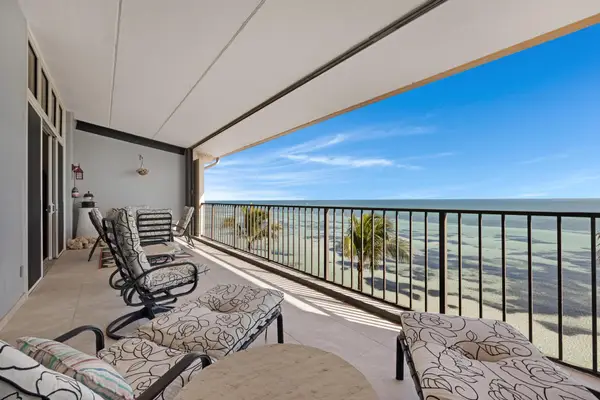 $2,650,000Active3 beds 2 baths2,038 sq. ft.
1500 Atlantic Boulevard #414, Key West, FL 33040
MLS# 621379Listed by: KELLER WILLIAMS KEY WEST COMPASS REALTY - New
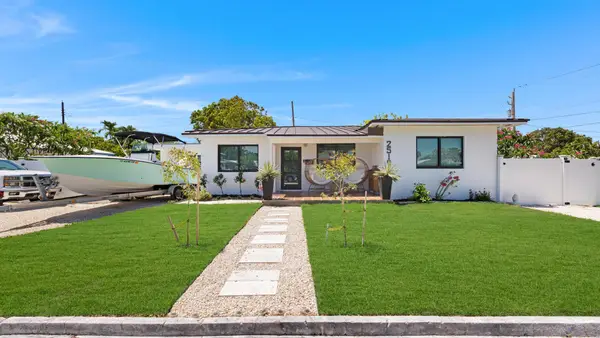 $1,575,000Active4 beds 4 baths2,082 sq. ft.
2519 Staples Avenue, Key West, FL 33040
MLS# 621374Listed by: KELLER WILLIAMS KEY WEST COMPASS REALTY - New
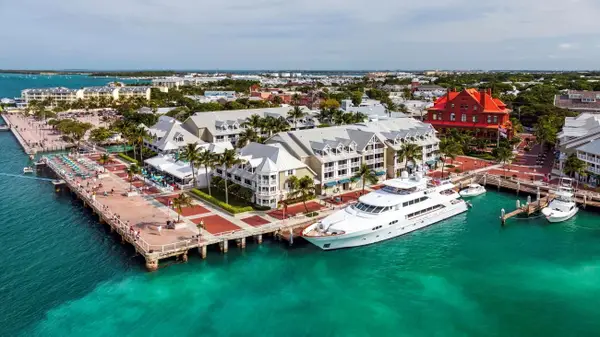 $45,000Active2 beds 3 baths1,000 sq. ft.
200 Sunset Lane #534 Week 44, Key West, FL 33040
MLS# 621371Listed by: BERKSHIRE HATHAWAY HOMESERVICES KNIGHT & GARDNER REALTY - New
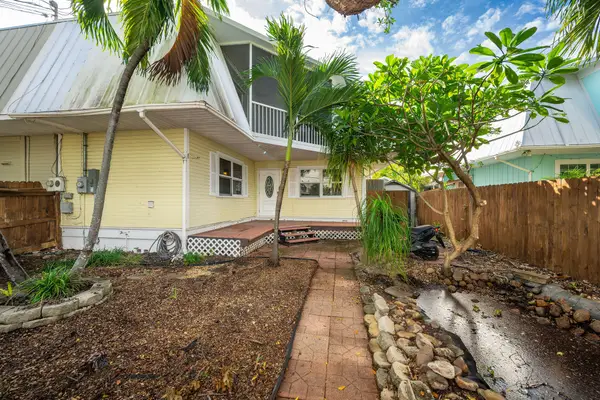 $535,000Active2 beds 2 baths1,032 sq. ft.
3316 Harriet Avenue, Key West, FL 33040
MLS# 621365Listed by: EXP REALTY LLC - New
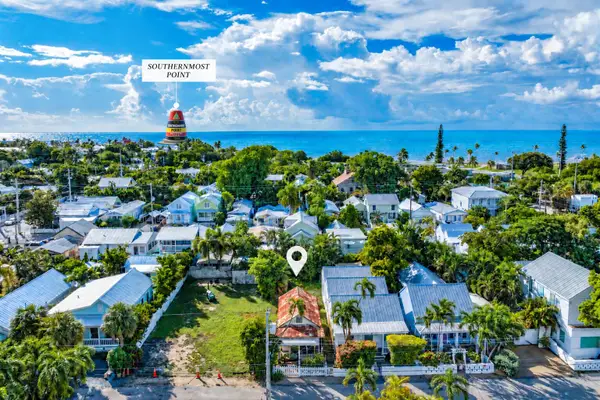 $739,000Active2 beds 1 baths390 sq. ft.
316 Virginia Street, Key West, FL 33040
MLS# 621364Listed by: ENGEL & VOELKERS KEY WEST - New
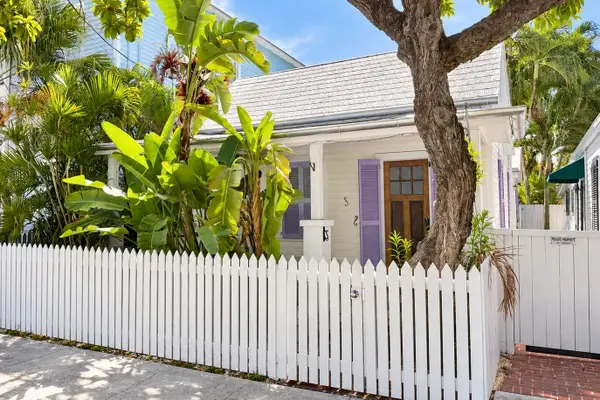 $989,000Active2 beds 2 baths861 sq. ft.
418 Amelia Street, Key West, FL 33040
MLS# 621361Listed by: BERKSHIRE HATHAWAY HOMESERVICES KNIGHT & GARDNER REALTY - New
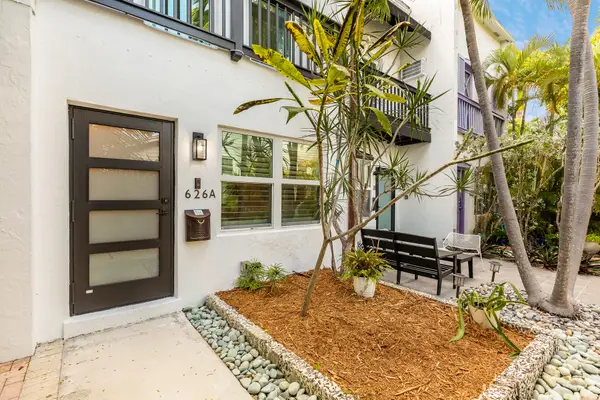 $1,299,000Active3 beds 3 baths1,260 sq. ft.
626 Fleming Street #A, Key West, FL 33040
MLS# 621356Listed by: TRUMAN & CO. (KW)


Protect your home and budget from life's surprises with an Assurant Home Warranty, backed by a partner that supports you through every step of homeownership. Explore Plans.
© 2026 Better Homes and Gardens Real Estate LLC. An Anywhere Real Estate company. All rights reserved. Better Homes and Gardens® Real Estate is a registered trademark owned by Meredith Operations Corporation, licensed to Better Homes and Gardens Real Estate LLC and used with permission. Better Homes and Gardens Real Estate LLC fully supports the principles of the Fair Housing Act and the Equal Opportunity Act. Listing information is deemed reliable but is not guaranteed accurate.
Each office is independently owned and operated.
Any services or products provided by third parties are not provided by, affiliated with or related to Better Homes and Gardens Real Estate LLC, or its affiliated companies.