
419 Simonton Street #c, Key West, FL 33040
Local realty services provided by:Better Homes and Gardens Real Estate Destinations
419 Simonton Street #c,Key West, FL 33040
$1,995,000
- 2 Beds
- 3 Baths
- 1,409 sq. ft.
- Condominium
- Active
Listed by: team kaufelt
Office: truman & co. (kw)
MLS#:621400
Source:FL_FKBOR
Price summary
- Price:$1,995,000
- Price per sq. ft.:$1,415.9
About this home
Old Town has plenty of history. What it rarely has is a brand-new secret.
Privately positioned behind one of Simonton Street's most storied facades, 419 Simonton Street C is a freestanding 2026 residence with no shared walls and a world of its own. Fully furnished with a curated interiors package by Ben Teague Design, this two-bedroom, two-and-a-half-bath home pairs clean-lined architecture with the relaxed rhythm of Key West. Cathedral ceilings elevate both bedrooms, while impact-rated windows and doors, wood flooring, built-in cabinetry, walk-in closets and thoughtful finishes bring refinement and ease to the approximately 1,409-square-foot interior.
At the center of the home, a streamlined kitchen featuring Fisher & Paykel and Bosch appliances, a walk-in pantry and under-cabinet lighting is designed to transition effortlessly from morning coffee to evening cocktails. Outdoors, vibrant tropical landscaping surrounds a private heated pool with a tranquil water feature, secluded patio and outdoor shower.
Dedicated parking for a golf cart or small vehicle, separate utility meters, a metal roof and an X flood-zone location provide the practical advantages buyers rarely find in Old Town. Part of an intimate three-residence setting, Unit C offers the privacy of a standalone home, the simplicity of condominium ownership and convenient access to Old Town's celebrated restaurants, galleries, waterfront and nightlife.
Entirely new, quietly hidden and ready to enjoy from day one....
Contact an agent
Home facts
- Year built:2026
- Subdivision & Development:Old Town - Unlisted (1.0)
- Listing ID #:621400
- Added:1 day(s) ago
- Updated:September 25, 2026 at 10:48 PM
Rooms and interior
- Bedrooms:2
- Total bathrooms:3
- Kitchen Description:Built-in Cabinets, Pantry
- Living area:1,409 sq. ft.
Heating and cooling
- Cooling:Ceiling Fans(s), Central Air
Structure and exterior
- Year built:2026
- Building area:1,409 sq. ft.
- Lot area:0.04 Acres
- Construction Materials:Frame, Hardi Board Siding
- Exterior Features:Fencing, Outdoor Shower, Privacy Wall/Fence, Rain Gutters, Water Display
Finances and disclosures
- Price:$1,995,000
- Price per sq. ft.:$1,415.9
- Tax amount:$13,468
Features and amenities
- Amenities:Built-in Cabinets, Cathedral Ceilings, Drapes Included, Pantry, Smoke Alarms, Window Treatments
Parking
- Parking description:Assigned
New listings near 419 Simonton Street #c
- New
 $1,400,000Active3 beds 2 baths1,780 sq. ft.
646 William Street, Key West, FL 33040
MLS# 621406Listed by: COLDWELL BANKER SCHMITT REAL ESTATE CO. (KW) - New
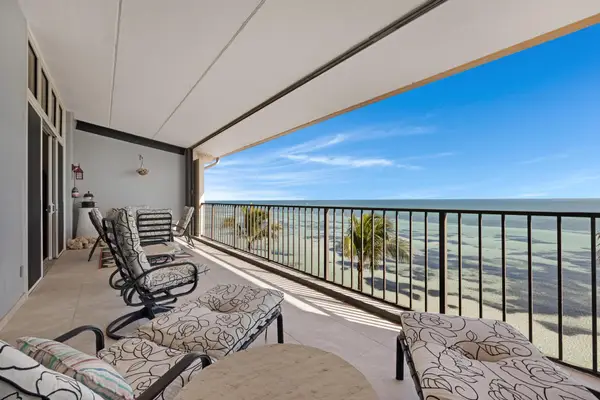 $2,650,000Active3 beds 2 baths2,038 sq. ft.
1500 Atlantic Boulevard #414, Key West, FL 33040
MLS# 621379Listed by: KELLER WILLIAMS KEY WEST COMPASS REALTY - Open Sun, 12 to 2pmNew
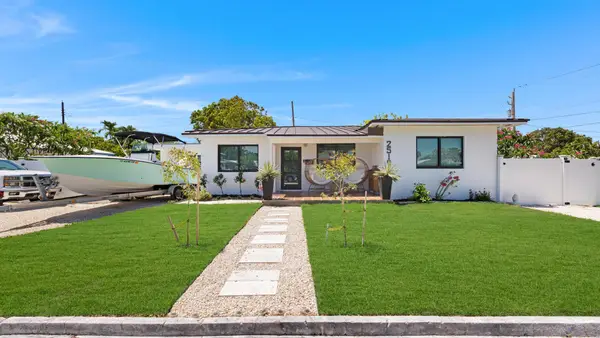 $1,575,000Active4 beds 4 baths2,082 sq. ft.
2519 Staples Avenue, Key West, FL 33040
MLS# 621374Listed by: KELLER WILLIAMS KEY WEST COMPASS REALTY - New
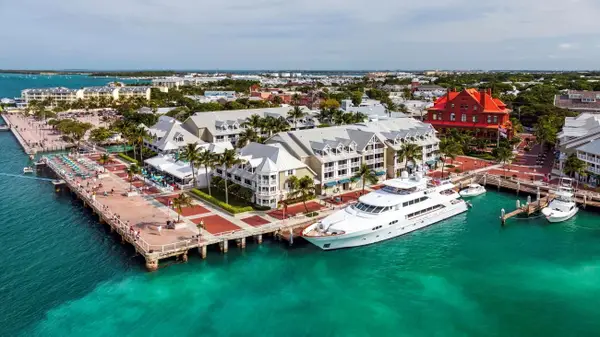 $45,000Active2 beds 3 baths1,000 sq. ft.
200 Sunset Lane #534 Week 44, Key West, FL 33040
MLS# 621371Listed by: BERKSHIRE HATHAWAY HOMESERVICES KNIGHT & GARDNER REALTY - New
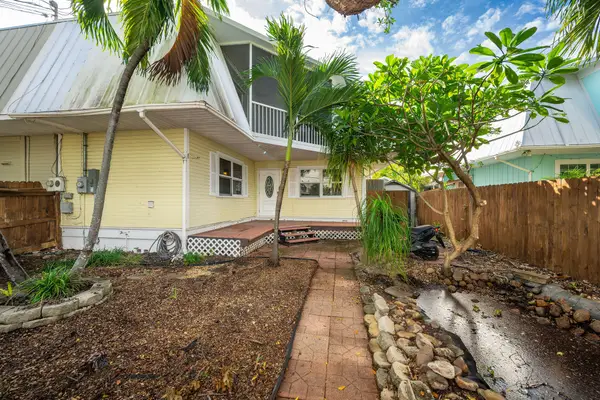 $535,000Active2 beds 2 baths1,032 sq. ft.
3316 Harriet Avenue, Key West, FL 33040
MLS# 621365Listed by: EXP REALTY LLC - New
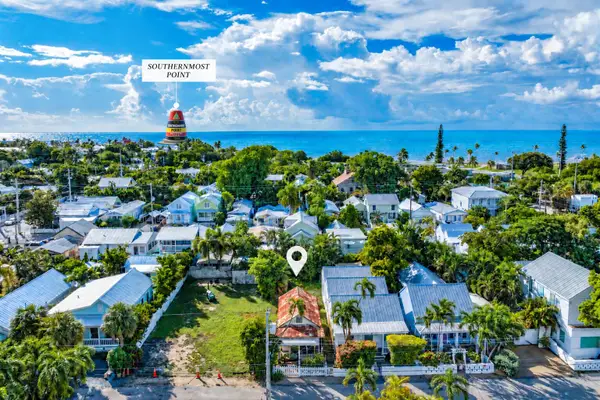 $739,000Active2 beds 1 baths390 sq. ft.
316 Virginia Street, Key West, FL 33040
MLS# 621364Listed by: ENGEL & VOELKERS KEY WEST - New
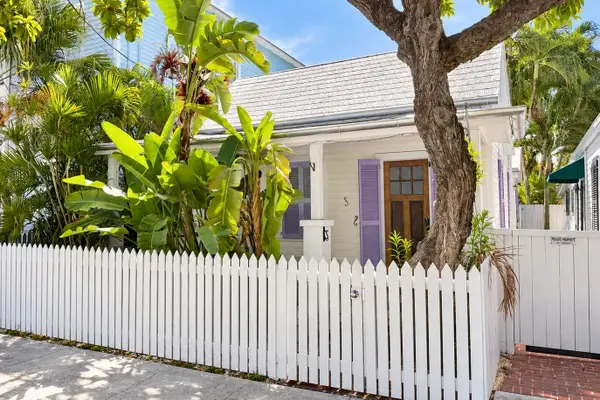 $989,000Active2 beds 2 baths861 sq. ft.
418 Amelia Street, Key West, FL 33040
MLS# 621361Listed by: BERKSHIRE HATHAWAY HOMESERVICES KNIGHT & GARDNER REALTY - New
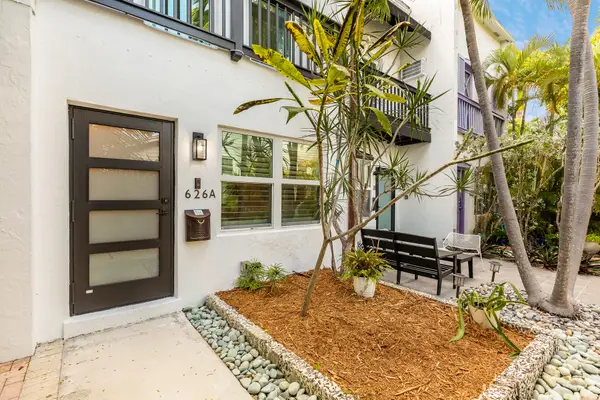 $1,299,000Active3 beds 3 baths1,260 sq. ft.
626 Fleming Street #A, Key West, FL 33040
MLS# 621356Listed by: TRUMAN & CO. (KW) - New
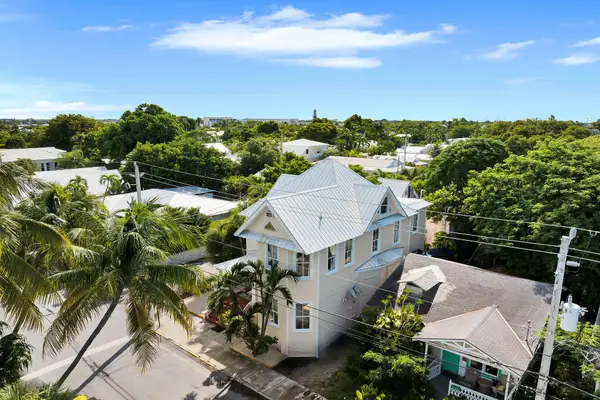 $779,000Active4 beds 2 baths1,448 sq. ft.
1220 Newton Street #5, Key West, FL 33040
MLS# 621353Listed by: RE/MAX KEYS CONNECTION (KW)


Protect your home and budget from life's surprises with an Assurant Home Warranty, backed by a partner that supports you through every step of homeownership. Explore Plans.
© 2026 Better Homes and Gardens Real Estate LLC. An Anywhere Real Estate company. All rights reserved. Better Homes and Gardens® Real Estate is a registered trademark owned by Meredith Operations Corporation, licensed to Better Homes and Gardens Real Estate LLC and used with permission. Better Homes and Gardens Real Estate LLC fully supports the principles of the Fair Housing Act and the Equal Opportunity Act. Listing information is deemed reliable but is not guaranteed accurate.
Each office is independently owned and operated.
Any services or products provided by third parties are not provided by, affiliated with or related to Better Homes and Gardens Real Estate LLC, or its affiliated companies.