
1260 Pecan Street, Kissimmee, FL 34744
Local realty services provided by:Better Homes and Gardens Real Estate Lifestyles Realty
1260 Pecan Street,Kissimmee, FL 34744
$419,000
- 4 Beds
- 2 Baths
- 2,107 sq. ft.
- Single family
- Active
Listed by: dawn grigsby
Office: exp realty llc.
MLS#:O6426199
Source:MFRMLS
Price summary
- Price:$419,000
- Price per sq. ft.:$143.59
About this home
Market price adjustment! Fabulous custom-built home tucked away in a quiet neighborhood in-between Kissimmee and St Cloud; with easy access to Fish Lake, Osceola County Services Building, Urgent Care, shopping, restaurants and much more. This spacious 4-bedroom, 2-bathroom home offers 2,107 square feet of comfortable living space and is situated on a desirable corner lot shaded by mature trees. Inside, you'll find high ceilings and an open, airy layout that creates a welcoming atmosphere perfect for both everyday living and entertaining. Enjoy peace of mind with major updates already completed, including a new roof in 2025 and a tankless water heater installed in 2022. Outdoor enthusiasts will appreciate nearby access to Fish Lake, offering opportunities to enjoy nature and recreation close to home. Best of all, there is no HOA, giving you added flexibility and freedom. Whether you're looking for extra space, important updates, or a convenient Kissimmee location, this home is ready to welcome its next owner....
Contact an agent
Home facts
- Year built:2005
- Subdivision & Development:MOSS OAKS
- Listing ID #:O6426199
- Added:57 day(s) ago
- Updated:September 20, 2026 at 02:06 AM
Rooms and interior
- Bedrooms:4
- Total bathrooms:2
- Full bathrooms:2
- Flooring:Laminate, Tile
- Kitchen Description:Dishwasher, Disposal, Microwave, Range, Refrigerator
- Bedroom Description:High Ceilings
- Living area:2,107 sq. ft.
Heating and cooling
- Cooling:Central Air
- Heating:Central, Electric
- Central air:Yes
Structure and exterior
- Roof:Shingle
- Year built:2005
- Building area:2,107 sq. ft.
- Lot area:0.26 Acres
- Lot Features:Corner Lot
- Construction Materials:Block, Concrete, Stucco
- Exterior Features:Private Mailbox, Rain Gutters
- Foundation Description:Slab
- Levels:1 Story
Schools
- High school:Gateway High School (9 12)
- Middle school:Neptune Middle (6-8)
- Elementary school:Neptune Elementary
Utilities
- Water:Water Connected, Well
- Sewer:Septic Tank
Finances and disclosures
- Price:$419,000
- Price per sq. ft.:$143.59
- Tax amount:$2,630 (2025)
Features and amenities
- Appliances:Dishwasher, Disposal, Dryer, Microwave, Range, Refrigerator, Tankless Water Heater, Washer
- Laundry features:Dryer, Inside, Laundry Room, Washer
- Amenities:BB/HS Internet Available, Cable Connected, Ceiling Fans(s), High Ceilings
- Pool features:Public Pool
Parking
- Parking description:Attached Garage, Garage Door Opener
- Garage:Yes
- Garage spaces:2
 The information being provided by Stellar Mls is for the consumer's personal, non-commercial use and may not be used for any purpose other than to identify prospective properties consumer may be interested in purchasing. Any information relating to real estate for sale referenced on this web site comes from the Internet Data Exchange (IDX) program of the Stellar Mls. Better Homes and Gardens Real Estate Lifestyles Realty is not a Multiple Listing Service (MLS), nor does it offer MLS access. This website is a service of Better Homes and Gardens Real Estate Lifestyles Realty, a broker participant of Stellar Mls. This web site may reference real estate listing(s) held by a brokerage firm other than the broker and/or agent who owns this web site.
The accuracy of all information, regardless of source, including but not limited to open house information, square footages and lot sizes, is deemed reliable but not guaranteed and should be personally verified through personal inspection by and/or with the appropriate professionals. The data contained herein is copyrighted by Stellar Mls and is protected by all applicable copyright laws. Any unauthorized dissemination of this information is in violation of copyright laws and is strictly prohibited.
Properties in listings may have been sold or may no longer be available.
Copyright 2026 Stellar Mls. All rights reserved.
The information being provided by Stellar Mls is for the consumer's personal, non-commercial use and may not be used for any purpose other than to identify prospective properties consumer may be interested in purchasing. Any information relating to real estate for sale referenced on this web site comes from the Internet Data Exchange (IDX) program of the Stellar Mls. Better Homes and Gardens Real Estate Lifestyles Realty is not a Multiple Listing Service (MLS), nor does it offer MLS access. This website is a service of Better Homes and Gardens Real Estate Lifestyles Realty, a broker participant of Stellar Mls. This web site may reference real estate listing(s) held by a brokerage firm other than the broker and/or agent who owns this web site.
The accuracy of all information, regardless of source, including but not limited to open house information, square footages and lot sizes, is deemed reliable but not guaranteed and should be personally verified through personal inspection by and/or with the appropriate professionals. The data contained herein is copyrighted by Stellar Mls and is protected by all applicable copyright laws. Any unauthorized dissemination of this information is in violation of copyright laws and is strictly prohibited.
Properties in listings may have been sold or may no longer be available.
Copyright 2026 Stellar Mls. All rights reserved.New listings near 1260 Pecan Street
- Coming Soon
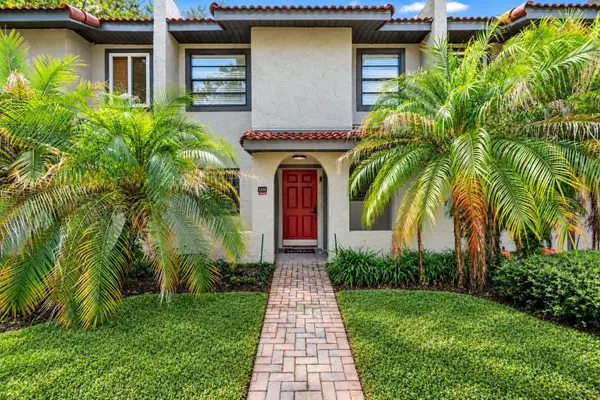 $300,000Coming Soon2 beds 2 baths1,052 sq. ft.
1122 Spaceport Court, KISSIMMEE, FL 34746
MLS# O6442531Listed by: REAL BROKER, LLC - Coming Soon
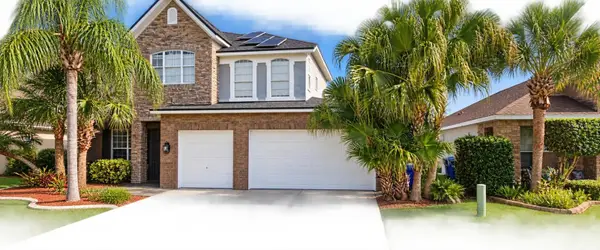 $560,000Coming Soon4 beds 3 baths3,490 sq. ft.
2107 N Drive Way Way, KISSIMMEE, FL 34746
MLS# S5157305Listed by: LA ROSA REALTY KISSIMMEE - Coming Soon
 $475,000Coming Soon4 beds 3 baths2,151 sq. ft.
1874 Flourish Avenue, KISSIMMEE, FL 34744
MLS# O6440575Listed by: RE/MAX INNOVATION - Coming Soon
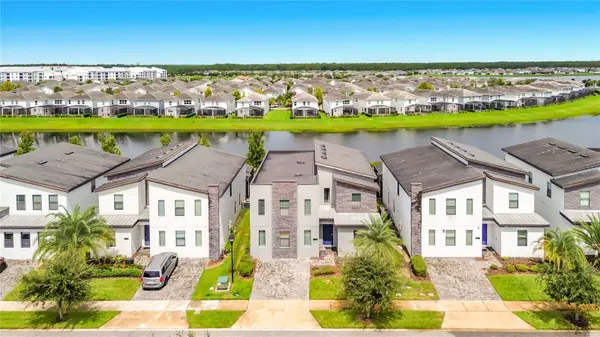 $920,000Coming Soon8 beds 5 baths4,303 sq. ft.
2925 Fable Street, KISSIMMEE, FL 34746
MLS# O6440551Listed by: THE JERRY BARKER GROUP LLC - Coming Soon
 $660,000Coming Soon4 beds 3 baths2,307 sq. ft.
3020 Cardillino Way, KISSIMMEE, FL 34741
MLS# O6439379Listed by: KELLER WILLIAMS ADVANTAGE III - Coming Soon
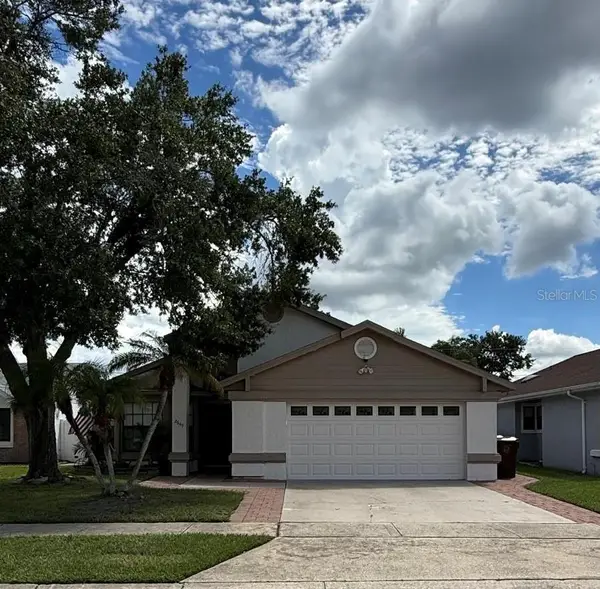 $369,990Coming Soon4 beds 3 baths1,660 sq. ft.
2649 Whalebone Bay Drive, KISSIMMEE, FL 34741
MLS# O6439606Listed by: SHAW SIGNATURE RE - New
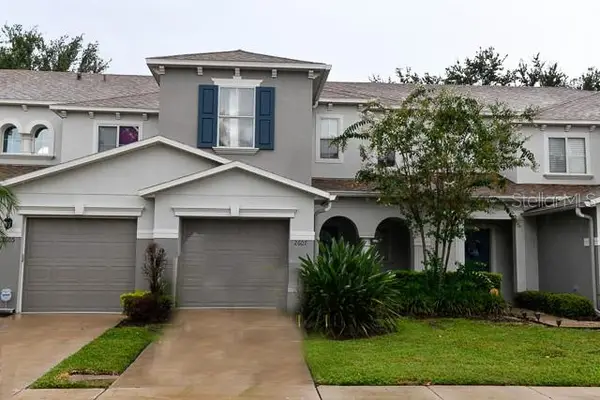 $285,000Active3 beds 3 baths1,562 sq. ft.
2607 Aventurine Street, KISSIMMEE, FL 34744
MLS# O6443388Listed by: RAPID SALE, INC. - New
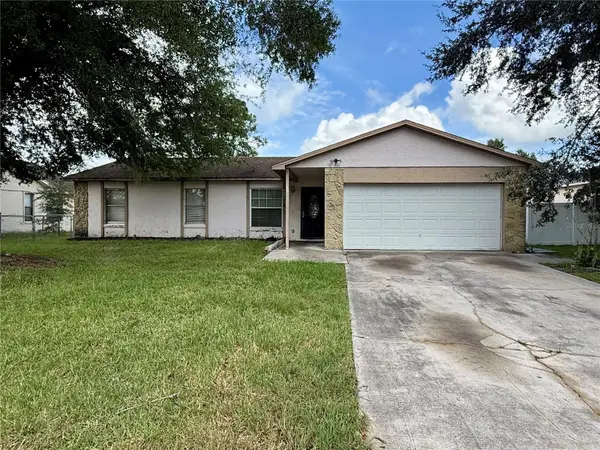 $179,900Active4 beds 2 baths1,410 sq. ft.
303 Cortez Court, KISSIMMEE, FL 34758
MLS# S5157961Listed by: LANDCRAFT REALTY GROUP, LLC - New
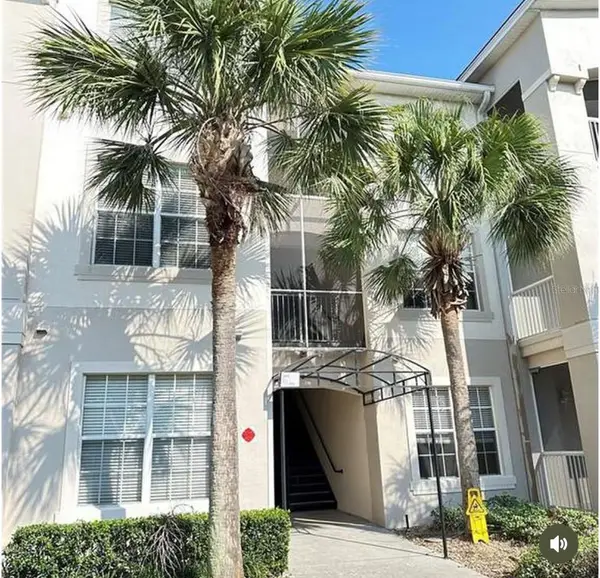 $229,000Active3 beds 2 baths1,433 sq. ft.
3351 Whitestone Circle #204, KISSIMMEE, FL 34741
MLS# S5157124Listed by: GRAHAM REALTY INC - New
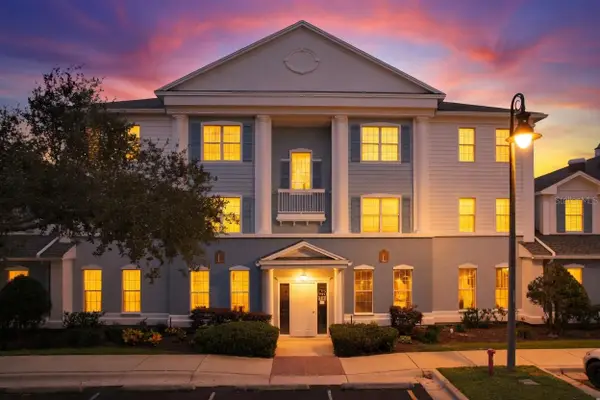 $275,000Active3 beds 2 baths1,344 sq. ft.
7655 Heritage Crossing Way #102, KISSIMMEE, FL 34747
MLS# S5157948Listed by: KELLER WILLIAMS REALTY AT THE LAKES


Protect your home and budget from life's surprises with an Assurant Home Warranty, backed by a partner that supports you through every step of homeownership. Explore Plans.
© 2026 Better Homes and Gardens Real Estate LLC. An Anywhere Real Estate company. All rights reserved. Better Homes and Gardens® Real Estate is a registered trademark owned by Meredith Operations Corporation, licensed to Better Homes and Gardens Real Estate LLC and used with permission. Better Homes and Gardens Real Estate LLC fully supports the principles of the Fair Housing Act and the Equal Opportunity Act. Listing information is deemed reliable but is not guaranteed accurate.
Each office is independently owned and operated.
Any services or products provided by third parties are not provided by, affiliated with or related to Better Homes and Gardens Real Estate LLC, or its affiliated companies.