
1383 Levy Bend Drive, Kissimmee, FL 34744
Local realty services provided by:Better Homes and Gardens Real Estate Atchley Properties
Listed by: sylkia rodriguez soto, coralis del pagan garcia
Office: la rosa realty kissimmee
MLS#:S5154461
Source:MFRMLS
Price summary
- Price:$498,000
- Price per sq. ft.:$162.75
- Monthly HOA dues:$80
About this home
New Price Reduction! Welcome to this beautifully maintained 4-bedroom, 2-bathroom home built in 2024, located in the highly desirable Seasons at Big Sky community in Kissimmee. This move-in-ready residence features a spacious open-concept floor plan, a modern kitchen with elegant granite countertops, stainless steel appliances, ample cabinet space, and a large center island perfect for entertaining. The split-bedroom layout provides added privacy, while the primary suite offers a walk-in closet and a private en-suite bathroom. Step outside to enjoy the covered lanai and fully fenced backyard, providing the perfect space for outdoor living, entertaining, pets, or family gatherings. Conveniently located just minutes from Lake Nona Medical City, Orlando International Airport, major highways, shopping, dining, and schools. Don't miss this exceptional opportunity to own a nearly new home in one of Kissimmee's fastest-growing communities. Schedule your private showing today!
Contact an agent
Home facts
- Year built:2024
- Subdivision & Development:SEASONS AT BIG SKY PH 2
- Listing ID #:S5154461
- Added:54 day(s) ago
- Updated:September 20, 2026 at 12:42 PM
Rooms and interior
- Bedrooms:4
- Total bathrooms:3
- Full bathrooms:3
- Flooring:Carpet, Ceramic Tile
- Kitchen Description:Dishwasher, Range, Refrigerator
- Bedroom Description:High Ceilings, Walk-In Closet(s)
- Living area:2,102 sq. ft.
Heating and cooling
- Cooling:Central Air
- Heating:Central
- Central air:Yes
Structure and exterior
- Roof:Shingle
- Year built:2024
- Building area:2,102 sq. ft.
- Lot area:0.19 Acres
- Construction Materials:Block, Stucco
- Exterior Features:Sidewalk
- Foundation Description:Slab
- Levels:1 Story
Schools
- High school:Gateway High School (9 12)
- Middle school:Neptune Middle (6-8)
- Elementary school:Partin Settlement Elem
Utilities
- Water:Public
- Sewer:Private Sewer, Public
Finances and disclosures
- Price:$498,000
- Price per sq. ft.:$162.75
- Tax amount:$6,287 (2025)
Features and amenities
- Appliances:Dishwasher, Range, Refrigerator
- Laundry features:Inside, Laundry Room
- Amenities:Ceiling Fans(s), High Ceilings, Pickleball Court(s), Playground, Pool, Walk-In Closet(s)
- Pool features:Pool, Public Pool
Parking
- Parking description:Attached Garage
- Garage:Yes
- Garage spaces:3
 The information being provided by Stellar Mls is for the consumer's personal, non-commercial use and may not be used for any purpose other than to identify prospective properties consumer may be interested in purchasing. Any information relating to real estate for sale referenced on this web site comes from the Internet Data Exchange (IDX) program of the Stellar Mls. Better Homes and Gardens Real Estate Atchley Properties is not a Multiple Listing Service (MLS), nor does it offer MLS access. This website is a service of Better Homes and Gardens Real Estate Atchley Properties, a broker participant of Stellar Mls. This web site may reference real estate listing(s) held by a brokerage firm other than the broker and/or agent who owns this web site.
The accuracy of all information, regardless of source, including but not limited to open house information, square footages and lot sizes, is deemed reliable but not guaranteed and should be personally verified through personal inspection by and/or with the appropriate professionals. The data contained herein is copyrighted by Stellar Mls and is protected by all applicable copyright laws. Any unauthorized dissemination of this information is in violation of copyright laws and is strictly prohibited.
Properties in listings may have been sold or may no longer be available.
Copyright 2026 Stellar Mls. All rights reserved.
The information being provided by Stellar Mls is for the consumer's personal, non-commercial use and may not be used for any purpose other than to identify prospective properties consumer may be interested in purchasing. Any information relating to real estate for sale referenced on this web site comes from the Internet Data Exchange (IDX) program of the Stellar Mls. Better Homes and Gardens Real Estate Atchley Properties is not a Multiple Listing Service (MLS), nor does it offer MLS access. This website is a service of Better Homes and Gardens Real Estate Atchley Properties, a broker participant of Stellar Mls. This web site may reference real estate listing(s) held by a brokerage firm other than the broker and/or agent who owns this web site.
The accuracy of all information, regardless of source, including but not limited to open house information, square footages and lot sizes, is deemed reliable but not guaranteed and should be personally verified through personal inspection by and/or with the appropriate professionals. The data contained herein is copyrighted by Stellar Mls and is protected by all applicable copyright laws. Any unauthorized dissemination of this information is in violation of copyright laws and is strictly prohibited.
Properties in listings may have been sold or may no longer be available.
Copyright 2026 Stellar Mls. All rights reserved.New listings near 1383 Levy Bend Drive
- Coming Soon
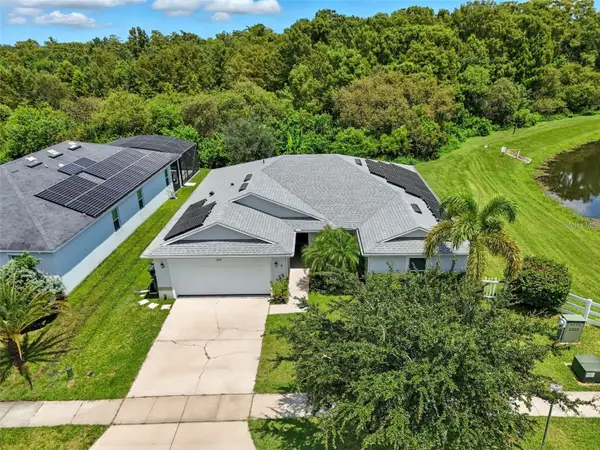 $369,900Coming Soon4 beds 2 baths1,825 sq. ft.
2914 Boating Boulevard, KISSIMMEE, FL 34746
MLS# S5157912Listed by: COMPASS FLORIDA LLC - Coming Soon
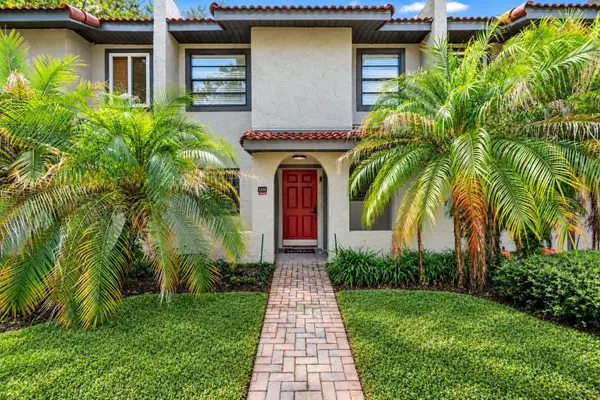 $300,000Coming Soon2 beds 2 baths1,052 sq. ft.
1122 Spaceport Court, KISSIMMEE, FL 34746
MLS# O6442531Listed by: REAL BROKER, LLC - Coming Soon
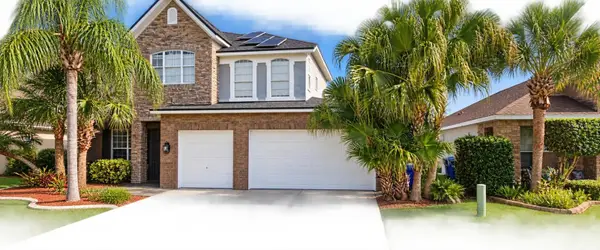 $560,000Coming Soon4 beds 3 baths3,490 sq. ft.
2107 N Drive Way Way, KISSIMMEE, FL 34746
MLS# S5157305Listed by: LA ROSA REALTY KISSIMMEE - Coming Soon
 $475,000Coming Soon4 beds 3 baths2,151 sq. ft.
1874 Flourish Avenue, KISSIMMEE, FL 34744
MLS# O6440575Listed by: RE/MAX INNOVATION - Coming Soon
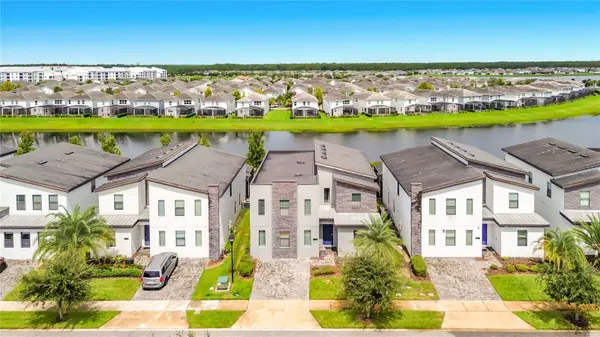 $920,000Coming Soon8 beds 5 baths4,303 sq. ft.
2925 Fable Street, KISSIMMEE, FL 34746
MLS# O6440551Listed by: THE JERRY BARKER GROUP LLC - New
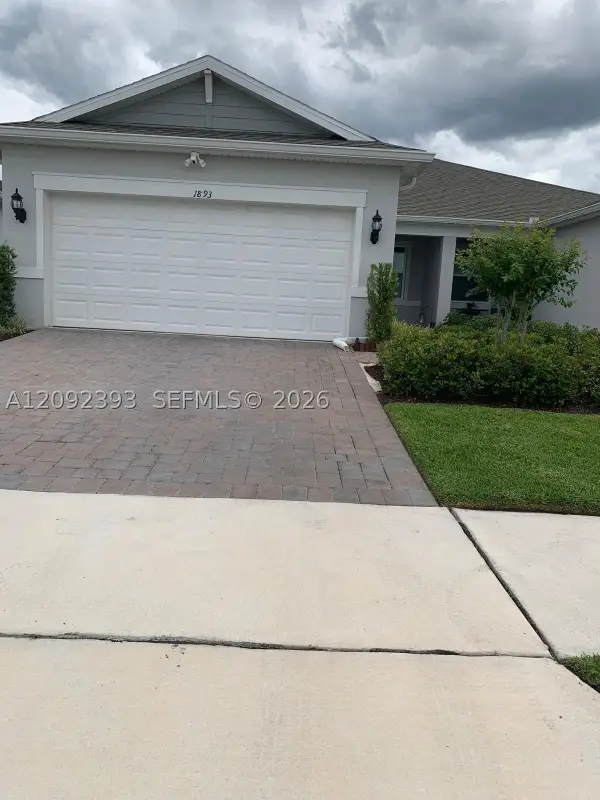 $395,000Active2 beds 2 baths
1893 Spring Shower Cir, Kissimmee, FL 34744
MLS# A12092393Listed by: HOMES 4 YOU, INC - New
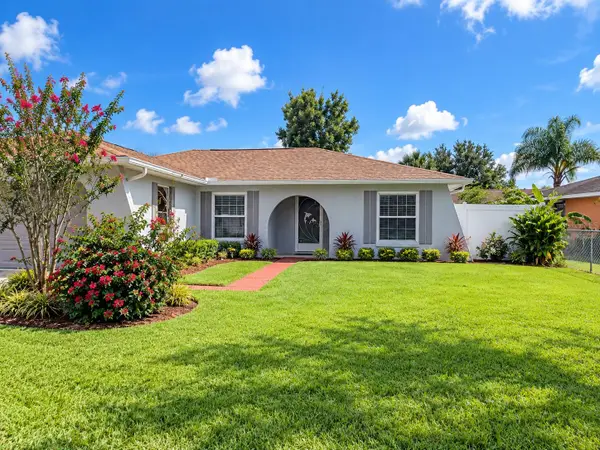 $259,900Active3 beds 2 baths1,351 sq. ft.
629 Fresno Court, KISSIMMEE, FL 34758
MLS# S5157054Listed by: PREMIUM PROPERTIES R.E SERVICE - New
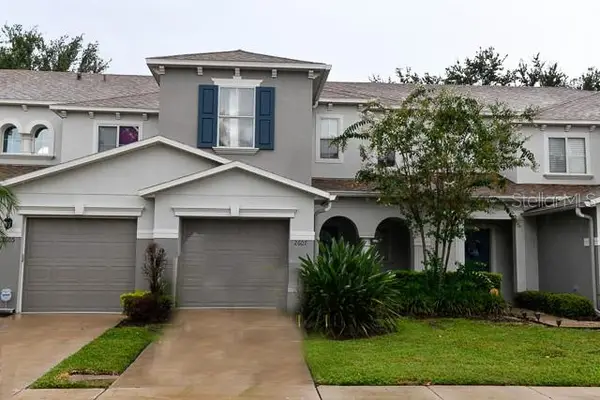 $285,000Active3 beds 3 baths1,562 sq. ft.
2607 Aventurine Street, KISSIMMEE, FL 34744
MLS# O6443388Listed by: RAPID SALE, INC. - New
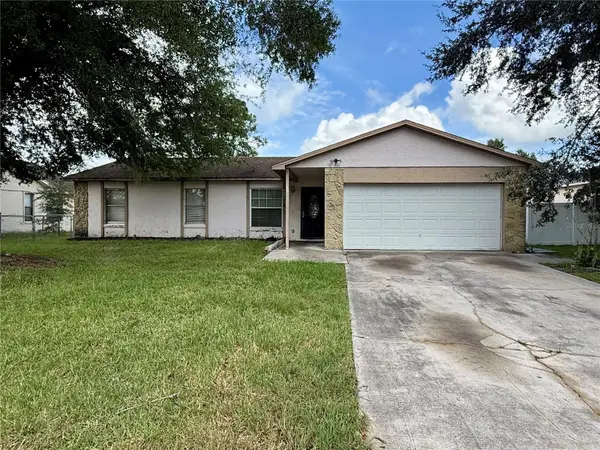 $179,900Active4 beds 2 baths1,410 sq. ft.
303 Cortez Court, KISSIMMEE, FL 34758
MLS# S5157961Listed by: LANDCRAFT REALTY GROUP, LLC - New
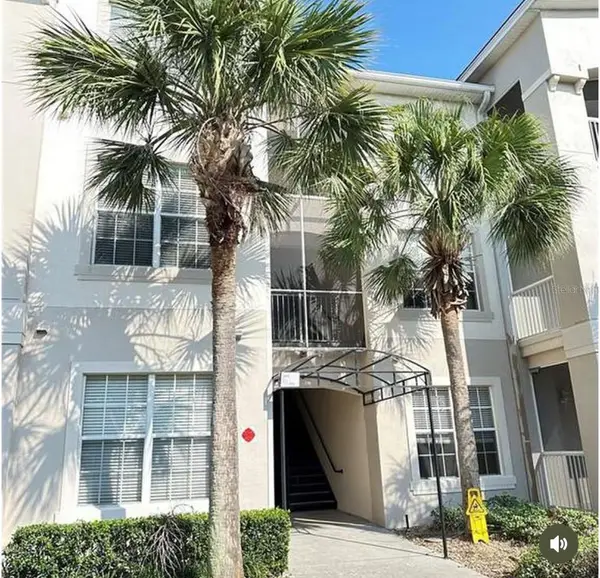 $229,000Active3 beds 2 baths1,433 sq. ft.
3351 Whitestone Circle #204, KISSIMMEE, FL 34741
MLS# S5157124Listed by: GRAHAM REALTY INC


Protect your home and budget from life's surprises with an Assurant Home Warranty, backed by a partner that supports you through every step of homeownership. Explore Plans.
© 2026 Better Homes and Gardens Real Estate LLC. An Anywhere Real Estate company. All rights reserved. Better Homes and Gardens® Real Estate is a registered trademark owned by Meredith Operations Corporation, licensed to Better Homes and Gardens Real Estate LLC and used with permission. Better Homes and Gardens Real Estate LLC fully supports the principles of the Fair Housing Act and the Equal Opportunity Act. Listing information is deemed reliable but is not guaranteed accurate.
Each office is independently owned and operated.
Any services or products provided by third parties are not provided by, affiliated with or related to Better Homes and Gardens Real Estate LLC, or its affiliated companies.