
1445 Fairview Circle, Kissimmee, FL 34747
Local realty services provided by:Better Homes and Gardens Real Estate Lifestyles Realty
Listed by: mary ferry
Office: s & d real estate service llc.
MLS#:L4963650
Source:MFRMLS
Price summary
- Price:$560,000
- Price per sq. ft.:$158.73
- Monthly HOA dues:$600
About this home
Reunion Resort has become one of Central Florida's most sought after destinations for buyers looking for golf, recreation, and resort style living. Just minutes from Walt Disney World, this gated community is known for its three championship golf courses designed by Arnold Palmer, Tom Watson, and Jack Nicklaus, seven resort style pools, a five acre water park with a lazy river and water slides, tennis and pickleball courts, mini golf, footgolf, a fitness center, playgrounds, and exceptional dining.
Located in Patriots Landing, this coastal inspired home offers 4 bedrooms, 4 full bathrooms inside the home, plus a convenient outdoor pool bath, and 2,764 square feet of well planned living space. The first floor features an open living and dining area with high ceilings, crown molding, granite countertops, stainless steel appliances, a pantry, and a guest bedroom with a full bathroom. Upstairs, the spacious primary suite is accompanied by two additional bedrooms, each with access to its own full bathroom, providing comfort and privacy for family and guests.
Step outside to your private screened pool overlooking a peaceful conservation area with no rear neighbors. The outdoor pool bath adds convenience for pool days and entertaining while helping keep the main living areas clean and dry.
Whether you are searching for a primary residence, a vacation retreat, or an investment opportunity, this home offers an ideal combination of space, privacy, and location within one of Central Florida's premier resort communities.
As an added bonus, this home is offered below a recent appraised value, presenting an exceptional opportunity to own in Reunion Resort....
Contact an agent
Home facts
- Year built:2006
- Subdivision & Development:REUNION PH 2 PRCL 3
- Listing ID #:L4963650
- Added:62 day(s) ago
- Updated:September 25, 2026 at 04:36 PM
Rooms and interior
- Bedrooms:4
- Total bathrooms:5
- Full bathrooms:4
- Half bathrooms:1
- Flooring:Carpet, Tile
- Kitchen Description:Dishwasher, Microwave, Range, Refrigerator
- Bedroom Description:High Ceilings, Split Bedroom
- Living area:2,764 sq. ft.
Heating and cooling
- Cooling:Central Air
- Heating:Central
- Central air:Yes
Structure and exterior
- Roof:Metal
- Year built:2006
- Building area:2,764 sq. ft.
- Lot area:0.12 Acres
- Construction Materials:Frame, Hardi Plank Type
- Exterior Features:Rain Gutters, Rear Porch, Screened, Sidewalk
- Foundation Description:Slab
- Levels:2 Story
Schools
- High school:Poinciana High School
- Middle school:Horizon Middle
- Elementary school:Island Village Elementary School
Utilities
- Water:Public, Water Available, Water Connected
- Sewer:Public Sewer
Finances and disclosures
- Price:$560,000
- Price per sq. ft.:$158.73
- Tax amount:$7,254 (2025)
Features and amenities
- Appliances:Dishwasher, Electric Water Heater, Microwave, Range, Refrigerator
- Laundry features:Electric Dryer Hookup, Washer Hookup
- Amenities:Cable Available, Cable Connected, Ceiling Fans(s), Crown Molding, Electricity Available, Fitness Center, Gated, High Ceilings, Open Floorplan, Pest Guard System, Pickleball Court(s), Playground, Pool, Split Bedroom, Tennis Court(s), Thermostat, Tray Ceiling(s), Underground Utilities, Vaulted Ceiling(s)
- Pool features:Gunite, In Ground, Outside Bath Access, Pool, Private Pool
Parking
- Parking description:Attached Garage, Curb Parking, Driveway, Garage, Off Street
- Garage:Yes
- Garage spaces:2
 The information being provided by Stellar Mls is for the consumer's personal, non-commercial use and may not be used for any purpose other than to identify prospective properties consumer may be interested in purchasing. Any information relating to real estate for sale referenced on this web site comes from the Internet Data Exchange (IDX) program of the Stellar Mls. Better Homes and Gardens Real Estate Lifestyles Realty is not a Multiple Listing Service (MLS), nor does it offer MLS access. This website is a service of Better Homes and Gardens Real Estate Lifestyles Realty, a broker participant of Stellar Mls. This web site may reference real estate listing(s) held by a brokerage firm other than the broker and/or agent who owns this web site.
The accuracy of all information, regardless of source, including but not limited to open house information, square footages and lot sizes, is deemed reliable but not guaranteed and should be personally verified through personal inspection by and/or with the appropriate professionals. The data contained herein is copyrighted by Stellar Mls and is protected by all applicable copyright laws. Any unauthorized dissemination of this information is in violation of copyright laws and is strictly prohibited.
Properties in listings may have been sold or may no longer be available.
Copyright 2026 Stellar Mls. All rights reserved.
The information being provided by Stellar Mls is for the consumer's personal, non-commercial use and may not be used for any purpose other than to identify prospective properties consumer may be interested in purchasing. Any information relating to real estate for sale referenced on this web site comes from the Internet Data Exchange (IDX) program of the Stellar Mls. Better Homes and Gardens Real Estate Lifestyles Realty is not a Multiple Listing Service (MLS), nor does it offer MLS access. This website is a service of Better Homes and Gardens Real Estate Lifestyles Realty, a broker participant of Stellar Mls. This web site may reference real estate listing(s) held by a brokerage firm other than the broker and/or agent who owns this web site.
The accuracy of all information, regardless of source, including but not limited to open house information, square footages and lot sizes, is deemed reliable but not guaranteed and should be personally verified through personal inspection by and/or with the appropriate professionals. The data contained herein is copyrighted by Stellar Mls and is protected by all applicable copyright laws. Any unauthorized dissemination of this information is in violation of copyright laws and is strictly prohibited.
Properties in listings may have been sold or may no longer be available.
Copyright 2026 Stellar Mls. All rights reserved.New listings near 1445 Fairview Circle
- Coming Soon
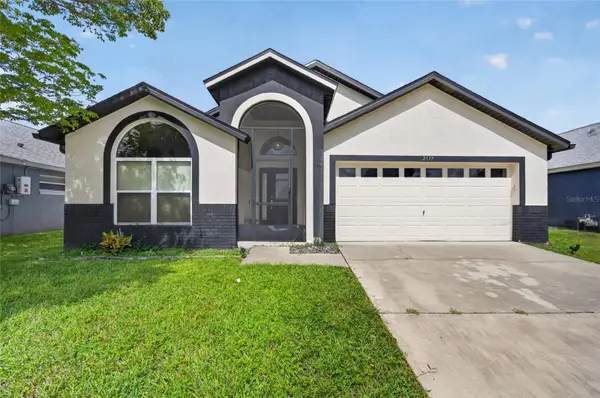 $499,000Coming Soon5 beds 4 baths2,136 sq. ft.
2577 Oneida Loop, KISSIMMEE, FL 34747
MLS# O6443443Listed by: HOME WISE REALTY GROUP, INC. - Coming Soon
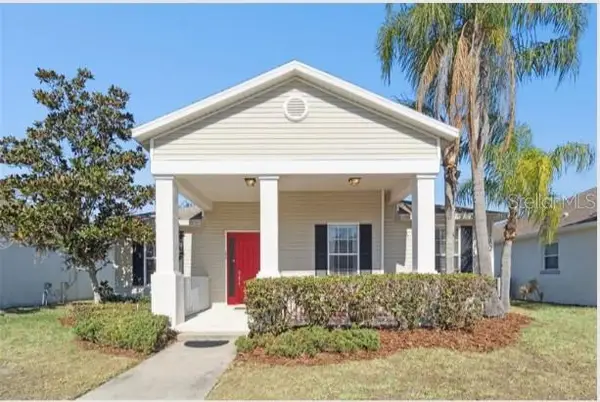 $410,000Coming Soon4 beds 4 baths2,182 sq. ft.
4973 Pall Mall Street W, KISSIMMEE, FL 34758
MLS# O6444120Listed by: AXEN REALTY, LLC - Coming Soon
 $649,990Coming Soon5 beds 3 baths2,940 sq. ft.
2841 Autumn Breeze Way, KISSIMMEE, FL 34744
MLS# O6442906Listed by: KELLER WILLIAMS WINTER PARK - Coming Soon
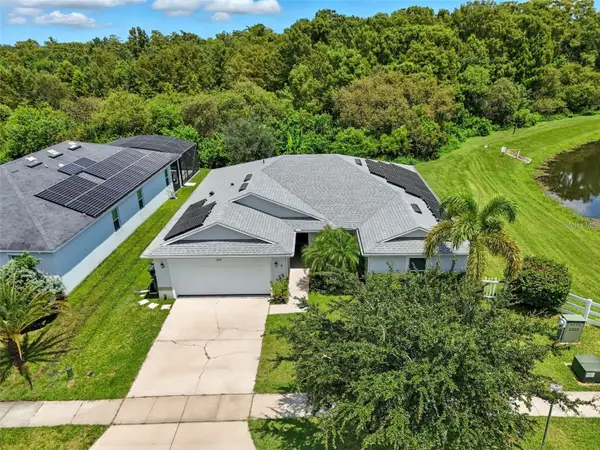 $369,900Coming Soon4 beds 2 baths1,825 sq. ft.
2914 Boating Boulevard, KISSIMMEE, FL 34746
MLS# S5157912Listed by: COMPASS FLORIDA LLC - Coming Soon
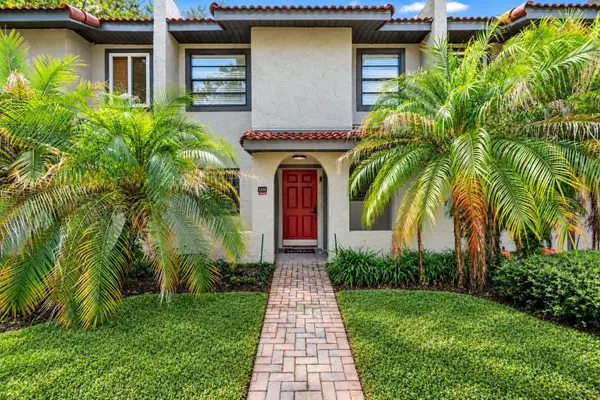 $300,000Coming Soon2 beds 2 baths1,052 sq. ft.
1122 Spaceport Court, KISSIMMEE, FL 34746
MLS# O6442531Listed by: REAL BROKER, LLC - Coming Soon
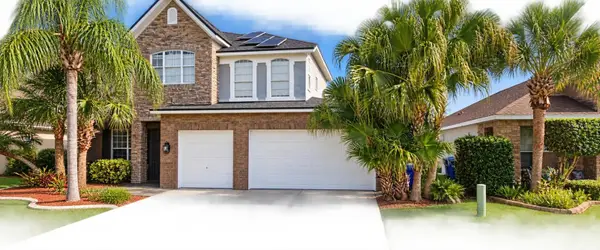 $560,000Coming Soon4 beds 3 baths3,490 sq. ft.
2107 N Drive Way Way, KISSIMMEE, FL 34746
MLS# S5157305Listed by: LA ROSA REALTY KISSIMMEE - Coming Soon
 $475,000Coming Soon4 beds 3 baths2,151 sq. ft.
1874 Flourish Avenue, KISSIMMEE, FL 34744
MLS# O6440575Listed by: RE/MAX INNOVATION - New
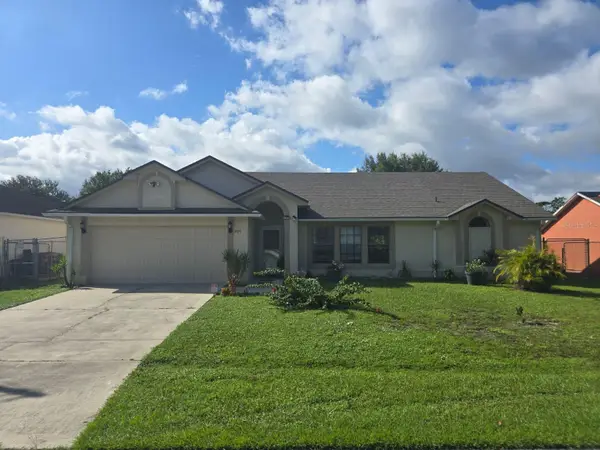 $260,000Active3 beds 2 baths1,790 sq. ft.
307 Colony Court, KISSIMMEE, FL 34758
MLS# P4939995Listed by: KELLER WILLIAMS REALTY SMART 1 - New
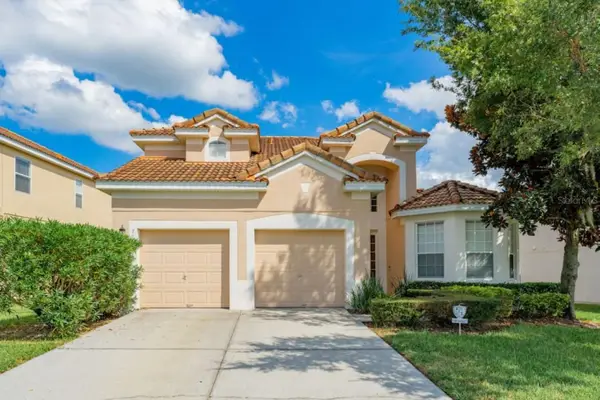 $610,000Active5 beds 5 baths2,342 sq. ft.
7769 Teascone Boulevard, KISSIMMEE, FL 34747
MLS# O6443467Listed by: ALLIANCE REAL ESTATE GROUP - New
 $375,000Active3 beds 2 baths1,560 sq. ft.
2421 Ruddenstone Way, KISSIMMEE, FL 34744
MLS# S5157562Listed by: MILA REALTY


Protect your home and budget from life's surprises with an Assurant Home Warranty, backed by a partner that supports you through every step of homeownership. Explore Plans.
© 2026 Better Homes and Gardens Real Estate LLC. An Anywhere Real Estate company. All rights reserved. Better Homes and Gardens® Real Estate is a registered trademark owned by Meredith Operations Corporation, licensed to Better Homes and Gardens Real Estate LLC and used with permission. Better Homes and Gardens Real Estate LLC fully supports the principles of the Fair Housing Act and the Equal Opportunity Act. Listing information is deemed reliable but is not guaranteed accurate.
Each office is independently owned and operated.
Any services or products provided by third parties are not provided by, affiliated with or related to Better Homes and Gardens Real Estate LLC, or its affiliated companies.