
1531 Fairview Circle, Kissimmee, FL 34747
Local realty services provided by:Better Homes and Gardens Real Estate Atchley Properties
Listed by: maria navarro echenagucia
Office: dalton wade inc
MLS#:S5160774
Source:MFRMLS
Price summary
- Price:$710,000
- Price per sq. ft.:$230.82
- Monthly HOA dues:$600
About this home
Turnkey income opportunity in Patriots Landing at Reunion Resort! Built in 2023 and offered fully furnished, this 5-bedroom, 5.5-bath home with its own private pool delivers the space, layout and resort setting today's vacation-rental guests are looking for. At only three years old, it offers a relatively new roof, new kitchen appliances and a new air conditioning system - the big-ticket items are all recent — while giving investors and second-home buyers the advantage of newer construction and reduced near-term maintenance and repair concerns compared with older properties.
With approximately 3,076 square feet of living space and all bedrooms featuring en-suite baths, the home is designed for groups who want comfort, privacy and room to gather. The open living areas flow to a private pool and outdoor entertaining space, creating the Florida vacation experience guests book again and again. A dedicated game room adds another guest-friendly amenity, while the fully furnished, lightly used interiors make this a true move-in / rent-ready offering with minimal upfront setup.
Location is the revenue driver: Reunion places guests close to Walt Disney World and Orlando's world-famous theme parks, while also appealing to winter visitors seeking warm Florida sunshine and golf lovers drawn to the resort lifestyle. Whether used as a short-term rental investment, a second home with income potential when not in use, or a personal vacation retreat, 1531 Fairview Circle offers a rare combination of new-build efficiency, turnkey furnishings and strong vacation-home appeal....
Contact an agent
Home facts
- Year built:2023
- Subdivision & Development:REUNION PH 2 PRCL 3
- Listing ID #:S5160774
- Added:1 day(s) ago
- Updated:November 06, 2026 at 01:53 PM
Rooms and interior
- Bedrooms:5
- Total bathrooms:6
- Full bathrooms:5
- Half bathrooms:1
- Flooring:Carpet, Ceramic Tile
- Dining Description:Eat In Kitchen, Living Room/Dining Room Combo
- Kitchen Description:Dishwasher, Eat-in Kitchen, Refrigerator, Stone Counters
- Bedroom Description:Primary Bedroom Main Floor, Walk-In Closet(s)
- Living area:3,076 sq. ft.
Heating and cooling
- Cooling:Central Air
- Heating:Central
- Central air:Yes
Structure and exterior
- Roof:Shingle
- Year built:2023
- Building area:3,076 sq. ft.
- Lot area:0.12 Acres
- Lot Features:Near Golf Course, Sidewalk
- Architectural Style:Florida
- Construction Materials:Block, Concrete, Stucco
- Exterior Features:Balcony, Outdoor Grill, Patio, Porch, Sidewalk, Sprinkler Metered
- Foundation Description:Slab
- Levels:1 Story
Schools
- High school:Poinciana High School
- Elementary school:Island Village Elementary School
Utilities
- Water:Public, Water Connected
- Sewer:Public Sewer, Sewer Connected
Finances and disclosures
- Price:$710,000
- Price per sq. ft.:$230.82
- Tax amount:$12,090 (2025)
Features and amenities
- Appliances:Dishwasher, Dryer, Refrigerator, Washer
- Laundry features:Dryer, Laundry Room, Washer
- Amenities:Basketball Court, Cable TV, Clubhouse, Eat-in Kitchen, Fitness Center, Gated, Golf Course, Living Room/Dining Room Combo, Maintenance, Open Floorplan, Park, Pickleball Court(s), Playground, Pool, Primary Bedroom Main Floor, Recreation Facilities, Stone Counters, Tennis Court(s), Thermostat, Underground Utilities, Walk-In Closet(s)
- Pool features:Child Safety Fence, In Ground, Pool, Pool/Deck, Private Pool
Parking
- Parking description:Attached Garage
- Garage:Yes
 The information being provided by Stellar Mls is for the consumer's personal, non-commercial use and may not be used for any purpose other than to identify prospective properties consumer may be interested in purchasing. Any information relating to real estate for sale referenced on this web site comes from the Internet Data Exchange (IDX) program of the Stellar Mls. Better Homes and Gardens Real Estate Atchley Properties is not a Multiple Listing Service (MLS), nor does it offer MLS access. This website is a service of Better Homes and Gardens Real Estate Atchley Properties, a broker participant of Stellar Mls. This web site may reference real estate listing(s) held by a brokerage firm other than the broker and/or agent who owns this web site.
The accuracy of all information, regardless of source, including but not limited to open house information, square footages and lot sizes, is deemed reliable but not guaranteed and should be personally verified through personal inspection by and/or with the appropriate professionals. The data contained herein is copyrighted by Stellar Mls and is protected by all applicable copyright laws. Any unauthorized dissemination of this information is in violation of copyright laws and is strictly prohibited.
Properties in listings may have been sold or may no longer be available.
Copyright 2026 Stellar Mls. All rights reserved.
New listings near 1531 Fairview Circle
- Coming Soon
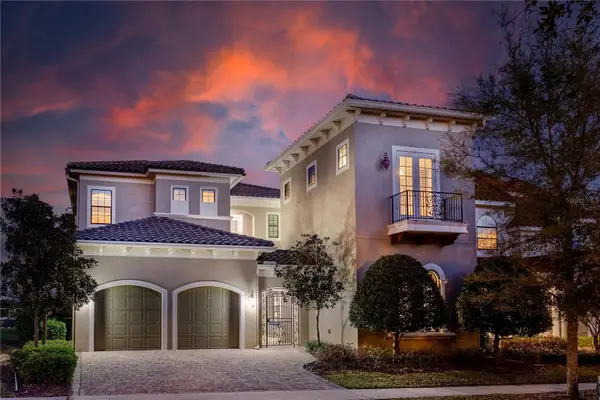 $2,249,000Coming Soon8 beds 11 baths7,360 sq. ft.
415 Muirfield Loop, KISSIMMEE, FL 34747
MLS# O6453347Listed by: REAL BROKER, LLC - Coming Soon
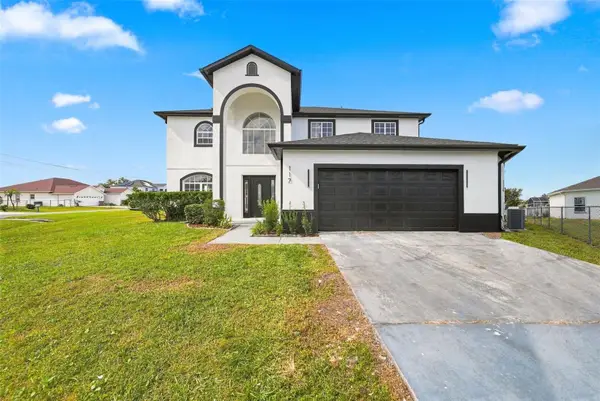 $450,000Coming Soon5 beds 3 baths2,847 sq. ft.
117 Brixham Court, KISSIMMEE, FL 34758
MLS# O6455494Listed by: BROKER HUB REALTY GROUP LLC - Coming Soon
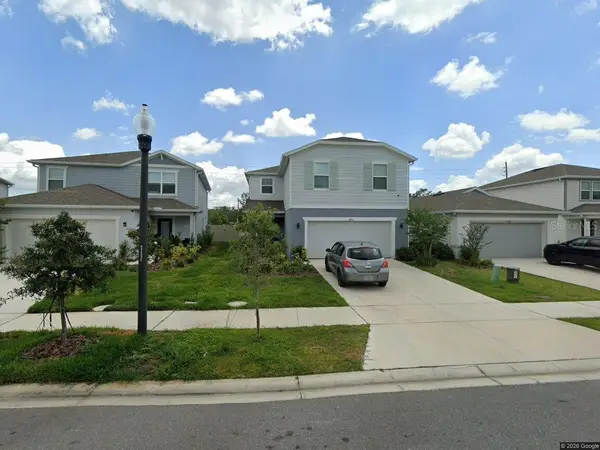 $490,000Coming Soon5 beds 3 baths2,660 sq. ft.
5013 Blue Hammock Court, KISSIMMEE, FL 34746
MLS# S5160778Listed by: NOIR LUXE REALTY - Coming Soon
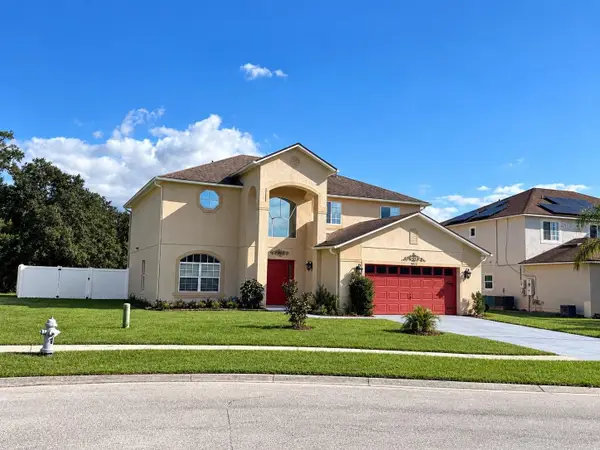 $379,900Coming Soon4 beds 3 baths2,847 sq. ft.
4422 Evergreen Forest Loop, KISSIMMEE, FL 34758
MLS# O6452247Listed by: KELLER WILLIAMS ADVANTAGE III - Coming Soon
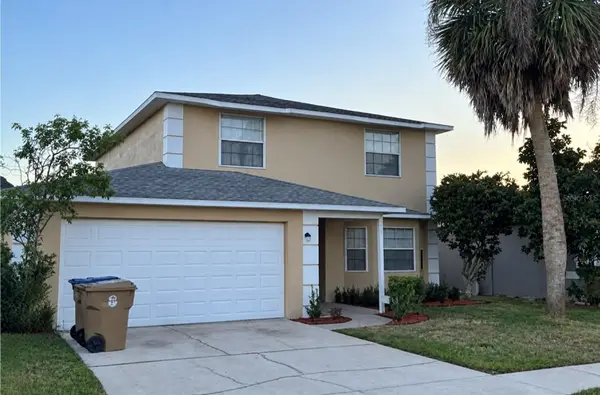 $375,000Coming Soon4 beds 3 baths238 sq. ft.
4808 Jamaica Lane, KISSIMMEE, FL 34746
MLS# O6453353Listed by: PREMIER SOTHEBY'S INTL. REALTY - Coming Soon
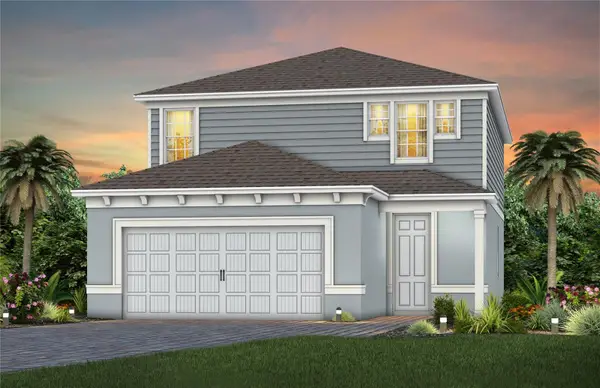 $481,560Coming Soon4 beds 3 baths2,207 sq. ft.
2508 Serenity Garden Drive, KISSIMMEE, FL 34744
MLS# O6452646Listed by: PULTE REALTY OF NORTH FLORIDA LLC - Coming Soon
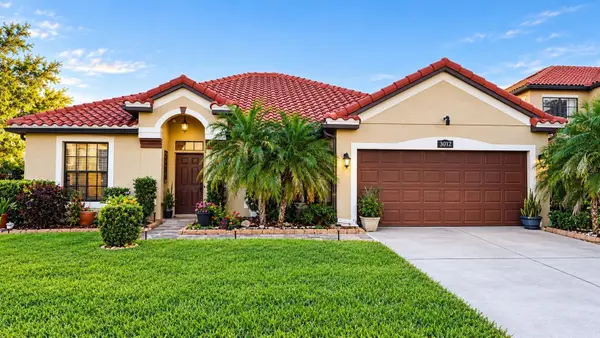 $420,000Coming Soon4 beds 2 baths2,074 sq. ft.
3012 Villa Preciosa Drive, KISSIMMEE, FL 34744
MLS# O6452503Listed by: RE/MAX SELECT GROUP - New
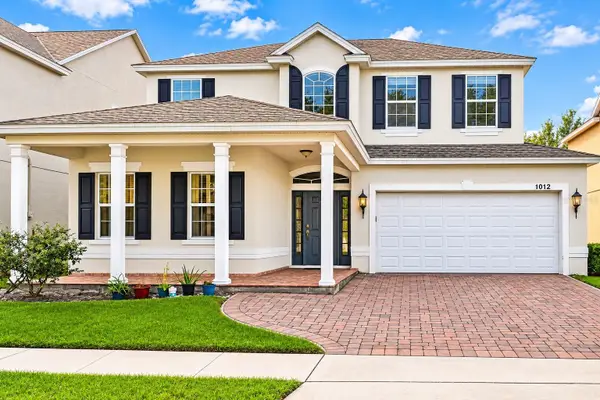 $419,900Active4 beds 4 baths2,614 sq. ft.
1012 Whirlaway Drive, KISSIMMEE, FL 34744
MLS# O6453561Listed by: 407 PROPERTIES - New
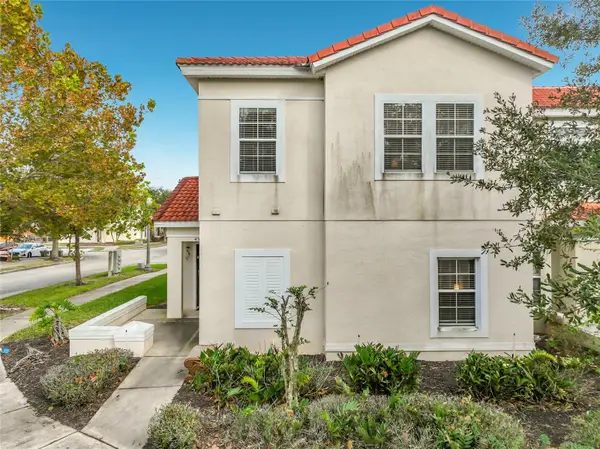 $339,000Active4 beds 3 baths1,636 sq. ft.
4571 Alberto Circle, KISSIMMEE, FL 34746
MLS# O6454216Listed by: LA ROSA REALTY LLC - New
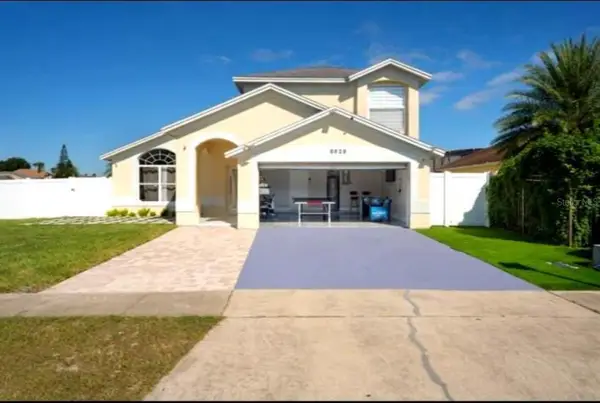 $605,000Active4 beds 3 baths2,230 sq. ft.
8629 Cavendish Drive, KISSIMMEE, FL 34747
MLS# OM735362Listed by: GLOBALWIDE REALTY LLC


Protect your home and budget from life's surprises with an Assurant Home Warranty, backed by a partner that supports you through every step of homeownership. Explore Plans.
© 2026 Better Homes and Gardens Real Estate LLC. An Anywhere Real Estate company. All rights reserved. Better Homes and Gardens® Real Estate is a registered trademark owned by Meredith Operations Corporation, licensed to Better Homes and Gardens Real Estate LLC and used with permission. Better Homes and Gardens Real Estate LLC fully supports the principles of the Fair Housing Act and the Equal Opportunity Act. Listing information is deemed reliable but is not guaranteed accurate.
Each office is independently owned and operated.
Any services or products provided by third parties are not provided by, affiliated with or related to Better Homes and Gardens Real Estate LLC, or its affiliated companies.